Discover true resort-style living in this stunning 5-bedroom home situated on an oversized lot in The Tribute Lakeside Community. Showcasing exceptional upgrades including JellyFish lighting, lightning rod system, elegant finish-outs and a breathtaking backyard paradise, this home blends beauty, comfort, and luxury living. Upon entering, you are greeted by soaring ceilings, new hardwood floors, and lighting that immediately set the tone for the home’s refined design. The open floorplan was thoughtfully curated for both everyday living and effortless entertaining. At the heart of the home, the spacious living area features a charming fireplace, tall windows, and picturesque views of your backyard paradise. The gourmet kitchen impresses with quartz countertops, abundant crisp white cabinetry with illuminated glass fronts, stainless steel appliances, and an oversized island perfect for gathering with family and guests. Retreat to the primary suite where vaulted ceilings and serene pool views create a peaceful sanctuary. The spa-inspired ensuite bath features a soaking tub, glass-enclosed shower, and dual vanities designed for ultimate relaxation. A second bedroom and full bath on the first floor offer flexibility for guests, multigenerational living, or private home office. Upstairs, the spacious game room overlooks the main living area, while three additional bedrooms with ensuite baths and a built-in study area provide space for everyone. Step outside to your own private resort-style oasis featuring a custom pool and spa with built-in bar stools, elegant lighting, tranquil water features, a fully equipped outdoor kitchen, gas firepit, café lighting and lush landscaping. With lush green space and multiple entertaining areas, this backyard is nothing short of extraordinary. Residents of the Tribute enjoy shoreline trails, pickleball courts, golf courses, dining, shopping, year-round community events and more. Come enjoy life on the Peninsula! A lifestyle like no other.
Sold
Price Unknown
2848 London, The Colony, TX 75056
5beds
3,290sqft
Single Family Residence
Built in 2018
9,670 Square Feet Lot
$802,600 Zestimate®
$--/sqft
$6,205 Estimated rent
Home value
$802,600
$762,000 - $843,000
$6,205/mo
Zestimate® history
Owner options
List your home for rent
$6,205/mo
Rent Zestimate®
Find your next renter with Zillow Rental Manager. Plus, with online applications, you can quickly screen prospective tenants – for free.
$6,205/mo
Rent Zestimate®
Refinance and save
$636/mo
Est. payment
Refinancing to a lower rate could help reduce your monthly payments and save thousands over the life of the loan.
$636/mo
Est. payment
Explore your selling options
Work with a Zillow partner agent
Leverage their expertise and Zillow's premium Showcase listings to get your home seen by more buyers.
Get startedList with your own agent
Get your home in front of millions of buyers by listing it on Zillow.
Learn how to do itSell it yourself
Take full control of how buyers see your home on Zillow by listing For Sale by Owner (FSBO).
List your homeWhat's special
Zillow last checked:
Listing updated:
Listed by:
Stacey Leslie 0627984 469-588-5335,
EXP REALTY 888-519-7431,
Francine Dibella 0693535 469-534-9099,
EXP REALTY
Bought with:
Carter Ullmann, 0798989
Douglas Elliman Real Estate
Source: NTREIS,MLS#: 21261442
Facts & features
Interior
Bedrooms & bathrooms
- Bedrooms: 5
- Bathrooms: 4
- Full bathrooms: 4
Primary bedroom
- Features: Ceiling Fan(s), Dual Sinks, Double Vanity, En Suite Bathroom, Garden Tub/Roman Tub, Separate Shower, Walk-In Closet(s)
- Level: First
- Dimensions: 19 x 13
Bedroom
- Features: Ceiling Fan(s), Walk-In Closet(s)
- Level: First
- Dimensions: 11 x 12
Bedroom
- Features: Ceiling Fan(s), Walk-In Closet(s)
- Level: Second
- Dimensions: 13 x 13
Bedroom
- Features: Ceiling Fan(s), Walk-In Closet(s)
- Level: Second
- Dimensions: 11 x 11
Bedroom
- Features: Ceiling Fan(s), Walk-In Closet(s)
- Level: Second
- Dimensions: 13 x 12
Game room
- Level: Second
- Dimensions: 14 x 19
Kitchen
- Features: Breakfast Bar, Eat-in Kitchen, Granite Counters, Kitchen Island, Pantry, Walk-In Pantry
- Level: First
- Dimensions: 18 x 11
Living room
- Features: Ceiling Fan(s), Fireplace
- Level: First
- Dimensions: 20 x 19
Heating
- Central
Cooling
- Central Air
Appliances
- Included: Dishwasher, Gas Cooktop, Disposal, Microwave
Features
- Decorative/Designer Lighting Fixtures, Eat-in Kitchen, Kitchen Island, Pantry, Walk-In Closet(s)
- Has basement: No
- Number of fireplaces: 1
- Fireplace features: Living Room
Interior area
- Total interior livable area: 3,290 sqft
Property
Parking
- Total spaces: 6
- Parking features: Driveway, Garage, Garage Door Opener
- Attached garage spaces: 3
- Carport spaces: 3
Features
- Levels: Two
- Stories: 2
- Pool features: Gunite, Heated, In Ground, Pool, Water Feature
- Has spa: Yes
- Spa features: Hot Tub
- Fencing: Back Yard,Fenced,Gate,Wood
Lot
- Size: 9,670 Square Feet
Details
- Parcel number: R699803
Construction
Type & style
- Home type: SingleFamily
- Architectural style: Traditional,Detached
- Property subtype: Single Family Residence
Materials
- Brick
- Foundation: Slab
- Roof: Composition
Condition
- Year built: 2018
Utilities & green energy
- Sewer: Public Sewer
- Water: Public
- Utilities for property: Electricity Connected, Natural Gas Available, Sewer Available, Separate Meters, Underground Utilities, Water Available
Community & HOA
Community
- Features: Curbs, Sidewalks
- Security: Carbon Monoxide Detector(s), Smoke Detector(s)
- Subdivision: Westbury At Tribute Ph 2
HOA
- Has HOA: Yes
- Services included: All Facilities, Maintenance Grounds
- HOA fee: $636 semi-annually
- HOA name: Cma
- HOA phone: 972-943-2828
Location
- Region: The Colony
Financial & listing details
- Tax assessed value: $780,005
- Annual tax amount: $15,921
- Date on market: 5/26/2026
- Cumulative days on market: 14 days
- Listing terms: Cash,Conventional,FHA,VA Loan
- Exclusions: cantilever umbrellas in yard, potted plants, TV's and TV mounts in living and primary, cabinet system in garage; murphy bed in front bedroom will stay
Price history
| Date | Event | Price |
|---|---|---|
| 8/7/2026 | Sold | -- |
Source: NTREIS #21261442 Report a problem | ||
| 6/23/2026 | Pending sale | $1,050,000$319/sqft |
Source: NTREIS #21261442 Report a problem | ||
| 6/9/2026 | Contingent | $1,050,000$319/sqft |
Source: NTREIS #21261442 Report a problem | ||
| 5/26/2026 | Listed for sale | $1,050,000$319/sqft |
Source: NTREIS #21261442 Report a problem | ||
Public tax history
| Year | Property taxes | Tax assessment |
|---|---|---|
| 2025 | $13,945 -4.4% | $780,005 -0.2% |
| 2024 | $14,594 +9.6% | $781,297 +10% |
| 2023 | $13,310 -5.7% | $710,270 +10% |
| 2022 | $14,112 +6.8% | $645,700 +6.3% |
| 2021 | $13,208 +9.4% | $607,614 +15.7% |
| 2020 | $12,076 -3.6% | $525,000 -1.5% |
| 2019 | $12,533 +325.4% | $533,000 +357.3% |
| 2018 | $2,946 | $116,547 +177.8% |
| 2017 | -- | $41,957 |
Find assessor info on the county website
Neighborhood: Tribute
Nearby homes
- $--3 bd3 ba2.3k sqft2844 London, The Colony, TX 75056Sold

- $722,8005 bd4 ba3k sqft8101 Lismore, The Colony, TX 75056Off Market
- $613,2003 bd2 ba2.5k sqft2849 Braemar, Lewisville, TX 75056Off Market
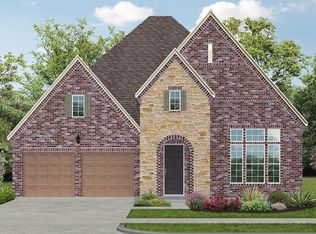
- $808,4003 bd3 ba3.1k sqft2853 Braemar, Lewisville, TX 75056Off Market
- $643,9004 bd3 ba2.8k sqft2840 London, The Colony, TX 75056Off Market
- $655,4004 bd4 ba3k sqft8105 Lismore, The Colony, TX 75056Off Market
- $636,4003 bd2 ba2.4k sqft2845 Braemar, Lewisville, TX 75056Off Market
- $626,9004 bd3 ba2.7k sqft2836 London, The Colony, TX 75056Off Market
Nearby schools
GreatSchools rating
- 8/10Prestwick ElementaryGrades: K-5Distance: 0.3 mi
- 6/10Lowell H Strike MiddleGrades: 6-8Distance: 1.1 mi
- 5/10Little Elm High SchoolGrades: 9-12Distance: 4.8 mi
Schools provided by the listing agent
- Elementary: Prestwick
- Middle: Lowell Strike
- High: Little Elm
- District: Little Elm ISD
Source: NTREIS. This data may not be complete. We recommend contacting the local school district to confirm school assignments for this home.
Get a cash offer in 3 minutes
Find out how much your home could sell for in as little as 3 minutes with a no-obligation cash offer.
Estimated market value
$802,600
Get a cash offer in 3 minutes
Find out how much your home could sell for in as little as 3 minutes with a no-obligation cash offer.
Estimated market value
$802,600
- Texas
- Denton County
- The Colony
- 75056
- Tribute
- 2848 London
