Located in the highly sought-after lakeside community of The Tribute, this stunning single-story home has it all! Featuring 3 beds, 2.5 baths, dining or flex room, covered patio, extended 2-car garage & upgrades galore! You'll be greeted by amazing curb appeal, soaring ceilings & real hardwood floors. The chef's dream kitchen has quartz & stone countertops, marble backsplash, SS appliances, a 6-burner gas cooktop, breakfast bar & walk-in pantry. The kitchen flows seamlessly into the living room with a Cathedral ceiling & cedar beam, complete with a custom cast stone gas fireplace with a wall of windows that offer stunning views. The primary suite features custom shelving in the walk-in closet, a garden tub, an oversized shower, & dual vanities. HOA amenities include pools, splash park, golf courses, miles of hiking & biking trails, Pickleball courts & more. Near on-site schools - Prestwick STEM & Strike Middle, corporate offices in Plano & Frisco, The Star, Grandscape & DFW airport.
Sold
Price Unknown
2844 London, The Colony, TX 75056
3beds
2,300sqft
Single Family Residence
Built in 2018
5,880 Square Feet Lot
$637,100 Zestimate®
$--/sqft
$3,544 Estimated rent
Home value
$637,100
$605,000 - $669,000
$3,544/mo
Zestimate® history
Owner options
List your home for rent
$3,544/mo
Rent Zestimate®
Find your next renter with Zillow Rental Manager. Plus, with online applications, you can quickly screen prospective tenants – for free.
$3,544/mo
Rent Zestimate®
Refinance and save
$660/mo
Est. payment
Refinancing to a lower rate could help reduce your monthly payments and save thousands over the life of the loan.
$660/mo
Est. payment
Explore your selling options
Work with a Zillow partner agent
Leverage their expertise and Zillow's premium Showcase listings to get your home seen by more buyers.
Get startedList with your own agent
Get your home in front of millions of buyers by listing it on Zillow.
Learn how to do itSell it yourself
Take full control of how buyers see your home on Zillow by listing For Sale by Owner (FSBO).
List your homeWhat's special
Golf coursesReal hardwood floorsWall of windowsStrike middleCovered patioCathedral ceilingSplash park
Zillow last checked:
Listing updated:
Listed by:
Christie Hill 0704268 888-519-7431,
EXP REALTY 888-519-7431
Bought with:
Carly Hodges
eXp Realty LLC
Source: NTREIS,MLS#: 20508575
Facts & features
Interior
Bedrooms & bathrooms
- Bedrooms: 3
- Bathrooms: 3
- Full bathrooms: 2
- 1/2 bathrooms: 1
Primary bedroom
- Features: En Suite Bathroom, Sitting Area in Primary, Walk-In Closet(s)
- Level: First
- Dimensions: 17 x 16
Bedroom
- Features: Split Bedrooms, Walk-In Closet(s)
- Level: First
- Dimensions: 13 x 12
Bedroom
- Features: Split Bedrooms, Walk-In Closet(s)
- Level: First
- Dimensions: 13 x 11
Primary bathroom
- Features: Built-in Features, Closet Cabinetry, Dual Sinks, Garden Tub/Roman Tub, Separate Shower
- Level: First
Breakfast room nook
- Features: Built-in Features
- Level: First
- Dimensions: 12 x 13
Dining room
- Level: First
- Dimensions: 13 x 11
Kitchen
- Features: Breakfast Bar, Built-in Features, Kitchen Island, Pantry, Stone Counters
- Level: First
- Dimensions: 18 x 9
Living room
- Features: Fireplace
- Level: First
- Dimensions: 19 x 18
Utility room
- Features: Built-in Features, Utility Room
- Level: First
- Dimensions: 8 x 7
Heating
- Central, Fireplace(s), Natural Gas
Cooling
- Central Air, Ceiling Fan(s), Electric
Appliances
- Included: Dishwasher, Gas Cooktop, Disposal, Microwave, Refrigerator, Tankless Water Heater
- Laundry: Electric Dryer Hookup, Laundry in Utility Room
Features
- Chandelier, Decorative/Designer Lighting Fixtures, Double Vanity, High Speed Internet, Kitchen Island, Open Floorplan, Pantry, Cable TV, Vaulted Ceiling(s), Walk-In Closet(s)
- Flooring: Carpet, Hardwood, Tile
- Windows: Window Coverings
- Has basement: No
- Number of fireplaces: 1
- Fireplace features: Gas, Gas Log
Interior area
- Total interior livable area: 2,300 sqft
Property
Parking
- Total spaces: 2
- Parking features: Driveway, Garage Faces Front, Garage, Garage Door Opener, Oversized
- Attached garage spaces: 2
- Has uncovered spaces: Yes
Features
- Levels: One
- Stories: 1
- Patio & porch: Covered
- Exterior features: Rain Gutters
- Pool features: None, Community
- Fencing: Wood
Lot
- Size: 5,880 Square Feet
- Features: Interior Lot, Landscaped, Subdivision, Sprinkler System, Few Trees
Details
- Parcel number: R699802
Construction
Type & style
- Home type: SingleFamily
- Architectural style: Traditional,Detached
- Property subtype: Single Family Residence
Materials
- Brick, Rock, Stone
- Foundation: Slab
- Roof: Composition
Condition
- Year built: 2018
Utilities & green energy
- Sewer: Public Sewer
- Water: Public
- Utilities for property: Sewer Available, Water Available, Cable Available
Green energy
- Energy efficient items: Appliances, HVAC, Insulation, Rain/Freeze Sensors, Thermostat, Water Heater, Windows
Community & HOA
Community
- Features: Golf, Playground, Pool, Trails/Paths, Community Mailbox, Curbs, Sidewalks
- Security: Security System, Carbon Monoxide Detector(s)
- Subdivision: Westbury At Tribute Ph 2
HOA
- Has HOA: Yes
- Services included: Association Management, Maintenance Structure
- HOA fee: $660 semi-annually
- HOA name: CMA
- HOA phone: 972-943-2800
Location
- Region: The Colony
Financial & listing details
- Tax assessed value: $613,389
- Annual tax amount: $11,883
- Date on market: 2/9/2024
- Cumulative days on market: 4 days
- Listing terms: Cash,Conventional,VA Loan
- Exclusions: Hutch on china cabinet in breakfast area and bike racks in garage
Price history
| Date | Event | Price |
|---|---|---|
| 2/29/2024 | Sold | -- |
Source: NTREIS #20508575 Report a problem | ||
| 2/20/2024 | Pending sale | $700,000$304/sqft |
Source: NTREIS #20508575 Report a problem | ||
| 2/14/2024 | Contingent | $700,000$304/sqft |
Source: NTREIS #20508575 Report a problem | ||
| 2/9/2024 | Price change | $700,000+27.3%$304/sqft |
Source: NTREIS #20508575 Report a problem | ||
| 4/19/2021 | Pending sale | $550,000$239/sqft |
Source: NTREIS #14549364 Report a problem | ||
| 4/9/2021 | Listed for sale | $550,000$239/sqft |
Source: NTREIS #14549364 Report a problem | ||
Public tax history
| Year | Property taxes | Tax assessment |
|---|---|---|
| 2025 | $12,520 -7.3% | $613,389 -7% |
| 2024 | $13,504 +47.4% | $659,354 +14.1% |
| 2023 | $9,161 -17.1% | $577,667 +10% |
| 2022 | $11,048 +14.9% | $525,152 +21.7% |
| 2021 | $9,614 +3.9% | $431,542 +6.3% |
| 2020 | $9,252 -1.7% | $406,008 +0.5% |
| 2019 | $9,408 +316.3% | $404,047 +352% |
| 2018 | $2,260 | $89,385 +177.8% |
| 2017 | -- | $32,179 |
Find assessor info on the county website
Neighborhood: Tribute
Nearby homes
- $643,9004 bd3 ba2.8k sqft2840 London, The Colony, TX 75056Off Market
- $--5 bd4 ba3.2k sqft2848 London, The Colony, TX 75056Sold

- $626,9004 bd3 ba2.7k sqft2836 London, The Colony, TX 75056Off Market

- $613,2003 bd2 ba2.5k sqft2849 Braemar, Lewisville, TX 75056Off Market
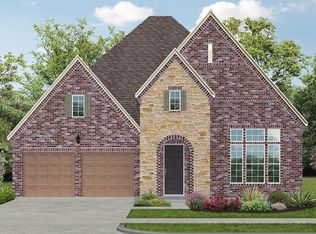
- $636,4003 bd2 ba2.4k sqft2845 Braemar, Lewisville, TX 75056Off Market
- $722,8005 bd4 ba3k sqft8101 Lismore, The Colony, TX 75056Off Market
- $--3 bd3 ba2.9k sqft2841 Braemar, Lewisville, TX 75056Sold
- $744,1004 bd4 ba3.3k sqft2832 London, The Colony, TX 75056Off Market
Nearby schools
GreatSchools rating
- 8/10Prestwick ElementaryGrades: K-5Distance: 0.3 mi
- 6/10Lowell H Strike MiddleGrades: 6-8Distance: 1.1 mi
- 5/10Little Elm High SchoolGrades: 9-12Distance: 4.8 mi
Schools provided by the listing agent
- Elementary: Prestwick K-8 Stem
- Middle: Lowell Strike
- High: Little Elm
- District: Little Elm ISD
Source: NTREIS. This data may not be complete. We recommend contacting the local school district to confirm school assignments for this home.
Get a cash offer in 3 minutes
Find out how much your home could sell for in as little as 3 minutes with a no-obligation cash offer.
Estimated market value
$637,100
Get a cash offer in 3 minutes
Find out how much your home could sell for in as little as 3 minutes with a no-obligation cash offer.
Estimated market value
$637,100
- Texas
- Denton County
- The Colony
- 75056
- Tribute
- 2844 London
