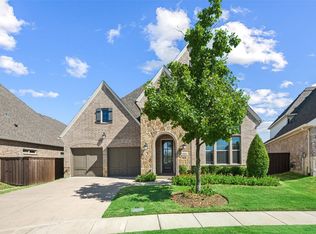
Located in the highly sought-after, amenity-rich Somerset at Tribute neighborhood, this stunning home impresses with exceptional quality and attention to detail. From the beautifully manicured front yard to the striking brick and stone façade and elegant glass and wood front door, the curb appeal is undeniable. Inside, the spacious one-story layout boasts an effortless open-concept design, filled with abundant natural light. Rich plantation shutters, designer lighting fixtures, and gorgeous wood floors add warmth and sophistication. The chef’s kitchen is a standout, featuring a large island, crisp white cabinetry, stainless steel appliances, a gas range, a butler’s pantry with glass-front cabinets, and a wine fridge. The sunlit dining area includes two buffet-style built-ins for additional storage and counter space—perfect for entertaining. Retreat to the serene primary suite with a tray ceiling, spa-like ensuite bath with a soaking tub, dual walk-in shower, separate vanities, and a walk-in closet with direct laundry room access. Outside, relax on the covered patio with automatic screens for added shade. Additional highlights include a 33' x 23' attic storage space with Real stairs from the garage, oversized garage, up to 5G internet availability, and meticulous upkeep throughout. Don’t miss this showstopping home—schedule your tour today!
Sold
Price Unknown
2841 Braemar, Lewisville, TX 75056
3beds
2,998sqft
Single Family Residence
Built in 2017
6,621 Square Feet Lot
$718,800 Zestimate®
$--/sqft
$4,143 Estimated rent
Home value
$718,800
$676,000 - $769,000
$4,143/mo
Zestimate® history
Owner options
List your home for rent
$4,143/mo
Rent Zestimate®
Find your next renter with Zillow Rental Manager. Plus, with online applications, you can quickly screen prospective tenants – for free.
$4,143/mo
Rent Zestimate®
Refinance and save
$726/mo
Est. payment
Refinancing to a lower rate could help reduce your monthly payments and save thousands over the life of the loan.
$726/mo
Est. payment
Explore your selling options
Work with a Zillow partner agent
Leverage their expertise and Zillow's premium Showcase listings to get your home seen by more buyers.
Get startedList with your own agent
Get your home in front of millions of buyers by listing it on Zillow.
Learn how to do itSell it yourself
Take full control of how buyers see your home on Zillow by listing For Sale by Owner (FSBO).
List your homeWhat's special
Abundant natural lightStainless steel appliancesGorgeous wood floorsManicured front yardCovered patioWine fridgeSoaking tub
Zillow last checked:
Listing updated:
Listed by:
Jack Duvall 0659299 817-783-4605,
Redfin Corporation 817-783-4605
Bought with:
Cristy Russum
Ebby Halliday Realtors
Source: NTREIS,MLS#: 20860298
Facts & features
Interior
Bedrooms & bathrooms
- Bedrooms: 3
- Bathrooms: 3
- Full bathrooms: 2
- 1/2 bathrooms: 1
Primary bedroom
- Features: Closet Cabinetry, En Suite Bathroom, Walk-In Closet(s)
- Level: First
- Dimensions: 20 x 14
Bedroom
- Features: Cedar Closet(s), Walk-In Closet(s)
- Level: First
- Dimensions: 15 x 12
Bedroom
- Features: Ceiling Fan(s), Walk-In Closet(s)
- Level: First
- Dimensions: 15 x 12
Primary bathroom
- Features: Built-in Features, Closet Cabinetry, Dual Sinks, Double Vanity, En Suite Bathroom, Garden Tub/Roman Tub, Multiple Shower Heads, Solid Surface Counters, Separate Shower
- Level: First
- Dimensions: 15 x 15
Dining room
- Level: First
- Dimensions: 23 x 12
Other
- Features: Built-in Features, Solid Surface Counters
- Level: First
- Dimensions: 8 x 5
Kitchen
- Features: Built-in Features, Kitchen Island, Pantry, Solid Surface Counters, Walk-In Pantry
- Level: First
- Dimensions: 23 x 10
Laundry
- Features: Built-in Features
- Level: First
- Dimensions: 10 x 6
Living room
- Features: Fireplace
- Level: First
- Dimensions: 23 x 19
Media room
- Level: First
- Dimensions: 16 x 13
Heating
- Central, Fireplace(s), Natural Gas
Cooling
- Central Air, Ceiling Fan(s), Electric
Appliances
- Included: Dishwasher, Electric Oven, Gas Cooktop, Disposal, Microwave, Vented Exhaust Fan, Wine Cooler
- Laundry: Washer Hookup, Electric Dryer Hookup
Features
- Built-in Features, Chandelier, Decorative/Designer Lighting Fixtures, High Speed Internet, Kitchen Island, Open Floorplan, Other, Cable TV, Walk-In Closet(s)
- Flooring: Carpet, Ceramic Tile, Tile, Wood
- Windows: Shutters
- Has basement: No
- Number of fireplaces: 1
- Fireplace features: Gas, Living Room, Other
Interior area
- Total interior livable area: 2,998 sqft
Property
Parking
- Total spaces: 2
- Parking features: Epoxy Flooring, Enclosed, Garage Faces Front, Garage, Garage Door Opener, Secured, Storage
- Attached garage spaces: 2
Features
- Levels: One
- Stories: 1
- Patio & porch: Other, Patio, Screened, Covered
- Pool features: None, Community
- Fencing: Back Yard,Privacy,Wood
Lot
- Size: 6,621 Square Feet
- Features: Interior Lot, Landscaped, Few Trees, Zero Lot Line
- Residential vegetation: Grassed
Details
- Parcel number: R698186
Construction
Type & style
- Home type: SingleFamily
- Architectural style: Traditional,Detached
- Property subtype: Single Family Residence
Materials
- Brick, Stone Veneer
- Foundation: Slab
- Roof: Composition
Condition
- Year built: 2017
Utilities & green energy
- Sewer: Public Sewer
- Water: Public
- Utilities for property: Electricity Available, Natural Gas Available, Sewer Available, Separate Meters, Water Available, Cable Available
Community & HOA
Community
- Features: Fishing, Golf, Lake, Pool, Trails/Paths
- Security: Security System Owned, Security System, Carbon Monoxide Detector(s), Smoke Detector(s), Wireless
- Subdivision: Somerset At Tribute
HOA
- Has HOA: Yes
- Services included: All Facilities, Maintenance Grounds
- HOA fee: $726 semi-annually
- HOA name: CMA Property Management
- HOA phone: 214-618-4049
Location
- Region: Lewisville
Financial & listing details
- Tax assessed value: $827,012
- Annual tax amount: $12,942
- Date on market: 3/12/2025
- Cumulative days on market: 83 days
- Listing terms: Cash,Conventional,FHA,VA Loan
- Exclusions: None
- Electric utility on property: Yes
Price history
| Date | Event | Price |
|---|---|---|
| 7/10/2025 | Sold | -- |
Source: NTREIS #20860298 Report a problem | ||
| 6/10/2025 | Pending sale | $799,000$267/sqft |
Source: NTREIS #20860298 Report a problem | ||
| 6/4/2025 | Contingent | $799,000$267/sqft |
Source: NTREIS #20860298 Report a problem | ||
| 4/23/2025 | Price change | $799,000-3.2%$267/sqft |
Source: NTREIS #20860298 Report a problem | ||
| 3/12/2025 | Listed for sale | $825,000$275/sqft |
Source: NTREIS #20860298 Report a problem | ||
Public tax history
| Year | Property taxes | Tax assessment |
|---|---|---|
| 2025 | $11,265 -2.5% | $695,115 +10% |
| 2024 | $11,557 +9.8% | $631,923 +10% |
| 2023 | $10,525 -6.9% | $574,475 +10% |
| 2022 | $11,304 +6.5% | $522,250 +10% |
| 2021 | $10,614 -0.4% | $474,773 +2.1% |
| 2020 | $10,653 -2.1% | $465,000 +0% |
| 2019 | $10,885 -0.8% | $464,996 +3.3% |
| 2018 | $10,971 | $450,184 +2901.8% |
| 2017 | -- | $14,997 |
Find assessor info on the county website
Neighborhood: Tribute
Nearby homes
- $645,6003 bd2 ba2.4k sqft2845 Braemar, Lewisville, TX 75056Off Market
- $639,3004 bd3 ba2.7k sqft2836 London, The Colony, TX 75056Off Market

- $624,9003 bd3 ba2.5k sqft2849 Braemar, Lewisville, TX 75056For Sale
- $656,9004 bd3 ba2.8k sqft2840 London, The Colony, TX 75056Off Market
- $755,0004 bd4 ba3.3k sqft2832 London, The Colony, TX 75056Off Market
- $--3 bd3 ba2.3k sqft2844 London, The Colony, TX 75056Sold
- $741,7004 bd4 ba3.4k sqft2828 London, The Colony, TX 75056Off Market
- $711,6003 bd2 ba2.5k sqft2829 Braemar, Lewisville, TX 75056Off Market
Nearby schools
GreatSchools rating
- 8/10Prestwick ElementaryGrades: K-5Distance: 0.3 mi
- 6/10Lowell H Strike MiddleGrades: 6-8Distance: 1.1 mi
- 5/10Little Elm High SchoolGrades: 9-12Distance: 4.8 mi
Schools provided by the listing agent
- Elementary: Prestwick K-8 Stem
- Middle: Lowell Strike
- High: Little Elm
- District: Little Elm ISD
Source: NTREIS. This data may not be complete. We recommend contacting the local school district to confirm school assignments for this home.
Get a cash offer in 3 minutes
Find out how much your home could sell for in as little as 3 minutes with a no-obligation cash offer.
Estimated market value
$718,800
Get a cash offer in 3 minutes
Find out how much your home could sell for in as little as 3 minutes with a no-obligation cash offer.
Estimated market value
$718,800
- Texas
- Denton County
- The Colony
- 75056
- Tribute
- 2841 Braemar
