Beautifully maintained two-story home located in the prestigious Castle Hills community with convenient access to major highways, shopping, dining, DFW Airport, and more! This move-in ready home features a thoughtfully designed open floor plan ideal for both everyday living and entertaining.
The spacious eat-in kitchen offers a large central island, gas cooktop, plenty of counter space and opens seamlessly to the cozy living area and separate dining space, creating the perfect gathering place for family and friends. The serene backyard overlooks green space, walking trails, and beautiful scenery, offering a peaceful setting for relaxing or entertaining. The private primary suite is conveniently located downstairs along with the utility room for added functionality. Upstairs features spacious secondary bedrooms, a full bath, large gameroom, and an oversized media room perfect for movie nights or additional flex space. A community playground is located directly across the street, and guest parking is plentiful. Residents enjoy all the exceptional amenities Castle Hills has to offer, including parks, pools, trails, ponds, shopping, and restaurants. Zoned to highly acclaimed Castle Hills Elementary School!
For sale
Price cut: $20K (8/21)
$659,900
4528 Oriel Ln, Carrollton, TX 75010
3beds
2,611sqft
Single Family Residence
Built in 2018
5,749 Square Feet Lot
$643,400 Zestimate®
$253/sqft
$115/mo HOA
What's special
- 14 days
- 807
- 41
Likely to sell faster than
Zillow last checked:
Listing updated:
Listed by:
Pamela Boronski 0453865 972-608-0300,
Ebby Halliday Realtors 972-608-0300
Source: NTREIS,MLS#: 21366744
Facts & features
Interior
Bedrooms & bathrooms
- Bedrooms: 3
- Bathrooms: 3
- Full bathrooms: 2
- 1/2 bathrooms: 1
Primary bedroom
- Features: Ceiling Fan(s), En Suite Bathroom, Jetted Tub, Separate Shower
- Level: First
- Dimensions: 15 x 13
Bedroom
- Features: Ceiling Fan(s), Walk-In Closet(s)
- Level: Second
- Dimensions: 14 x 13
Bedroom
- Features: Ceiling Fan(s), Walk-In Closet(s)
- Level: Second
- Dimensions: 11 x 11
Dining room
- Level: First
- Dimensions: 11 x 1
Game room
- Features: Ceiling Fan(s)
- Level: Second
- Dimensions: 15 x 12
Kitchen
- Features: Breakfast Bar, Granite Counters, Kitchen Island
- Level: First
- Dimensions: 14 x 13
Living room
- Features: Ceiling Fan(s), Fireplace
- Level: First
- Dimensions: 18 x 15
Media room
- Level: Second
- Dimensions: 14 x 13
Utility room
- Features: Utility Room
- Level: First
- Dimensions: 7 x 6
Heating
- Central, Natural Gas
Cooling
- Central Air, Ceiling Fan(s), Electric
Appliances
- Included: Dishwasher, Electric Oven, Gas Cooktop, Disposal
Features
- High Speed Internet, Kitchen Island, Walk-In Closet(s), Wired for Sound
- Flooring: Carpet, Tile, Wood
- Windows: Window Coverings
- Has basement: No
- Number of fireplaces: 1
- Fireplace features: Gas Log, Gas Starter
Interior area
- Total interior livable area: 2,611 sqft
Video & virtual tour
Property
Parking
- Total spaces: 2
- Parking features: Garage Faces Front
- Attached garage spaces: 2
Features
- Levels: Two
- Stories: 2
- Patio & porch: Deck, Covered
- Exterior features: Rain Gutters
- Pool features: None
- Fencing: Wood,Wrought Iron
- Has view: Yes
- View description: Park/Greenbelt
Lot
- Size: 5,749 Square Feet
- Features: Greenbelt, Interior Lot, Subdivision, Sprinkler System
Details
- Parcel number: R716264
Construction
Type & style
- Home type: SingleFamily
- Architectural style: Traditional,Detached
- Property subtype: Single Family Residence
Materials
- Brick
- Foundation: Slab
- Roof: Composition
Condition
- Resale
- Year built: 2018
Utilities & green energy
- Sewer: Public Sewer
- Water: Public
- Utilities for property: Sewer Available, Underground Utilities, Water Available
Community & HOA
Community
- Features: Sidewalks
- Security: Security System Owned, Security System, Carbon Monoxide Detector(s), Smoke Detector(s)
- Subdivision: Castle Hills - Ph
HOA
- Has HOA: Yes
- Services included: Association Management, Maintenance Grounds, Security
- HOA fee: $1,380 annually
- HOA name: Legacy Southwest Property Managment
- HOA phone: 213-705-1615
Location
- Region: Carrollton
Financial & listing details
- Price per square foot: $253/sqft
- Tax assessed value: $673,000
- Annual tax amount: $11,656
- Date on market: 8/21/2026
- Cumulative days on market: 99 days
- Listing terms: Cash,Conventional,FHA,VA Loan
Estimated market value
$643,400
$611,000 - $676,000
$3,630/mo
Price history
| Date | Event | Price |
|---|---|---|
| 8/21/2026 | Price change | $659,900-2.9%$253/sqft |
Source: NTREIS #21366744 Report a problem | ||
| 7/13/2026 | Price change | $679,900-2.7%$260/sqft |
Source: NTREIS #21280558 Report a problem | ||
| 6/15/2026 | Price change | $699,000-3.6%$268/sqft |
Source: NTREIS #21280558 Report a problem | ||
| 5/29/2026 | Listed for sale | $724,900+4.3%$278/sqft |
Source: NTREIS #21280558 Report a problem | ||
| 6/6/2023 | Sold | -- |
Source: NTREIS #20305275 Report a problem | ||
| 5/30/2023 | Pending sale | $695,000$266/sqft |
Source: NTREIS #20305275 Report a problem | ||
| 5/9/2023 | Contingent | $695,000$266/sqft |
Source: NTREIS #20305275 Report a problem | ||
| 5/2/2023 | Listed for sale | $695,000+1.5%$266/sqft |
Source: NTREIS #20305275 Report a problem | ||
| 4/6/2023 | Listing removed | -- |
Source: NTREIS #20012091 Report a problem | ||
| 6/1/2022 | Listing removed | $685,000$262/sqft |
Source: NTREIS #20012091 Report a problem | ||
| 5/13/2022 | Price change | $685,000-1.8%$262/sqft |
Source: NTREIS #20012091 Report a problem | ||
| 4/30/2022 | Listed for sale | $697,500$267/sqft |
Source: NTREIS #20012091 Report a problem | ||
| 4/3/2022 | Contingent | $697,500$267/sqft |
Source: NTREIS #20012091 Report a problem | ||
| 3/17/2022 | Listed for sale | $697,500$267/sqft |
Source: NTREIS #20012091 Report a problem | ||
Public tax history
| Year | Property taxes | Tax assessment |
|---|---|---|
| 2025 | $11,656 -6.9% | $673,000 -3.3% |
| 2024 | $12,522 -13.4% | $696,000 +1.1% |
| 2023 | $14,467 +44.6% | $688,685 +33.8% |
| 2022 | $10,008 0% | $514,715 +10% |
| 2021 | $10,013 -4.6% | $467,923 +3% |
| 2020 | $10,494 +0.2% | $454,252 +0.1% |
| 2019 | $10,469 +203.9% | $453,992 +438% |
| 2018 | $3,445 | $84,378 |
Find assessor info on the county website
Monthly payment
Est. payment
Payment breakdown
Explore the cost of this home by adjusting the details. Changes won't be saved.Climate risks
Neighborhood: 75010
Nearby schools
Schools provided by the listing agent
- Elementary: Castle Hills
- Middle: Killian
- High: Hebron
- District: Lewisville ISD
Source: NTREIS. This data may not be complete. We recommend contacting the local school district to confirm school assignments for this home.

Similar homes
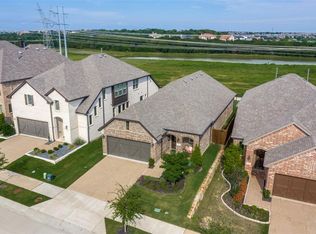
- $650,0003 bd3 ba2.2k sqft4940 Sage Hill Dr, Carrollton, TX 75010For Sale
 MLS ID #21320185, Kenneth Huggins. NTREIS
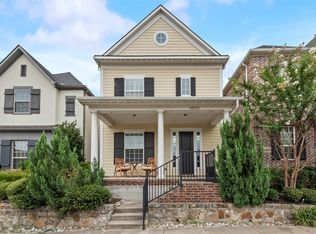
 - $689,9003 bd3 ba3.1k sqft2508 Case Castle Ct, The Colony, TX 75056For Sale
 MLS ID #21359687, Pamela Boronski. NTREIS
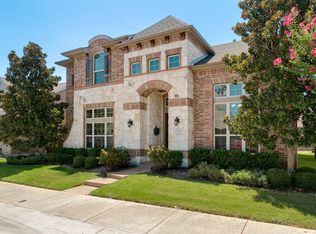
 - $614,9003 bd3 ba2.4k sqft631 Verrine Way, Lewisville, TX 75056For Sale
 MLS ID #21354105, Pamela Boronski. NTREIS
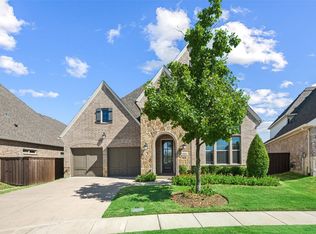
 - $624,9003 bd3 ba2.5k sqft2849 Braemar, Lewisville, TX 75056For Sale
 MLS ID #21376408, Jan Richey. NTREIS
