PREMIUM LIFESTYLE in the ultimate LOCATION! Nestled on a Castle Hills greenbelt, this impeccably maintained home is a rare blend of luxury, privacy, and effortless indoor-outdoor living. Backing to a serene pond with picturesque views, the backyard is an entertainer's dream with a fully equipped outdoor kitchen, professionally designed putting green & chipping wedge w premium turf, and multiple spaces to relax and unwind. All turf backyard.
This pet-free home has been lightly lived in and shows like a model. Inside, you'll find nail down hardwoods and custom carpet, custom electronic shades throughout, and an open-concept floor plan with lots of light designed for both everyday living and entertaining. The spacious media room w bar and fridge is the perfect setting for movie nights or game-day gatherings, and the oversized laundry room offers exceptional storage and functionality.
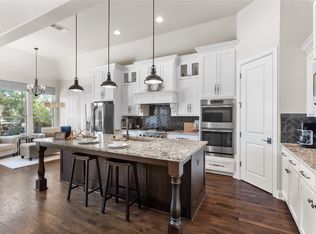
The thoughtfully designed layout includes three generously sized bedrooms with walk-in closets and a convenient half bath for guests. The chef's kitchen opens seamlessly to the living and dining areas, creating an inviting space filled with natural light and beautiful backyard views.
Located in the award-winning master-planned community of Castle Hills, residents enjoy parks, miles of walking trails, pools, tennis and pickleball courts, golf, lakes, and convenient access to Grandscape, Legacy West, The Star, DFW Airport, and major employment centers. Walk to The Lakes at Castle Hills private, full-service country club featuring an 18-hole championship course, aquatic center w resort-style swimming pool, tennis center and fitness and wellness center. Residents can also enjoy the Village Shops and Restaurants right in the heart of this tight-knit community. Located in coveted Castle Hills Elementary. Seller offering a rate buy down.
Turnkey, meticulous, and offering one of the community's premier outdoor settings!
For sale
Price cut: $50K (9/16)
$749,000
4544 Oriel Ln, Carrollton, TX 75010
3beds
3,005sqft
Single Family Residence
Built in 2018
5,575 Square Feet Lot
$731,500 Zestimate®
$249/sqft
$113/mo HOA
What's special
All turf backyardCustom carpetFully equipped outdoor kitchenCustom electronic shades throughoutNail down hardwoods
- 76 days
- 964
- 76
Zillow last checked:
Listing updated:
Listed by:
Heidi Frederick 0638915,
Christie's Lone Star 214-821-3336
Source: NTREIS,MLS#: 21343441
Facts & features
Interior
Bedrooms & bathrooms
- Bedrooms: 3
- Bathrooms: 4
- Full bathrooms: 3
- 1/2 bathrooms: 1
Primary bedroom
- Features: Built-in Features, Ceiling Fan(s), Dual Sinks, Double Vanity, En Suite Bathroom, Garden Tub/Roman Tub, Jetted Tub, Linen Closet, Separate Shower, Walk-In Closet(s)
- Level: First
- Dimensions: 0 x 0
Bedroom
- Features: Ceiling Fan(s), En Suite Bathroom, Walk-In Closet(s)
- Level: Second
- Dimensions: 0 x 0
Bedroom
- Features: Ceiling Fan(s), Walk-In Closet(s)
- Level: Second
- Dimensions: 0 x 0
Game room
- Features: Ceiling Fan(s)
- Level: Second
- Dimensions: 0 x 0
Living room
- Features: Ceiling Fan(s), Fireplace
- Level: First
- Dimensions: 0 x 0
Media room
- Features: Built-in Features, Ceiling Fan(s)
- Level: Second
- Dimensions: 0 x 0
Heating
- Central
Cooling
- Central Air
Appliances
- Included: Dishwasher, Gas Cooktop, Disposal, Microwave
- Laundry: Electric Dryer Hookup
Features
- Granite Counters, Kitchen Island
- Flooring: Carpet, Ceramic Tile, Wood
- Has basement: No
- Number of fireplaces: 1
- Fireplace features: Masonry
Interior area
- Total interior livable area: 3,005 sqft
Video & virtual tour
Property
Parking
- Total spaces: 4
- Parking features: Garage
- Attached garage spaces: 2
- Carport spaces: 2
Features
- Levels: Two
- Stories: 2
- Patio & porch: Deck, Covered
- Exterior features: Awning(s), Built-in Barbecue, Barbecue, Gas Grill, Lighting, Outdoor Grill, Rain Gutters
- Pool features: None, Community
- Fencing: Full,Wrought Iron
- Has view: Yes
- View description: Water
- Has water view: Yes
Lot
- Size: 5,575 Square Feet
- Features: Greenbelt
Details
- Parcel number: R716260
Construction
Type & style
- Home type: SingleFamily
- Architectural style: Traditional,Detached
- Property subtype: Single Family Residence
Materials
- Brick
- Foundation: Slab
- Roof: Composition
Condition
- Resale
- Year built: 2018
Utilities & green energy
- Sewer: Public Sewer
- Water: Public
- Utilities for property: Sewer Available, Water Available
Community & HOA
Community
- Features: Clubhouse, Dock, Fitness Center, Fishing, Golf, Lake, Playground, Park, Pickleball, Pool, Restaurant, Sidewalks, Tennis Court(s), Trails/Paths, Putting Green
- Subdivision: Castle Hills - Ph
HOA
- Has HOA: Yes
- Services included: Association Management, Maintenance Grounds, Security
- HOA fee: $1,360 annually
- HOA name: Legacy
- HOA phone: 972-410-6614
Location
- Region: Carrollton
Financial & listing details
- Price per square foot: $249/sqft
- Tax assessed value: $778,337
- Annual tax amount: $13,804
- Date on market: 8/1/2026
- Cumulative days on market: 76 days
- Listing terms: Cash,Conventional,FHA,VA Loan
- Exclusions: Primary bedroom curtains and curtain rods, fridge, washer and dryer and all furniture.
Estimated market value
$731,500
$695,000 - $768,000
$3,919/mo
Price history
| Date | Event | Price |
|---|---|---|
| 9/16/2026 | Price change | $749,000-6.3%$249/sqft |
Source: NTREIS #21343441 Report a problem | ||
| 8/17/2026 | Price change | $799,000-5.9%$266/sqft |
Source: NTREIS #21343441 Report a problem | ||
| 8/1/2026 | Listed for sale | $849,000$283/sqft |
Source: NTREIS #21343441 Report a problem | ||
Public tax history
| Year | Property taxes | Tax assessment |
|---|---|---|
| 2025 | $12,953 +6.4% | $749,691 +10% |
| 2024 | $12,176 +8.7% | $681,537 +10% |
| 2023 | $11,203 -4.6% | $619,579 +10% |
| 2022 | $11,738 +2% | $563,254 +10% |
| 2021 | $11,507 +1.3% | $512,049 +3.1% |
| 2020 | $11,357 +38.3% | $496,502 +60.8% |
| 2019 | $8,214 +141.9% | $308,853 +275.6% |
| 2018 | $3,396 | $82,232 |
Find assessor info on the county website
Monthly payment
Est. payment
Payment breakdown
Explore the cost of this home by adjusting the details. Changes won't be saved.Climate risks
Neighborhood: 75010
Nearby schools
Schools provided by the listing agent
- Elementary: Castle Hills
- Middle: Killian
- High: Hebron
- District: Lewisville ISD
Source: NTREIS. This data may not be complete. We recommend contacting the local school district to confirm school assignments for this home.


Similar homes
- $795,0004 bd3 ba2.7k sqft4840 Cumberland Cir, Carrollton, TX 75010Active
 MLS ID #12762806, Suzanne Warner, Compass RE Texas, LLC. MRED as distributed by MLS GRID
 - $790,0004 bd4 ba3.5k sqft3108 Stonefield, The Colony, TX 75056For Sale
 MLS ID #21390917, Stacey Leslie. NTREIS
 - $749,9994 bd3 ba2.7k sqft8593 Tripoli Trl, Frisco, TX 75034For Sale
 MLS ID #21338656, Anamaria Grelus. NTREIS
 - $775,0004 bd4 ba2.6k sqft5630 Highflyer Hills Trl, Frisco, TX 75036For Sale
 MLS ID #21171549, Tonya Riggs. NTREIS
