Welcome to 4536 Oriel Lane, a stunning 4-bedroom, 3.5-bathroom home in Carrollton's prestigious Castle Hills community. Built in 2018, this residence offers modern elegance and comfort.
Key Features:
1) Bright and Spacious Living: The open-concept layout features high ceilings and abundant natural light, creating an inviting atmosphere.
2) Chef’s Kitchen: Equipped with quartz countertops, a large island, elegant backsplash, and top-of-the-line stainless steel appliances, including a gas cooktop and convection oven.
3) Private Primary Suite: The first-floor primary bedroom offers a tranquil retreat with a large walk-in closet and spa-like ensuite bathroom.
4) Additional Bedrooms and Media Room: A first-floor bedroom is ideal for guests or a home office, while two upstairs bedrooms and a large media room provide ample space for family activities.
5) Outdoor Oasis: The backyard features a covered patio and a lawn with an automatic sprinkler system, perfect for outdoor enjoyment.
Community Amenities:
Castle Hills Perks: Enjoy access to scenic parks, trails, seven community pools, and 25 playgrounds.
Proximity to Shopping and Dining: Located near various shopping centers, restaurants, and entertainment venues.
Top-Rated Schools: Situated within the highly acclaimed Lewisville Independent School District, with schools like Castle Hills Elementary, Killian Middle School, and Hebron High School nearby.
Additional Highlights:
Modern Amenities: Smart home features, high-speed internet availability, and sound system wiring enhance contemporary living.
Energy Efficiency: A tankless water heater and energy-efficient appliances contribute to sustainability.
Parking: An attached two-car garage provides ample parking and storage space.
Don't miss this opportunity to own a piece of luxury in Castle Hills. Schedule your private tour today!
Sold
Price Unknown
4536 Oriel Ln, Carrollton, TX 75010
4beds
3,081sqft
Single Family Residence
Built in 2018
5,749 Square Feet Lot
$735,900 Zestimate®
$--/sqft
$4,119 Estimated rent
Home value
$735,900
$699,000 - $780,000
$4,119/mo
Zestimate® history
Owner options
List your home for rent
$4,119/mo
Rent Zestimate®
Find your next renter with Zillow Rental Manager. Plus, with online applications, you can quickly screen prospective tenants – for free.
$4,119/mo
Rent Zestimate®
Refinance and save
$1,242/mo
Est. payment
Refinancing to a lower rate could help reduce your monthly payments and save thousands over the life of the loan.
$1,242/mo
Est. payment
Explore your selling options
Work with a Zillow partner agent
Leverage their expertise and Zillow's premium Showcase listings to get your home seen by more buyers.
Get startedList with your own agent
Get your home in front of millions of buyers by listing it on Zillow.
Learn how to do itSell it yourself
Take full control of how buyers see your home on Zillow by listing For Sale by Owner (FSBO).
List your homeWhat's special
High ceilingsOutdoor enjoymentAbundant natural lightQuartz countertopsCovered patioTop-of-the-line stainless steel appliancesLarge walk-in closet
Zillow last checked:
Listing updated:
Listed by:
Beena Momin 0805670 214-392-5222,
Tycoon Realty Group, LLC 214-392-5222,
Imran Lalani 0682520 214-392-5222,
Tycoon Realty Group, LLC
Bought with:
Julie Kim
Keller Williams Frisco Stars
Source: NTREIS,MLS#: 20798280
Facts & features
Interior
Bedrooms & bathrooms
- Bedrooms: 4
- Bathrooms: 4
- Full bathrooms: 3
- 1/2 bathrooms: 1
Primary bedroom
- Features: Dual Sinks, Double Vanity, En Suite Bathroom, Walk-In Closet(s)
- Level: First
Bedroom
- Features: En Suite Bathroom
- Level: Second
Bedroom
- Features: Ceiling Fan(s)
- Level: Second
Bedroom
- Level: Second
Living room
- Level: Second
Living room
- Level: First
Media room
- Level: Second
Heating
- Central
Cooling
- Central Air, Ceiling Fan(s)
Appliances
- Included: Convection Oven, Dishwasher, Electric Oven, Gas Cooktop, Disposal, Ice Maker, Microwave, Range, Refrigerator, Some Commercial Grade, Water Softener, Tankless Water Heater, Vented Exhaust Fan, Water Purifier
Features
- Built-in Features, Chandelier, Cathedral Ceiling(s), Decorative/Designer Lighting Fixtures, Eat-in Kitchen, Granite Counters, High Speed Internet, Kitchen Island, Loft, Open Floorplan, Pantry, Smart Home, Cable TV, Walk-In Closet(s), Wired for Sound
- Flooring: Carpet, Laminate
- Has basement: No
- Has fireplace: No
Interior area
- Total interior livable area: 3,081 sqft
Property
Parking
- Total spaces: 2
- Parking features: Additional Parking, Door-Single
- Attached garage spaces: 2
Features
- Levels: Two
- Stories: 2
- Patio & porch: Covered
- Exterior features: Barbecue, Lighting, Private Yard, Rain Gutters
- Pool features: None
- Fencing: Back Yard,Wood
- Has view: Yes
- View description: Park/Greenbelt
Lot
- Size: 5,749 Square Feet
- Features: Back Yard, Backs to Greenbelt/Park, Greenbelt, Interior Lot, Lawn, Landscaped
- Residential vegetation: Grassed
Details
- Parcel number: R716262
- Other equipment: Home Theater
Construction
Type & style
- Home type: SingleFamily
- Architectural style: Traditional,Detached
- Property subtype: Single Family Residence
- Attached to another structure: Yes
Materials
- Brick, Frame, Other, Concrete, Wood Siding
- Foundation: Other, Slab
- Roof: Shingle
Condition
- Year built: 2018
Utilities & green energy
- Sewer: Public Sewer
- Water: Public
- Utilities for property: Natural Gas Available, Other, Sewer Available, Separate Meters, Water Available, Cable Available
Community & HOA
Community
- Security: Carbon Monoxide Detector(s), Smoke Detector(s)
- Subdivision: Castle Hills - Ph
HOA
- Has HOA: Yes
- Services included: Association Management, Maintenance Grounds
- HOA fee: $1,242 annually
- HOA name: Castle Hills HOA
- HOA phone: 972-410-6614
Location
- Region: Carrollton
Financial & listing details
- Tax assessed value: $794,906
- Annual tax amount: $13,767
- Date on market: 12/24/2024
- Cumulative days on market: 10 days
- Listing terms: Cash,Conventional,FHA
- Exclusions: Refrigerator
Price history
| Date | Event | Price |
|---|---|---|
| 1/24/2025 | Sold | -- |
Source: NTREIS #20798280 Report a problem | ||
| 1/11/2025 | Pending sale | $759,000$246/sqft |
Source: NTREIS #20798280 Report a problem | ||
| 1/4/2025 | Contingent | $759,000$246/sqft |
Source: NTREIS #20798280 Report a problem | ||
| 12/24/2024 | Listed for sale | $759,000$246/sqft |
Source: NTREIS #20798280 Report a problem | ||
| 12/10/2023 | Listing removed | -- |
Source: Zillow Rentals Report a problem | ||
| 11/26/2023 | Listed for rent | $3,795$1/sqft |
Source: Zillow Rentals Report a problem | ||
| 10/13/2022 | Listing removed | -- |
Source: Zillow Rental Manager Report a problem | ||
| 10/11/2022 | Listed for rent | $3,795$1/sqft |
Source: Zillow Rental Manager Report a problem | ||
Public tax history
| Year | Property taxes | Tax assessment |
|---|---|---|
| 2025 | $13,767 -13.2% | $794,906 +2.6% |
| 2024 | $15,860 +4.1% | $775,000 +6.2% |
| 2023 | $15,241 +30.1% | $730,000 +30.1% |
| 2022 | $11,711 +9.4% | $561,000 +7% |
| 2021 | $10,700 -7.8% | $524,266 +3.1% |
| 2020 | $11,599 +8.2% | $508,359 +9% |
| 2019 | $10,722 +128.2% | $466,425 +231.7% |
| 2018 | $4,698 | $140,630 |
Find assessor info on the county website
Neighborhood: 75010
Nearby homes
- $674,9004 bd3 ba3k sqft4540 Oriel Ln, Carrollton, TX 75010Off Market

- $511,9003 bd2 ba1.8k sqft4532 Oriel Ln, Carrollton, TX 75010Off Market
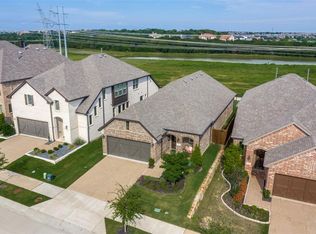
- $749,0003 bd4 ba3k sqft4544 Oriel Ln, Carrollton, TX 75010For Sale

- $649,9003 bd3 ba2.6k sqft4528 Oriel Ln, Carrollton, TX 75010For Sale
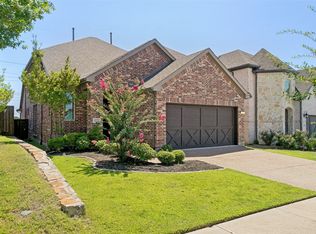
- $658,1004 bd3 ba2.7k sqft4524 Oriel Ln, Carrollton, TX 75010Off Market
- $477,2003 bd2 ba2k sqft4568 Oriel Lane, Carrollton, TX 75010Off Market
- $538,1003 bd3 ba1.9k sqft4520 Oriel Ln, Carrollton, TX 75010Off Market
- $629,7003 bd2 ba2k sqft4548 Oriel Ln, Carrollton, TX 75010Off Market
Nearby schools
GreatSchools rating
- 10/10Castle Hills Elementary SchoolGrades: PK-5Distance: 1 mi
- 9/10Killian Middle SchoolGrades: 6-8Distance: 1 mi
- 7/10Hebron High SchoolGrades: 9-12Distance: 3.1 mi
Schools provided by the listing agent
- Elementary: Castle Hills
- Middle: Killian
- High: Hebron
- District: Lewisville ISD
Source: NTREIS. This data may not be complete. We recommend contacting the local school district to confirm school assignments for this home.
Get a cash offer in 3 minutes
Find out how much your home could sell for in as little as 3 minutes with a no-obligation cash offer.
Estimated market value
$735,900
Get a cash offer in 3 minutes
Find out how much your home could sell for in as little as 3 minutes with a no-obligation cash offer.
Estimated market value
$735,900
- Texas
- Denton County
- Carrollton
- 75010
- 4536 Oriel Ln
