Seller is willing to help with a buyer’s interest-rate buydown or closing costs, subject to an acceptable offer and lender requirements. Welcome to 1616 Camino Lago, Irving, TX 75039, a Mediterranean-style home in the desirable La Villita neighborhood of Las Colinas. This approximately 3,800-square-foot home offers 4 bedrooms, 3.5 baths, a 2-car garage, a first-floor primary suite, and a corner-lot location directly across from La Villita Elementary.
The Spanish tile roof, stucco exterior, arched entry, and manicured landscaping make a beautiful first impression. Inside, high-quality hand-scraped hardwood floors add warmth to the living spaces. Exposed wood beams, graceful archways, a statement fireplace, and a curved staircase give the home its distinctive character. The kitchen features granite countertops, white cabinetry, stainless steel appliances, a gas cooktop, double ovens, an island, and a walk-in pantry. Built-in seating by the window creates a welcoming breakfast nook. French doors open to a dedicated study with backyard views. Upstairs, 3 additional bedrooms, 2 full baths, a spacious game room, and a large media room offer plenty of flexible space. The backyard is an inviting place to gather. Beneath the covered pergola, the outdoor kitchen features a built-in barbecue and cabinetry for cooking and serving outside. Lush landscaping surrounds the space, while a turf putting green adds a fun finishing touch. One of La Villita’s most distinctive features is its access to the Campion Trail. Enjoy neighborhood lakes and ponds, then follow the trails through Las Colinas and toward several parks. It’s a wonderful setting for anyone who enjoys walking, running, cycling, or simply spending more time outdoors. The neighborhood also offers convenient access to shopping, dining, and major employment centers. La Villita has been approved for Coppell ISD Open Enrollment. Schedule your private tour to experience the lifestyle for yourself.
For sale
$830,000
1616 Camino Lago, Irving, TX 75039
4beds
3,800sqft
Single Family Residence
Built in 2008
6,969 Square Feet Lot
$795,800 Zestimate®
$218/sqft
$83/mo HOA
What's special
Statement fireplaceHigh-quality hand-scraped hardwood floorsStainless steel appliancesGranite countertopsTurf putting greenArched entryCovered pergola
- 62 days
- 1,029
- 58
Zillow last checked:
Listing updated:
Listed by:
Sonya Nabily 0639309 817-919-4223,
Berkshire HathawayHS PenFed TX 817-442-5345
Source: NTREIS,MLS#: 21350972
Facts & features
Interior
Bedrooms & bathrooms
- Bedrooms: 4
- Bathrooms: 4
- Full bathrooms: 3
- 1/2 bathrooms: 1
Primary bedroom
- Features: Ceiling Fan(s), En Suite Bathroom, Sitting Area in Primary, Separate Shower, Walk-In Closet(s)
- Level: First
- Dimensions: 19 x 14
Bedroom
- Level: Second
- Dimensions: 14 x 11
Bedroom
- Level: Second
- Dimensions: 15 x 12
Bedroom
- Level: Second
- Dimensions: 12 x 12
Breakfast room nook
- Features: Eat-in Kitchen
- Level: First
- Dimensions: 11 x 8
Dining room
- Level: First
- Dimensions: 19 x 13
Family room
- Features: Ceiling Fan(s), Fireplace
- Level: First
- Dimensions: 19 x 19
Other
- Features: Built-in Features, Dual Sinks, Double Vanity, En Suite Bathroom, Granite Counters, Garden Tub/Roman Tub, Separate Shower
- Level: First
- Dimensions: 0 x 0
Other
- Level: Second
- Dimensions: 0 x 0
Other
- Level: Second
- Dimensions: 0 x 0
Half bath
- Level: First
- Dimensions: 0 x 0
Kitchen
- Features: Breakfast Bar, Built-in Features, Eat-in Kitchen, Granite Counters, Kitchen Island, Pantry
- Level: First
- Dimensions: 13 x 9
Living room
- Features: Ceiling Fan(s)
- Level: Second
- Dimensions: 19 x 17
Media room
- Level: Second
- Dimensions: 19 x 18
Office
- Level: First
- Dimensions: 12 x 12
Heating
- Central, Electric
Cooling
- Central Air, Ceiling Fan(s)
Appliances
- Included: Dishwasher, Gas Cooktop, Disposal, Microwave, Tankless Water Heater, Vented Exhaust Fan
- Laundry: Washer Hookup, Dryer Hookup, ElectricDryer Hookup, GasDryer Hookup, Laundry in Utility Room
Features
- Decorative/Designer Lighting Fixtures, Eat-in Kitchen, Granite Counters, High Speed Internet, Kitchen Island, Open Floorplan, Pantry, Cable TV, Vaulted Ceiling(s), Walk-In Closet(s), Wired for Sound
- Flooring: Carpet, Ceramic Tile, Wood
- Windows: Window Coverings
- Has basement: No
- Number of fireplaces: 1
- Fireplace features: Family Room, Gas Log, Gas Starter, Living Room
Interior area
- Total interior livable area: 3,800 sqft
Video & virtual tour
Property
Parking
- Total spaces: 2
- Parking features: Alley Access, Direct Access, Door-Single, Driveway, Epoxy Flooring, Garage, Garage Door Opener, Garage Faces Rear, On Street
- Attached garage spaces: 2
Features
- Levels: Two
- Stories: 2
- Patio & porch: Rear Porch, Covered, Front Porch, Patio
- Pool features: None
- Fencing: Wood,Wrought Iron
Lot
- Size: 6,969 Square Feet
Details
- Additional structures: Pergola
- Parcel number: 322595900P0010000
Construction
Type & style
- Home type: SingleFamily
- Architectural style: Mediterranean,Detached
- Property subtype: Single Family Residence
Materials
- Stucco
- Foundation: Slab
- Roof: Spanish Tile
Condition
- Resale
- Year built: 2008
Utilities & green energy
- Sewer: Public Sewer
- Water: Public
- Utilities for property: Natural Gas Available, Sewer Available, Separate Meters, Underground Utilities, Water Available, Cable Available
Community & HOA
Community
- Features: Lake, Playground, Park, Trails/Paths, Curbs
- Security: Security System, Smoke Detector(s)
- Subdivision: La Villita Ph 01d
HOA
- Has HOA: Yes
- Services included: All Facilities, Association Management
- HOA fee: $999 annually
- HOA name: Las Colinas Association
- HOA phone: 972-541-2354
Location
- Region: Irving
Financial & listing details
- Price per square foot: $218/sqft
- Tax assessed value: $665,700
- Annual tax amount: $18,448
- Date on market: 8/18/2026
- Cumulative days on market: 63 days
- Listing terms: Cash,Conventional,VA Loan
Estimated market value
$795,800
$756,000 - $836,000
$4,548/mo
Price history
| Date | Event | Price |
|---|---|---|
| 8/18/2026 | Listed for sale | $830,000+0.6%$218/sqft |
Source: NTREIS #21350972 Report a problem | ||
| 7/2/2026 | Sold | -- |
Source: NTREIS #21271895 Report a problem | ||
| 6/15/2026 | Pending sale | $825,000$217/sqft |
Source: NTREIS #21271895 Report a problem | ||
| 6/9/2026 | Contingent | $825,000$217/sqft |
Source: NTREIS #21271895 Report a problem | ||
| 5/15/2026 | Listed for sale | $825,000+60.2%$217/sqft |
Source: NTREIS #21271895 Report a problem | ||
| 12/11/2014 | Sold | -- |
Source: Agent Provided Report a problem | ||
| 10/14/2014 | Price change | $515,000-1.9%$136/sqft |
Source: Creekview Realty #12196178 Report a problem | ||
| 9/22/2014 | Price change | $524,900-0.8%$138/sqft |
Source: Creekview Realty #12196178 Report a problem | ||
| 8/10/2014 | Listed for sale | $529,000$139/sqft |
Source: Creekview Realty #12196178 Report a problem | ||
Public tax history
| Year | Property taxes | Tax assessment |
|---|---|---|
| 2025 | $5,982 +8.2% | $665,700 |
| 2024 | $5,530 +8.8% | $665,700 +18.9% |
| 2023 | $5,082 -5% | $560,000 -5% |
| 2022 | $5,348 +6.2% | $589,570 +13.4% |
| 2021 | $5,036 -0.8% | $520,000 +1.1% |
| 2020 | $5,076 +3.6% | $514,170 +4.1% |
| 2019 | $4,901 -0.8% | $493,790 |
| 2018 | $4,940 -52.3% | $493,790 +9.9% |
| 2017 | $10,352 -0.4% | $449,150 |
| 2016 | $10,390 +7.2% | $449,150 |
| 2015 | $9,692 | $449,150 +4.9% |
| 2014 | $9,692 | $428,110 |
| 2013 | -- | -- |
| 2012 | -- | -- |
| 2011 | -- | -- |
| 2010 | -- | -- |
| 2009 | -- | -- |
| 2008 | -- | -- |
| 2007 | -- | -- |
Find assessor info on the county website
Monthly payment
Est. payment
Payment breakdown
Explore the cost of this home by adjusting the details. Changes won't be saved.Climate risks
Neighborhood: Freeport/Hackberry
Nearby schools
Schools provided by the listing agent
- Elementary: La Villita
- Middle: Bush
- High: Ranchview
- District: Carrollton-Farmers Branch ISD
Source: NTREIS. This data may not be complete. We recommend contacting the local school district to confirm school assignments for this home.


Similar homes
- $849,5004 bd4 ba3.6k sqft9033 Jasmine Ln, Irving, TX 75063For Sale
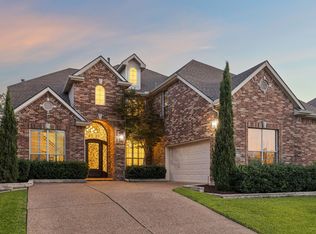 MLS ID #21371742, Sara Berman. NTREIS
 - $825,0004 bd5 ba3.6k sqft3815 Wind Cave Bnd, Irving, TX 75063For Sale
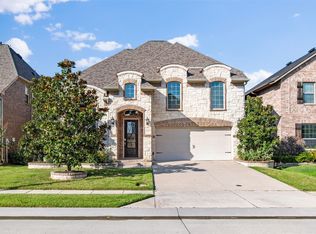 MLS ID #21042334, Diana McCarty. NTREIS
 - $1,225,0004 bd5 ba3.9k sqft5723 Waterview Dr, Irving, TX 75039For Sale
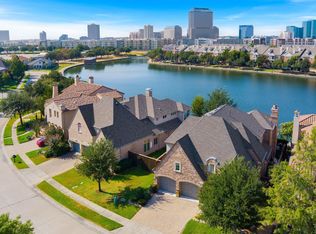 MLS ID #21404303, Judy Parsons. NTREIS
 - $1,130,0005 bd5 ba4.2k sqft5816 Shoreside Dr, Irving, TX 75039For Sale
 MLS ID #21361324, Judy Parsons. NTREIS
