Beautifully updated home on the canal with exceptional views! This stunning 3-bedroom, 2.5-bath home offers a spacious open floor plan designed for comfortable living and effortless entertaining. The inviting living area features dramatic floor-to-ceiling windows with remote-controlled shades, filling the space with natural light while showcasing beautiful views of the backyard and pool. The spacious kitchen flows seamlessly into the living and dining areas, creating the perfect gathering space for family and friends. Escape in the luxurious spa like bath featuring dual sinks and a frameless glass shower. Thoughtfully updated throughout, the home offers modern finishes, stylish details, and a fresh, move-in-ready feel. With its open layout, floor-to-ceiling windows, convenient remote-controlled shades, inviting outdoor spaces, tons of storage space and desirable setting, this home offers a wonderful blend of style, comfort, and relaxed waterfront living.
For sale
Price cut: $25K (9/21)
$599,999
8524 Wellington Point Dr, Irving, TX 75063
3beds
2,599sqft
Single Family Residence
Built in 1995
5,052 Square Feet Lot
$-- Zestimate®
$231/sqft
$67/mo HOA
What's special
Modern finishesStylish detailsFresh move-in-ready feelThoughtfully updated throughoutDramatic floor-to-ceiling windowsSpacious open floor planExceptional views
- 49 days
- 1,113
- 105
Zillow last checked:
Listing updated:
Listed by:
Laura Graves 0519238 214-802-1729,
Allie Beth Allman & Assoc. 214-521-7355
Source: NTREIS,MLS#: 21368064
Facts & features
Interior
Bedrooms & bathrooms
- Bedrooms: 3
- Bathrooms: 3
- Full bathrooms: 2
- 1/2 bathrooms: 1
Primary bedroom
- Level: First
- Dimensions: 15 x 16
Bedroom
- Features: Ceiling Fan(s), Walk-In Closet(s)
- Level: Second
- Dimensions: 12 x 12
Bedroom
- Features: Ceiling Fan(s), Walk-In Closet(s)
- Level: Second
- Dimensions: 13 x 11
Breakfast room nook
- Level: First
- Dimensions: 10 x 7
Dining room
- Level: First
- Dimensions: 11 x 8
Game room
- Features: Built-in Features, Ceiling Fan(s)
- Level: Second
- Dimensions: 16 x 15
Kitchen
- Features: Built-in Features, Granite Counters, Kitchen Island, Pantry, Walk-In Pantry
- Level: First
- Dimensions: 13 x 12
Laundry
- Features: Built-in Features
- Level: First
- Dimensions: 9 x 5
Living room
- Level: First
- Dimensions: 14 x 12
Living room
- Features: Built-in Features, Ceiling Fan(s), Fireplace
- Level: First
- Dimensions: 13 x 14
Heating
- Central, Natural Gas
Cooling
- Central Air, Electric
Appliances
- Included: Some Gas Appliances, Convection Oven, Dishwasher, Electric Oven, Gas Cooktop, Disposal, Microwave, Plumbed For Gas
- Laundry: Washer Hookup, Dryer Hookup, ElectricDryer Hookup, Laundry in Utility Room
Features
- Decorative/Designer Lighting Fixtures, Granite Counters, High Speed Internet, Kitchen Island, Loft, Open Floorplan, Cable TV, Vaulted Ceiling(s), Walk-In Closet(s), Wired for Sound
- Flooring: Carpet, Ceramic Tile, Wood
- Windows: Shutters, Window Coverings
- Has basement: No
- Number of fireplaces: 1
- Fireplace features: Insert, Family Room, Gas Log, Gas Starter, Stone
Interior area
- Total interior livable area: 2,599 sqft
Video & virtual tour
Property
Parking
- Total spaces: 2
- Parking features: Garage Faces Front, Garage
- Attached garage spaces: 2
Features
- Levels: Two
- Stories: 2
- Patio & porch: Patio, Covered
- Exterior features: Garden
- Pool features: Gunite, Heated, In Ground, Outdoor Pool, Pool, Pool/Spa Combo
- Fencing: Wood,Wrought Iron
- Has view: Yes
- View description: Water
- Has water view: Yes
- Waterfront features: Canal Access
Lot
- Size: 5,052 Square Feet
- Features: Greenbelt, Interior Lot, Landscaped, No Backyard Grass, Subdivision, Few Trees
Details
- Parcel number: 321493100A0400000
Construction
Type & style
- Home type: SingleFamily
- Architectural style: Traditional,Detached
- Property subtype: Single Family Residence
Materials
- Brick
- Foundation: Slab
- Roof: Composition
Condition
- Resale
- Year built: 1995
Utilities & green energy
- Sewer: Public Sewer
- Water: Public
- Utilities for property: Natural Gas Available, Sewer Available, Separate Meters, Water Available, Cable Available
Community & HOA
Community
- Features: Curbs
- Security: Prewired, Security System
- Subdivision: Glen Cove Village Rep
HOA
- Has HOA: Yes
- Services included: Association Management
- HOA fee: $804 annually
- HOA name: Valley Ranch Master Association
- HOA phone: 972-546-0764
Location
- Region: Irving
Financial & listing details
- Price per square foot: $231/sqft
- Tax assessed value: $649,940
- Annual tax amount: $14,047
- Date on market: 8/29/2026
- Cumulative days on market: 42 days
- Listing terms: Assumable,Cash,Conventional,FHA,VA Loan
- Exclusions: All outdoor furniture and pots.
Estimated market value
Not available
Estimated sales range
Not available
Not available
Price history
| Date | Event | Price |
|---|---|---|
| 10/17/2026 | Listed for sale | $599,999$231/sqft |
Source: NTREIS #21368064 Report a problem | ||
| 10/15/2026 | Pending sale | $599,999$231/sqft |
Source: NTREIS #21368064 Report a problem | ||
| 10/9/2026 | Listed for sale | $599,999$231/sqft |
Source: NTREIS #21368064 Report a problem | ||
| 10/4/2026 | Contingent | $599,999$231/sqft |
Source: NTREIS #21368064 Report a problem | ||
| 9/21/2026 | Price change | $599,999-4%$231/sqft |
Source: NTREIS #21368064 Report a problem | ||
| 8/29/2026 | Listed for sale | $625,000+73.7%$240/sqft |
Source: NTREIS #21368064 Report a problem | ||
| 7/15/2015 | Sold | -- |
Source: Agent Provided Report a problem | ||
| 6/6/2015 | Pending sale | $359,900$138/sqft |
Source: Action Realty Group #13160296 Report a problem | ||
| 5/29/2015 | Listed for sale | $359,900+20.4%$138/sqft |
Source: Action Realty Group #13160296 Report a problem | ||
| 9/29/2011 | Listing removed | $299,000$115/sqft |
Source: HOUSEPAD LLP #11654778 Report a problem | ||
| 9/8/2011 | Listed for sale | $299,000$115/sqft |
Source: HOUSEPAD LLP #11654778 Report a problem | ||
| 7/24/2006 | Sold | -- |
Source: Agent Provided Report a problem | ||
Public tax history
| Year | Property taxes | Tax assessment |
|---|---|---|
| 2025 | $7,885 +18.6% | $649,940 +18.8% |
| 2024 | $6,650 -7.6% | $547,000 -5.9% |
| 2023 | $7,199 +18.3% | $581,600 +22.4% |
| 2022 | $6,086 | $475,200 |
Find assessor info on the county website
Monthly payment
Est. payment
Payment breakdown
Explore the cost of this home by adjusting the details. Changes won't be saved.Climate risks
Neighborhood: Valley Ranch
Nearby schools
Schools provided by the listing agent
- Elementary: Landry
- Middle: Bush
- High: Ranchview
- District: Carrollton-Farmers Branch ISD
Source: NTREIS. This data may not be complete. We recommend contacting the local school district to confirm school assignments for this home.

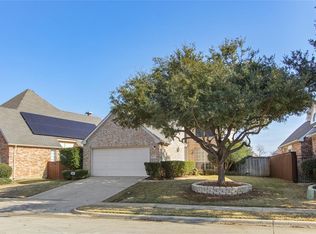

Similar homes
- $689,9004 bd4 ba2.9k sqft9705 Valley Lake Ct, Irving, TX 75063For Sale
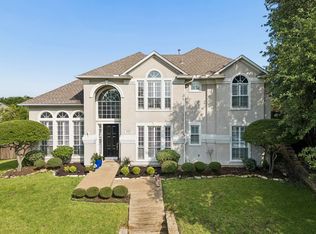 MLS ID #21272959, Alma Alden. NTREIS
 - $739,0004 bd3 ba3.2k sqft7710 Sweet Gum Dr, Irving, TX 75063For Sale
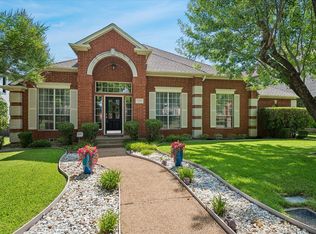 MLS ID #21345942, Denise Cook. NTREIS
 - $849,5004 bd4 ba3.6k sqft9033 Jasmine Ln, Irving, TX 75063For Sale
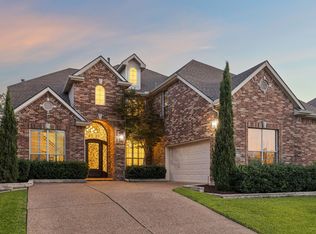 MLS ID #21371742, Sara Berman. NTREIS
 - $589,0004 bd3 ba2.5k sqft3639 White River Dr, Dallas, TX 75287For Sale
 MLS ID #21334380, Debby Lane. NTREIS
