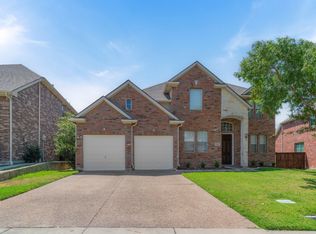
Welcome to Ridgeview Estates in Valley Ranch, served by highly rated Coppell ISD! Exceptional curb appeal introduces this beautifully updated 4-bedroom, 3.5-bath home, where thoughtful details and distinctive finishes are found throughout. A dramatic two-story entry with custom iron and glass front door opens to an impressive great room featuring soaring ceilings, and a striking wall of floor-to-ceiling windows overlooking the backyard and the Greenbelt.
The updated kitchen showcases Taj Mahal quartzite countertops, stainless steel appliances and includes a 6-burner gas cooktop, generous work surfaces and an open connection to the breakfast and living areas. The spacious primary suite features a coffered ceiling, sitting area and pool views, while the spa-inspired primary bath offers separate vanities, jetted tub, frameless glass shower, and abundant storage. A beautifully renovated custom maple walk-in closet provides extensive hanging and drawer space.
Flexible work-from-home options include a private office on the main level plus an additional upstairs space ideal for a second office, study or homework area. Upstairs also offers three bedrooms, additional living space, wet bar and rich solid hardwood floors. The step-down media room features a 150-inch screen, built-in speakers, and ceiling-mounted projector. The backyard is a true private oasis with a sparkling pool and spa, waterfall, covered cabana, expansive deck and multiple areas for outdoor dining, lounging and entertaining. Backing to a lush Greenbelt with mature trees and no immediate rear neighbors, this exceptional setting offers added privacy and peaceful views.
For sale
$849,500
9033 Jasmine Ln, Irving, TX 75063
4beds
3,696sqft
Single Family Residence
Built in 2001
7,013 Square Feet Lot
$813,600 Zestimate®
$230/sqft
$161/mo HOA
What's special
Stainless steel appliancesExceptional curb appealTaj mahal quartzite countertopsGenerous work surfacesExpansive deckPool viewsCovered cabana
- 18 days
- 1,488
- 99
Likely to sell faster than
Zillow last checked:
Listing updated:
Listed by:
Sara Berman 0457415 214-526-5626,
David Griffin & Company 214-526-5626
Source: NTREIS,MLS#: 21371742
Facts & features
Interior
Bedrooms & bathrooms
- Bedrooms: 4
- Bathrooms: 4
- Full bathrooms: 3
- 1/2 bathrooms: 1
Primary bedroom
- Features: Ceiling Fan(s), Sitting Area in Primary
- Level: First
- Dimensions: 18 x 16
Bedroom
- Features: Ceiling Fan(s)
- Level: Second
- Dimensions: 14 x 11
Bedroom
- Features: Ceiling Fan(s)
- Level: Second
- Dimensions: 11 x 11
Bedroom
- Level: Second
- Dimensions: 11 x 11
Primary bathroom
- Features: Built-in Features, Closet Cabinetry, Dual Sinks, Double Vanity, Jetted Tub, Linen Closet, Stone Counters, Separate Shower, Walk-In Shower
- Level: First
- Dimensions: 13 x 11
Breakfast room nook
- Features: Eat-in Kitchen
- Level: First
- Dimensions: 10 x 10
Other
- Features: Stone Counters
- Level: Second
- Dimensions: 7 x 5
Kitchen
- Features: Breakfast Bar, Built-in Features, Eat-in Kitchen, Kitchen Island, Pantry, Stone Counters, Walk-In Pantry
- Level: First
- Dimensions: 14 x 10
Living room
- Features: Built-in Features, Ceiling Fan(s), Fireplace
- Level: First
- Dimensions: 20 x 18
Living room
- Features: Built-in Features, Ceiling Fan(s)
- Level: Second
- Dimensions: 17 x 16
Media room
- Level: Second
- Dimensions: 21 x 16
Office
- Level: First
- Dimensions: 12 x 11
Utility room
- Features: Built-in Features, Other, Pantry, Utility Room, Utility Sink
- Level: First
- Dimensions: 9 x 7
Heating
- Central
Cooling
- Central Air, Ceiling Fan(s), Electric
Appliances
- Included: Built-In Refrigerator, Dishwasher, Gas Cooktop, Disposal, Microwave
- Laundry: Dryer Hookup, Laundry in Utility Room
Features
- Wet Bar, Built-in Features, Chandelier, Cathedral Ceiling(s), Decorative/Designer Lighting Fixtures, Double Vanity, Eat-in Kitchen, Kitchen Island, Open Floorplan, Pantry, Natural Woodwork, Walk-In Closet(s)
- Flooring: Hardwood, Marble, Travertine
- Windows: Shutters, Window Coverings
- Has basement: No
- Number of fireplaces: 1
- Fireplace features: Family Room
Interior area
- Total interior livable area: 3,696 sqft
Video & virtual tour
Property
Parking
- Total spaces: 2
- Parking features: Additional Parking, Aggregate, Driveway
- Attached garage spaces: 2
Features
- Levels: Two
- Stories: 2
- Patio & porch: Deck
- Pool features: In Ground, Pool, Pool/Spa Combo, Waterfall
- Fencing: Back Yard,Fenced,High Fence,Wood
Lot
- Size: 7,013 Square Feet
Details
- Parcel number: 325598900A0320000
- Other equipment: Home Theater
Construction
Type & style
- Home type: SingleFamily
- Architectural style: Detached
- Property subtype: Single Family Residence
Materials
- Brick
- Foundation: Slab
- Roof: Composition
Condition
- Resale
- Year built: 2001
Utilities & green energy
- Sewer: Public Sewer
- Water: Public
- Utilities for property: Sewer Available, Water Available
Community & HOA
Community
- Subdivision: Valley Ranch 37
HOA
- Has HOA: Yes
- Services included: Association Management, Maintenance Grounds
- HOA fee: $1,930 annually
- HOA name: Valley Ranch Hoa/Vr Phase Ii Hoa
Location
- Region: Irving
Financial & listing details
- Price per square foot: $230/sqft
- Tax assessed value: $718,960
- Annual tax amount: $15,782
- Date on market: 10/1/2026
- Cumulative days on market: 19 days
- Exclusions: Projector, sound system with speakers, mirror in master bathroom commode closet, RING outdoor cameras
Estimated market value
$813,600
$773,000 - $854,000
$4,324/mo
Price history
| Date | Event | Price |
|---|---|---|
| 10/1/2026 | Listed for sale | $849,500+69.9%$230/sqft |
Source: NTREIS #21371742 Report a problem | ||
| 6/4/2020 | Sold | -- |
Source: Agent Provided Report a problem | ||
| 5/12/2020 | Pending sale | $500,000$135/sqft |
Source: Keller Williams Central #14322890 Report a problem | ||
| 5/2/2020 | Listed for sale | $500,000-2%$135/sqft |
Source: Keller Williams Central #14322890 Report a problem | ||
| 10/28/2019 | Listing removed | $510,000$138/sqft |
Source: Keller Williams Realty Central 75 #14156320 Report a problem | ||
| 9/30/2019 | Price change | $510,000-2.9%$138/sqft |
Source: Keller Williams Central #14156320 Report a problem | ||
| 8/24/2019 | Listed for sale | $525,000+20.7%$142/sqft |
Source: Keller Williams Central #14156320 Report a problem | ||
| 3/1/2016 | Sold | -- |
Source: Agent Provided Report a problem | ||
| 12/19/2014 | Sold | -- |
Source: Agent Provided Report a problem | ||
| 11/19/2014 | Listed for sale | $435,000+9%$118/sqft |
Source: Keller Williams Realty Plano #13055600 Report a problem | ||
| 3/29/2009 | Listing removed | $399,000$108/sqft |
Source: Active Website #11140573 Report a problem | ||
| 3/4/2009 | Listed for sale | $399,000$108/sqft |
Source: Active Website #11140573 Report a problem | ||
Public tax history
| Year | Property taxes | Tax assessment |
|---|---|---|
| 2025 | $12,517 +6.3% | $718,960 -2.5% |
| 2024 | $11,773 +7.4% | $737,390 -1.9% |
| 2023 | $10,964 -4.6% | $751,320 +20.7% |
| 2022 | $11,497 +3.2% | $622,470 +28.1% |
| 2021 | $11,142 -14% | $485,960 |
| 2020 | $12,963 -1.1% | $485,960 |
| 2019 | $13,104 +1.6% | $485,960 +6.9% |
| 2018 | $12,893 -0.6% | $454,590 |
| 2017 | $12,972 +7.6% | $454,590 +8.1% |
| 2016 | $12,057 +22.2% | $420,620 +7.3% |
| 2015 | $9,863 | $392,140 |
| 2014 | $9,863 | $392,140 |
| 2013 | -- | -- |
| 2012 | -- | -- |
| 2011 | -- | -- |
| 2010 | -- | -- |
| 2009 | -- | -- |
| 2008 | -- | -- |
| 2007 | -- | -- |
| 2005 | -- | -- |
| 2004 | -- | -- |
| 2003 | -- | -- |
| 2002 | -- | -- |
| 2001 | -- | -- |
Find assessor info on the county website
Monthly payment
Est. payment
Payment breakdown
Explore the cost of this home by adjusting the details. Changes won't be saved.Climate risks
Neighborhood: Valley Ranch
Nearby schools
Schools provided by the listing agent
- Elementary: Canyon Ranch
- Middle: Coppellwes
- High: Coppell
- District: Coppell ISD
Source: NTREIS. This data may not be complete. We recommend contacting the local school district to confirm school assignments for this home.

Similar homes
- $950,0003 bd3 ba3k sqft2204 Creekside Cir S, Irving, TX 75063For Sale
 MLS ID #21399833, Marci Barton. NTREIS
- $830,0004 bd4 ba3.8k sqft1616 Camino Lago, Irving, TX 75039For Sale
 MLS ID #21350972, Sonya Nabily. NTREIS
- $599,9993 bd3 ba2.5k sqft8524 Wellington Point Dr, Irving, TX 75063For Sale
 MLS ID #21368064, Laura Graves. NTREIS
- $695,0005 bd4 ba3k sqft701 Nottingham Dr, Coppell, TX 75019For Sale
 MLS ID #21412835, Collin Delhom. NTREIS
