Welcome to this beautifully updated 5 bedroom, 3.5 bath home in the sought-after Lakes of Coppell community, where modern finishes, versatile living spaces, and a private backyard oasis all come together. The updated kitchen showcases quartzite countertops, a refreshed backsplash, updated cabinetry and hardware, new flooring, new stainless appliances, and a gas cooktop, all opening to the inviting family room with a cozy fireplace. The downstairs primary suite offers a relaxing retreat with an en suite bath featuring a tub-shower combination and a huge walk-in closet.
Upstairs, four additional bedrooms and a generous bonus space provides plenty of flexibility. Step outside to a private backyard designed for entertaining and relaxation, complete with a sparkling pool, dedicated seating area, and ample space to enjoy the outdoors. The pool was completely refinished in 2022 and upgraded with new coping and tile. An attached two-car garage with epoxy flooring and custom cabinetry adds both functionality and valuable storage.
Located within highly acclaimed Coppell ISD, this home offers convenient access to DFW Airport, shopping, dining, and parks. With its spacious floor plan, thoughtful updates, and inviting outdoor space, this home presents an exceptional opportunity in one of Coppell’s established communities.
For sale
$695,000
701 Nottingham Dr, Coppell, TX 75019
5beds
3,074sqft
Single Family Residence
Built in 1992
5,401 Square Feet Lot
$684,000 Zestimate®
$226/sqft
$38/mo HOA
What's special
Sparkling poolCozy fireplaceModern finishesPrivate backyard oasisDedicated seating areaInviting family roomRefreshed backsplash
- 1 day
- 261
- 24
Likely to sell faster than
Zillow last checked:
Listing updated:
Listed by:
Collin Delhom 0837475 225-301-7423,
Compass RE Texas, LLC 214-814-8100
Source: NTREIS,MLS#: 21412835
Facts & features
Interior
Bedrooms & bathrooms
- Bedrooms: 5
- Bathrooms: 4
- Full bathrooms: 3
- 1/2 bathrooms: 1
Primary bedroom
- Level: First
- Dimensions: 13 x 17
Bedroom
- Level: Second
- Dimensions: 9 x 12
Bedroom
- Level: Second
- Dimensions: 9 x 14
Bedroom
- Level: Second
- Dimensions: 11 x 15
Bedroom
- Level: Second
- Dimensions: 11 x 14
Primary bathroom
- Level: First
- Dimensions: 9 x 10
Bonus room
- Level: Second
- Dimensions: 14 x 26
Dining room
- Level: First
- Dimensions: 10 x 11
Family room
- Level: First
- Dimensions: 14 x 17
Other
- Level: Second
- Dimensions: 5 x 11
Other
- Level: Second
- Dimensions: 5 x 8
Half bath
- Level: First
- Dimensions: 5 x 5
Kitchen
- Features: Built-in Features, Eat-in Kitchen, Stone Counters
- Level: First
- Dimensions: 11 x 19
Laundry
- Level: First
- Dimensions: 5 x 5
Living room
- Level: First
- Dimensions: 12 x 14
Appliances
- Included: Built-In Gas Range, Double Oven, Dishwasher, Disposal, Gas Range, Microwave
Features
- Chandelier, Double Vanity, Eat-in Kitchen, High Speed Internet, Pantry, Cable TV, Walk-In Closet(s)
- Flooring: Carpet, Ceramic Tile, Engineered Hardwood
- Has basement: No
- Number of fireplaces: 1
- Fireplace features: Gas, Gas Log, None
Interior area
- Total interior livable area: 3,074 sqft
Video & virtual tour
Property
Parking
- Total spaces: 2
- Parking features: Additional Parking, Alley Access, Door-Single, Garage, Garage Door Opener
- Attached garage spaces: 2
Features
- Levels: Two
- Stories: 2
- Exterior features: Private Yard
- Has private pool: Yes
- Pool features: Fenced, Gunite, In Ground, Outdoor Pool, Pool, Private, Waterfall
- Fencing: Full,Privacy,Wood
Lot
- Size: 5,401 Square Feet
- Features: Landscaped
Details
- Parcel number: 180073000D0230000
- Other equipment: Satellite Dish
Construction
Type & style
- Home type: SingleFamily
- Architectural style: Detached
- Property subtype: Single Family Residence
Materials
- Brick
- Foundation: Slab
- Roof: Composition
Condition
- Year built: 1992
Utilities & green energy
- Sewer: Public Sewer
- Water: Public
- Utilities for property: Electricity Connected, Natural Gas Available, Sewer Available, Separate Meters, Water Available, Cable Available
Community & HOA
Community
- Security: Security System, Smoke Detector(s)
- Subdivision: Villages Of Coppell Ph 3a
HOA
- Has HOA: Yes
- Services included: Maintenance Grounds
- HOA fee: $450 annually
- HOA name: Community Management Associates
- HOA phone: 972-943-2828
Location
- Region: Coppell
Financial & listing details
- Price per square foot: $226/sqft
- Tax assessed value: $597,000
- Annual tax amount: $11,707
- Date on market: 10/15/2026
- Cumulative days on market: 2 days
- Listing terms: Cash,Conventional,Other,VA Loan
Estimated market value
$684,000
$650,000 - $718,000
$4,866/mo
Price history
| Date | Event | Price |
|---|---|---|
| 10/15/2026 | Listed for sale | $695,000-4.1%$226/sqft |
Source: NTREIS #21412835 Report a problem | ||
| 9/1/2026 | Listing removed | $725,000$236/sqft |
Source: NTREIS #21263403 Report a problem | ||
| 8/7/2026 | Price change | $725,000-3.3%$236/sqft |
Source: NTREIS #21263403 Report a problem | ||
| 7/25/2026 | Price change | $750,000-3.7%$244/sqft |
Source: NTREIS #21263403 Report a problem | ||
| 7/8/2026 | Price change | $779,000-2.5%$253/sqft |
Source: NTREIS #21263403 Report a problem | ||
| 5/8/2026 | Listed for sale | $799,000$260/sqft |
Source: NTREIS #21263403 Report a problem | ||
Public tax history
| Year | Property taxes | Tax assessment |
|---|---|---|
| 2025 | $11,707 +0.9% | $597,000 |
| 2024 | $11,607 +14.5% | $597,000 +23.1% |
| 2023 | $10,139 -9.7% | $485,000 |
| 2022 | $11,231 +9.8% | $485,000 +18% |
| 2021 | $10,228 -5.3% | $411,000 -3.7% |
| 2020 | $10,797 -7.6% | $426,790 -6.4% |
| 2019 | $11,680 +10.1% | $455,980 +15.4% |
| 2018 | $10,611 -1% | $394,970 |
| 2017 | $10,719 +17.5% | $394,970 +6.7% |
| 2016 | $9,126 +17.9% | $370,050 +7.9% |
| 2015 | $7,741 | $342,980 +10.2% |
| 2014 | $7,741 | $311,340 |
| 2013 | -- | -- |
| 2012 | -- | -- |
| 2011 | -- | -- |
| 2010 | -- | -- |
| 2009 | -- | -- |
| 2008 | -- | -- |
| 2007 | -- | -- |
| 2005 | -- | -- |
| 2004 | -- | -- |
| 2003 | -- | -- |
| 2002 | -- | -- |
| 2001 | -- | -- |
Find assessor info on the county website
Monthly payment
Est. payment
Payment breakdown
Explore the cost of this home by adjusting the details. Changes won't be saved.Climate risks
Neighborhood: Villages of Copell
Nearby schools
Schools provided by the listing agent
- Elementary: Lakeside
- Middle: Coppelleas
- High: Coppell
- District: Coppell ISD
Source: NTREIS. This data may not be complete. We recommend contacting the local school district to confirm school assignments for this home.
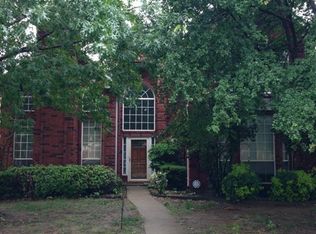
Similar homes
- $890,0005 bd3 ba3.7k sqft417 Forest Ridge Dr, Coppell, TX 75019For Sale
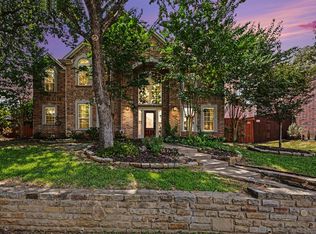 MLS ID #21355936, Geeta Kumar. NTREIS
 - $665,0004 bd3 ba2.8k sqft4210 Liberty Ct, Flower Mound, TX 75028For Sale
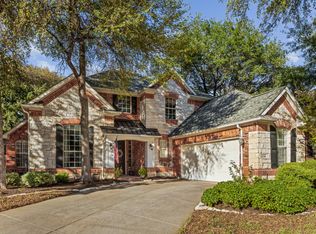 MLS ID #21405954, Beth Gaskill. NTREIS
 - $634,9905 bd3 ba3.2k sqft1600 Shadywood Ln, Flower Mound, TX 75028For Sale
 MLS ID #21345632, Roxanne Stanford. NTREIS
 - $775,0004 bd5 ba3.9k sqft4332 Milsop Dr, Carrollton, TX 75010For Sale
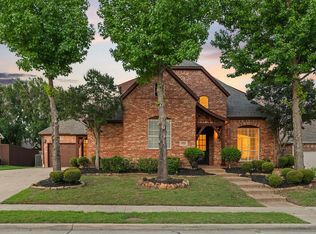 MLS ID #21374178, Victor Vo. NTREIS
