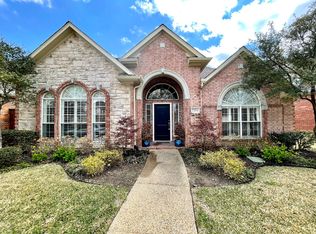
Experience the perfect blend of security and style in this beautiful traditional home within the prestigious guard-gated community of Oak Tree Haverwood Meadows. From the moment you step inside, the interior feels bright and inviting, characterized by a fluid floor plan that moves naturally from one space to the next.
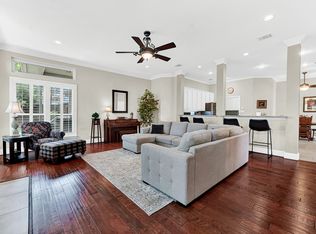
True hardwoods and plantation shutters set a sophisticated tone in the formal living and dining areas. For those who work from home, a dedicated study positioned at the front of the house provides a quiet, professional retreat with a full bath next to it. The heart of the home lies in the open den, featuring custom built-ins and a cozy fireplace flowing seamlessly into a spacious kitchen equipped with stainless steel appliances and a fresh backsplash.
The primary suite is conveniently located on the first floor, boasting a generous ensuite bath, seperate tub and shower and dual vanities. Upstairs, you’ll find two additional bedrooms connected by a Jack and Jill bath, along with a versatile third living area that offers plenty of space for hobbies or relaxation.
Outdoor living is easy and low-maintenance, featuring a beautiful stone patio perfect for grilling and a dedicated turfed area. Situated just off the tollway, this location is hard to beat, offering a straightforward commute whether you are heading toward downtown Dallas or up to Frisco. TCA, PCA, Prince of Peace and Shelton families will have an easy commute as well! Seller concessions available with acceptable offer. This is a move-in-ready gem you won't want to miss!
For sale
Price cut: $22K (10/8)
$698,000
5360 Gatesworth Ln, Dallas, TX 75287
3beds
2,897sqft
Single Family Residence
Built in 1997
6,098 Square Feet Lot
$680,300 Zestimate®
$241/sqft
$167/mo HOA
What's special
Cozy fireplaceBeautiful stone patioStainless steel appliancesCustom built-insDedicated studyOpen denDedicated turfed area
- 51 days
- 382
- 21
Zillow last checked:
Listing updated:
Listed by:
Amy Cotter 0755514 214-914-8368,
Compass RE Texas, LLC. 214-814-8100
Source: NTREIS,MLS#: 21367506
Facts & features
Interior
Bedrooms & bathrooms
- Bedrooms: 3
- Bathrooms: 3
- Full bathrooms: 3
Primary bedroom
- Features: Ceiling Fan(s), Double Vanity, En Suite Bathroom, Garden Tub/Roman Tub, Separate Shower, Walk-In Closet(s)
- Level: First
- Dimensions: 13 x 16
Bedroom
- Level: Second
- Dimensions: 9 x 11
Bedroom
- Level: Second
- Dimensions: 11 x 12
Breakfast room nook
- Level: First
- Dimensions: 9 x 14
Den
- Level: First
- Dimensions: 16 x 19
Dining room
- Level: First
- Dimensions: 10 x 12
Living room
- Level: First
- Dimensions: 13 x 16
Loft
- Level: Second
- Dimensions: 10 x 14
Appliances
- Included: Dishwasher, Disposal, Gas Range
Features
- Eat-in Kitchen, Kitchen Island, Open Floorplan, Pantry, Walk-In Closet(s)
- Has basement: No
- Number of fireplaces: 1
- Fireplace features: Den, Gas Log
Interior area
- Total interior livable area: 2,897 sqft
Video & virtual tour
Property
Parking
- Total spaces: 2
- Parking features: Alley Access, Door-Multi, Driveway, Garage, Garage Door Opener, Garage Faces Rear
- Attached garage spaces: 2
Features
- Levels: Two
- Stories: 2
- Pool features: None
Lot
- Size: 6,098 Square Feet
Details
- Parcel number: R311800C01101
Construction
Type & style
- Home type: SingleFamily
- Architectural style: Detached
- Property subtype: Single Family Residence
Condition
- Year built: 1997
Utilities & green energy
- Sewer: Public Sewer
- Water: Public
- Utilities for property: Electricity Connected, Natural Gas Available, Sewer Available, Separate Meters, Water Available
Community & HOA
Community
- Features: Curbs, Sidewalks
- Subdivision: Haverwood Meadows
HOA
- Has HOA: Yes
- Services included: Security
- HOA fee: $1,000 semi-annually
- HOA name: Rti Community Management
- HOA phone: 972-943-2820
Location
- Region: Dallas
Financial & listing details
- Price per square foot: $241/sqft
- Tax assessed value: $704,601
- Annual tax amount: $13,632
- Date on market: 8/27/2026
- Cumulative days on market: 52 days
Estimated market value
$680,300
$646,000 - $714,000
$3,271/mo
Price history
| Date | Event | Price |
|---|---|---|
| 10/8/2026 | Price change | $698,000-3.1%$241/sqft |
Source: NTREIS #21367506 Report a problem | ||
| 8/27/2026 | Listed for sale | $720,000+44.3%$249/sqft |
Source: NTREIS #21367506 Report a problem | ||
| 12/27/2018 | Listing removed | $499,000$172/sqft |
Source: Ebby Halliday, REALTORS #13865034 Report a problem | ||
| 11/20/2018 | Pending sale | $499,000$172/sqft |
Source: Ebby Halliday, REALTORS #13865034 Report a problem | ||
| 7/20/2018 | Listed for sale | $499,000$172/sqft |
Source: Dave Perry Miller Real Estate #13865034 Report a problem | ||
Public tax history
| Year | Property taxes | Tax assessment |
|---|---|---|
| 2025 | $7,173 -10.5% | $692,386 +10% |
| 2024 | $8,013 -3.6% | $629,442 -0.9% |
| 2023 | $8,308 +2.1% | $635,000 +16.6% |
| 2022 | $8,135 +13.6% | $544,703 +13.5% |
| 2021 | $7,158 +9.9% | $479,789 +9.9% |
| 2020 | $6,515 -0.7% | $436,635 +0.3% |
| 2019 | $6,564 -5.2% | $435,544 +1.2% |
| 2018 | $6,920 -21% | $430,519 +6.1% |
| 2017 | $8,761 | $405,865 +4.3% |
| 2016 | $8,761 +35.1% | $389,059 +4.3% |
| 2015 | $6,483 | $373,095 -2.4% |
| 2014 | $6,483 | $382,192 +4.4% |
| 2013 | -- | $365,917 +7% |
| 2012 | -- | $342,085 -10% |
| 2011 | -- | $380,240 +2.6% |
| 2010 | -- | $370,470 -7.5% |
| 2009 | -- | $400,614 +1.4% |
| 2008 | -- | $395,212 +4% |
| 2007 | -- | $380,164 +1.2% |
| 2006 | -- | $375,795 +2.7% |
| 2005 | -- | $365,837 +2.9% |
| 2004 | -- | $355,597 +5.1% |
| 2003 | -- | $338,433 -6.1% |
| 2002 | -- | $360,313 -0.2% |
| 2001 | -- | $361,157 +12.8% |
| 2000 | -- | $320,167 |
Find assessor info on the county website
Monthly payment
Est. payment
Payment breakdown
Explore the cost of this home by adjusting the details. Changes won't be saved.Climate risks
Neighborhood: 75287
Nearby schools
Schools provided by the listing agent
- Elementary: Haggar
- Middle: Frankford
- High: Shepton
- District: Plano ISD
Source: NTREIS. This data may not be complete. We recommend contacting the local school district to confirm school assignments for this home.

Similar homes
- $589,0004 bd3 ba2.5k sqft3639 White River Dr, Dallas, TX 75287For Sale
 MLS ID #21334380, Debby Lane. NTREIS
 - $499,0004 bd3 ba2.4k sqft4048 Kirkmeadow Ln, Dallas, TX 75287For Sale
 MLS ID #21330372, Rennie Meriwether. NTREIS
 - $710,0003 bd4 ba2.8k sqft6816 Myrtle Beach Dr, Plano, TX 75093For Sale
 MLS ID #21372153, Betty Goff. NTREIS
 - $750,0005 bd4 ba3.4k sqft6416 Andora Dr, Plano, TX 75093For Sale
 MLS ID #21393847, David Maez. NTREIS
