Welcome to 3606 Waynoka Dr—where thoughtful upgrades, lasting value, and an unbeatable location come together. This move-in-ready home offers a bright, open layout filled with natural light, perfect for both everyday living and entertaining.
Major improvements include roof repair (2025), extended front walkway (2025), patio and fence upgrades (2024), and updated flooring (2021)—providing style, comfort, and peace of mind for years to come. The oversized carport adds extra convenience and functionality, while the private backyard is ideal for relaxing or hosting guests.
Located just minutes from shopping, dining, schools, and major commuting routes, this home offers the perfect balance of comfort and accessibility. A rare opportunity to own a beautifully updated home in a highly desirable area—don’t miss it
For sale
Price cut: $4.9K (7/29)
$570,000
3606 Waynoka Dr, Carrollton, TX 75007
5beds
2,938sqft
:
Get pre-qualified$4,571/mo
Single Family Residence
Built in 1992
7,143 Square Feet Lot
$564,400 Zestimate®
$194/sqft
$-- HOA
What's special
- 50 days |
- 607 |
- 35 |
Zillow last checked:
Listing updated:
Listed by:
VY DAO 0822480 877-366-2213,
LPT Realty, LLC. 877-366-2213
Source: NTREIS,MLS#: 21304941
Facts & features
Interior
Bedrooms & bathrooms
- Bedrooms: 5
- Bathrooms: 3
- Full bathrooms: 2
- 1/2 bathrooms: 1
Primary bedroom
- Features: Ceiling Fan(s), En Suite Bathroom, Separate Shower, Walk-In Closet(s)
- Level: Second
- Dimensions: 21 x 16
Bedroom
- Features: Ceiling Fan(s)
- Level: Second
- Dimensions: 16 x 14
Bedroom
- Features: Ceiling Fan(s)
- Level: Second
- Dimensions: 14 x 14
Bedroom
- Features: Ceiling Fan(s)
- Level: First
- Dimensions: 11 x 10
Bedroom
- Features: Ceiling Fan(s)
- Level: Second
- Dimensions: 12 x 10
Breakfast room nook
- Features: Breakfast Bar, Granite Counters, Kitchen Island, Pantry
- Level: First
- Dimensions: 11 x 11
Dining room
- Level: First
- Dimensions: 12 x 11
Family room
- Features: Ceiling Fan(s), Fireplace
- Level: First
- Dimensions: 17 x 16
Other
- Features: Built-in Features, Dual Sinks, Separate Shower
- Level: Second
- Dimensions: 11 x 5
Half bath
- Level: First
- Dimensions: 6 x 3
Kitchen
- Features: Breakfast Bar, Built-in Features, Dual Sinks, Granite Counters, Kitchen Island, Pantry
- Level: First
- Dimensions: 15 x 13
Living room
- Level: First
- Dimensions: 16 x 15
Utility room
- Features: Built-in Features
- Level: First
- Dimensions: 10 x 9
Heating
- Central, Heat Pump, Natural Gas
Cooling
- Central Air, Ceiling Fan(s)
Appliances
- Included: Double Oven, Dishwasher, Electric Range, Disposal, Microwave
- Laundry: Washer Hookup, Dryer Hookup, Laundry in Utility Room
Features
- Chandelier, Decorative/Designer Lighting Fixtures, Double Vanity, Granite Counters, High Speed Internet, Kitchen Island, Open Floorplan, Pantry, Smart Home, Cable TV, Walk-In Closet(s)
- Flooring: Laminate, Tile
- Has basement: No
- Number of fireplaces: 1
- Fireplace features: Family Room, Gas, Gas Log, Gas Starter, Living Room
Interior area
- Total interior livable area: 2,938 sqft
Video & virtual tour
Property
Parking
- Total spaces: 4
- Parking features: Additional Parking, Carport
- Attached garage spaces: 2
- Carport spaces: 2
- Covered spaces: 4
Features
- Levels: Two
- Stories: 2
- Patio & porch: Covered
- Exterior features: Lighting, Rain Gutters
- Pool features: None
- Fencing: Back Yard,Fenced,High Fence,Wood
Lot
- Size: 7,143 Square Feet
- Features: Landscaped, No Backyard Grass, Sprinkler System
- Residential vegetation: Brush, Crop(s), Grassed
Details
- Parcel number: R162174
Construction
Type & style
- Home type: SingleFamily
- Architectural style: Traditional,Detached
- Property subtype: Single Family Residence
Materials
- Brick, Concrete, Rock, Stone
- Foundation: Slab
- Roof: Composition
Condition
- Year built: 1992
Utilities & green energy
- Sewer: Public Sewer
- Water: Public
- Utilities for property: Natural Gas Available, Sewer Available, Separate Meters, Water Available, Cable Available
Green energy
- Indoor air quality: Ventilation
Community & HOA
Community
- Security: Carbon Monoxide Detector(s), Fire Alarm, Smoke Detector(s)
- Subdivision: Stone Creek Estate
HOA
- Has HOA: No
Location
- Region: Carrollton
Financial & listing details
- Price per square foot: $194/sqft
- Tax assessed value: $572,121
- Annual tax amount: $7,917
- Date on market: 6/17/2026
- Cumulative days on market: 174 days
- Listing terms: Cash,Conventional,FHA,See Agent,VA Loan
Estimated market value
$564,400
$536,000 - $593,000
$3,572/mo
Price history
| Date | Event | Price |
|---|---|---|
| 7/29/2026 | Listed for sale | $570,000-0.9%$194/sqft |
Source: NTREIS #21304941 Report a problem | ||
| 7/24/2026 | Contingent | $574,900$196/sqft |
Source: NTREIS #21304941 Report a problem | ||
| 7/11/2026 | Price change | $574,900-0.9%$196/sqft |
Source: NTREIS #21304941 Report a problem | ||
| 6/17/2026 | Listed for sale | $579,900+0.9%$197/sqft |
Source: NTREIS #21304941 Report a problem | ||
| 6/9/2026 | Listing removed | $574,900$196/sqft |
Source: NTREIS #21169642 Report a problem | ||
| 5/22/2026 | Price change | $574,900-6.5%$196/sqft |
Source: NTREIS #21169642 Report a problem | ||
| 4/15/2026 | Price change | $614,900-2.4%$209/sqft |
Source: NTREIS #21169642 Report a problem | ||
| 2/6/2026 | Listed for sale | $629,900$214/sqft |
Source: NTREIS #21169642 Report a problem | ||
Public tax history
| Year | Property taxes | Tax assessment |
|---|---|---|
| 2025 | $1,954 +3.2% | $473,611 +10% |
| 2024 | $1,893 +6.9% | $430,555 +10% |
| 2023 | $1,770 +2.7% | $391,414 +10% |
| 2022 | $1,724 +11.5% | $355,831 +10% |
| 2021 | $1,546 -29.4% | $323,483 +2.2% |
| 2020 | $2,189 -1.7% | $316,607 -0.9% |
| 2019 | $2,227 +2.2% | $319,335 +2.8% |
| 2018 | $2,179 -61.1% | $310,546 +5.6% |
| 2017 | $5,607 | $294,000 +4.5% |
| 2016 | $5,607 +22.5% | $281,265 +10% |
| 2015 | $4,576 | $255,695 +10% |
| 2014 | $4,576 | $232,450 +10% |
| 2013 | $4,576 | $211,318 +1.6% |
| 2012 | -- | $207,978 +2.5% |
| 2011 | -- | $202,908 -10.1% |
| 2010 | -- | $225,686 +0.7% |
| 2009 | -- | $224,072 +6.7% |
| 2007 | $487 -5.9% | $210,000 |
| 2006 | $518 -4% | $210,000 -0.8% |
| 2005 | $539 | $211,670 |
| 2004 | -- | $211,670 -3.8% |
| 2002 | -- | $220,006 +1.2% |
| 2001 | -- | $217,362 |
Find assessor info on the county website
Monthly payment
Est. payment
Payment breakdown
Explore the cost of this home by adjusting the details. Changes won't be saved.Climate risks
Neighborhood: Stone Creek
Nearby schools
GreatSchools rating
- 9/10Kent Elementary SchoolGrades: PK-5Distance: 0.7 mi
- 6/10Blalack Middle SchoolGrades: 6-8Distance: 1 mi
- 5/10Creekview High SchoolGrades: 9-12Distance: 0.2 mi
Schools provided by the listing agent
- Elementary: Kent
- Middle: Blalack
- High: Creekview
- District: Carrollton-Farmers Branch ISD
Source: NTREIS. This data may not be complete. We recommend contacting the local school district to confirm school assignments for this home.
- $613,1004 bd4 ba4k sqft3604 Waynoka Dr, Carrollton, TX 75007Off Market

- $617,200-- bd4 ba4.1k sqft3608 Waynoka Dr, Carrollton, TX 75007Off Market
- $481,2004 bd3 ba2.5k sqft3602 Waynoka Dr, Carrollton, TX 75007Off Market
- $434,100-- bd2 ba2.1k sqft3610 Waynoka Dr, Carrollton, TX 75007Off Market
- $657,7004 bd4 ba3.9k sqft3607 Chimney Rock Dr, Carrollton, TX 75007Off Market
- $439,7004 bd2 ba2.3k sqft3609 Chimney Rock Dr, Carrollton, TX 75007Off Market
- $474,800-- bd3 ba2.5k sqft3605 Chimney Rock Dr, Carrollton, TX 75007Off Market
- $439,9003 bd2 ba2.3k sqft3609 Waynoka Dr, Carrollton, TX 75007Off Market
A local agent can set up tours, give advice and negotiate with sellers.
Similar homes
- $697,5004 bd4 ba4k sqft3207 Willow Ridge Trl, Carrollton, TX 75007For Sale
 MLS ID #21288090, Shay Eastland. NTREIS
 - $529,0004 bd3 ba2.4k sqft4048 Kirkmeadow Ln, Dallas, TX 75287For Sale
 MLS ID #21330372, Rennie Meriwether. NTREIS
 - $695,0005 bd3 ba2.8k sqft2912 Blue Sage Ct, Flower Mound, TX 75028For Sale
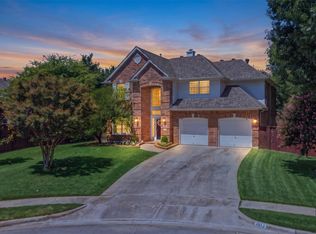 MLS ID #21352295, Anca Iagar Otvos. NTREIS
 - $548,0004 bd2 ba2.4k sqft6000 Plantation Ln, Frisco, TX 75035For Sale
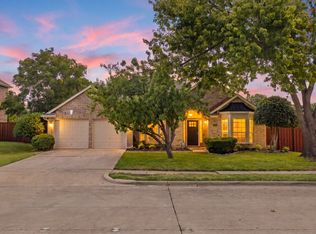 MLS ID #21348486, Rebecca Lee. NTREIS
 - $530,0004 bd2 ba2.3k sqft5205 Teddington Park Dr, Plano, TX 75023For SaleMLS ID #21338261, Jessica Maddern. NTREIS
- $630,0005 bd4 ba3.4k sqft541 Hunter St, Argyle, TX 76226For SaleMLS ID #21347347, J D Aaron. NTREIS
- $599,9505 bd3 ba2.7k sqft514 Newport Ct, Murphy, TX 75094For SaleMLS ID #21317016, Nadeem Khan. NTREIS
- $620,0004 bd3 ba2.9k sqft1716 Marian Ln, Flower Mound, TX 75028For SaleMLS ID #21341810, Dan Sexton. NTREIS
- $529,9993 bd3 ba2.4k sqft18765 Vista Del Sol, Dallas, TX 75287For SaleMLS ID #21295059, Savannah Smith. NTREIS
- $569,0004 bd4 ba3k sqft3608 Edmonton Ct, Richardson, TX 75082For SaleMLS ID #21265736, Scott Hogg. NTREIS
- $549,9504 bd3 ba2.5k sqft11113 Jereme Trl, Frisco, TX 75035For SaleMLS ID #21313539, Tom May. NTREIS
- $549,9994 bd3 ba2.5k sqft8212 Steamers Ln, Frisco, TX 75035For SaleMLS ID #21345889, Jacklyn Del Olmo. NTREIS
- $459,9003 bd3 ba2.4k sqft804 Summit Pointe, Lewisville, TX 75077For SaleMLS ID #21348615, Angela Masera. NTREIS
- $824,9005 bd4 ba4.1k sqft1649 McGee Ln, Carrollton, TX 75010For SaleMLS ID #21283020, Patrick Kocher. NTREIS
- $800,0004 bd5 ba3.9k sqft4332 Milsop Dr, Carrollton, TX 75010For SaleMLS ID #21301436, Victor Vo. NTREIS
- $484,9003 bd2 ba1.9k sqft700 Tealwood Ln, Flower Mound, TX 75028For SaleMLS ID #21316052, Erin Pickard. NTREIS
- $565,0004 bd3 ba2.8k sqft4009 Andrew Ave, Denton, TX 76210For SaleMLS ID #21322956, Russell Rhodes. NTREIS
- $650,0005 bd4 ba3.6k sqft10987 Apple Valley Dr, Frisco, TX 75033For SaleMLS ID #21341067, Russell Rhodes. NTREIS
- $579,9003 bd3 ba2.6k sqft2227 Fox Crossing Ln, Frisco, TX 75036For SaleMLS ID #21305853, Venu Mandhala. NTREIS
- $544,9004 bd3 ba2.5k sqft3424 Steven Dr, Plano, TX 75023For SaleMLS ID #21251884, Renee Michon-Dorsey. NTREIS
