Well maintained gorgeous home offers the perfect balance of accessibility and tranquility, just minutes from major highways, yet tucked away in a quiet neighborhood Forest Cove.This 3767 SF home has 5 BR, 3 Full Bath. Just First level has a Foyer, Spiral staircase, a Living Room with FirePlace, Study Room, Formal Dining Room, Guest Room, One Full Bath, Granite countertop Kitchen equipped with all ss appliances - Gas Stove, Microwave, Two Ovens, Good size Refrigerator, Dishwasher, Disposal System, Water Filter, Walk in Pantry, Rectangular granite Island, granite Counter top. It also has a Breakfast area, Laundry Room.
Once you step outside to a backyard retreat designed for relaxation and enjoyment, Nice Pool, the extended covered patio offers ample space for entertainment. Patio has an outdoor customized Grill and FirePlace. For winters two heaters are installed on the ceiling of the patio. Two car Garage has tons of customized storage spaces. For more safety a motor driven iron gate is installed in the back. Side of the house also has a storage unit.
Second level of the home has Master BR with a vast customized Master Closet. There are 2 Attics entrances in the closet. 2 Water Heaters are sitting in one of them. The very Roomy Master Bath has a separate toilet, double vanity, Glass door standing shower with Overhead and Hand set and a bathtub. There are 3 Bedrooms with walk-in closets, 1 Hall full Bath and a Media Room or Game Room with barn doors.
Foundation work was done on Dec 30, 2025. Kitchen Fridge, 2 Water Heaters, 2 Heaters, Grill and small Fridge in Patio, all pool equipments, outside storage unit will stay with the house along with all light fixtures and fans and only TV mounts NOT TVs.
Motivated Seller. Seller is open to sell any excluded item to buyer with separate cash purchase.
For sale
$890,000
417 Forest Ridge Dr, Coppell, TX 75019
5beds
3,767sqft
Single Family Residence
Built in 2000
8,276 Square Feet Lot
$859,500 Zestimate®
$236/sqft
$81/mo HOA
What's special
Gas stoveWater filterNice poolOutdoor customized grillFormal dining roomGranite countertop kitchenSpiral staircase
- 29 days
- 1,393
- 112
Likely to sell faster than
Zillow last checked:
Listing updated:
Listed by:
Geeta Kumar 0717502 469-569-2920,
REKonnection, LLC 972-914-0989
Source: NTREIS,MLS#: 21355936
Facts & features
Interior
Bedrooms & bathrooms
- Bedrooms: 5
- Bathrooms: 3
- Full bathrooms: 3
Primary bedroom
- Features: Ceiling Fan(s), Dual Sinks, Garden Tub/Roman Tub, Jetted Tub, Separate Shower, Walk-In Closet(s)
- Level: Second
- Dimensions: 21 x 14
Bedroom
- Features: Ceiling Fan(s), Walk-In Closet(s)
- Level: Second
- Dimensions: 14 x 11
Bedroom
- Level: Second
- Dimensions: 13 x 12
Bedroom
- Features: Walk-In Closet(s)
- Level: Second
- Dimensions: 12 x 11
Bedroom
- Features: Walk-In Closet(s)
- Level: First
- Dimensions: 12 x 11
Primary bathroom
- Level: Second
- Dimensions: 12 x 8
Breakfast room nook
- Level: First
- Dimensions: 12 x 10
Dining room
- Level: First
- Dimensions: 13 x 13
Other
- Level: First
- Dimensions: 5 x 3
Other
- Level: Second
- Dimensions: 7 x 3
Living room
- Features: Fireplace
- Level: First
- Dimensions: 18 x 18
Media room
- Level: Second
- Dimensions: 20 x 15
Office
- Level: First
- Dimensions: 13 x 12
Utility room
- Level: First
- Dimensions: 8 x 6
Heating
- Natural Gas
Cooling
- Central Air
Appliances
- Included: Dishwasher, Electric Oven, Gas Cooktop, Disposal, Gas Water Heater, Microwave, Refrigerator, Water Softener, Tankless Water Heater, Water Purifier
- Laundry: Washer Hookup, Dryer Hookup, Laundry in Utility Room
Features
- Chandelier, Decorative/Designer Lighting Fixtures, Granite Counters, Kitchen Island, Open Floorplan, Pantry, Walk-In Closet(s)
- Flooring: Brick, Carpet, Ceramic Tile
- Has basement: No
- Number of fireplaces: 2
- Fireplace features: Gas Starter, Living Room, Masonry, Outside, Wood Burning
Interior area
- Total interior livable area: 3,767 sqft
Video & virtual tour
Property
Parking
- Total spaces: 4
- Parking features: Alley Access, Garage, Garage Door Opener, Garage Faces Rear
- Attached garage spaces: 2
- Carport spaces: 2
Features
- Levels: Two
- Stories: 2
- Patio & porch: Covered
- Pool features: Heated, In Ground, Outdoor Pool, Pool, Pool/Spa Combo
Lot
- Size: 8,276 Square Feet
Details
- Parcel number: 180018700B0060000
Construction
Type & style
- Home type: SingleFamily
- Architectural style: Detached
- Property subtype: Single Family Residence
Materials
- Brick, Other, Wood Siding
- Foundation: Slab
- Roof: Composition
Condition
- Year built: 2000
Utilities & green energy
- Sewer: Public Sewer
- Water: Public
- Utilities for property: Electricity Available, Natural Gas Available, Sewer Available, Separate Meters, Water Available
Community & HOA
Community
- Features: Community Mailbox, Sidewalks
- Security: Security System
- Subdivision: Forest Cove Ph 02
HOA
- Has HOA: Yes
- Services included: Association Management
- HOA fee: $975 annually
- HOA name: Goodwin & Company
- HOA phone: 512-502-7515
Location
- Region: Coppell
Financial & listing details
- Price per square foot: $236/sqft
- Tax assessed value: $930,250
- Annual tax amount: $13,988
- Date on market: 8/26/2026
- Cumulative days on market: 28 days
- Listing terms: Cash,Conventional
- Exclusions: All Furnitures in LR, BR, MR, SR, Patio. All TVs, Printers, Computer, Laptops, Decors, Exercise mc with all acces., Keyboard, Water hose, Stuff in garage.
Estimated market value
$859,500
$817,000 - $902,000
$5,051/mo
Price history
| Date | Event | Price |
|---|---|---|
| 8/26/2026 | Listed for sale | $890,000+42.4%$236/sqft |
Source: NTREIS #21355936 Report a problem | ||
| 3/15/2019 | Sold | -- |
Source: Agent Provided Report a problem | ||
| 3/3/2019 | Pending sale | $625,000$166/sqft |
Source: Century 21 Judge Fite #13978602 Report a problem | ||
| 1/31/2019 | Price change | $625,000-0.6%$166/sqft |
Source: Century 21 Judge Fite #13978602 Report a problem | ||
| 12/1/2018 | Listed for sale | $629,000+34.1%$167/sqft |
Source: Century 21 Judge Fite #13978602 Report a problem | ||
| 10/19/2015 | Sold | -- |
Source: Agent Provided Report a problem | ||
| 9/27/2015 | Pending sale | $469,000$125/sqft |
Source: MTG Realty, LLC #13212850 Report a problem | ||
| 9/8/2015 | Price change | $469,000-2.1%$125/sqft |
Source: MTG Realty, LLC #13212850 Report a problem | ||
| 8/6/2015 | Listed for sale | $479,000$127/sqft |
Source: MTG Realty, LLC #13212850 Report a problem | ||
| 2/17/2010 | Sold | -- |
Source: Public Record Report a problem | ||
Public tax history
| Year | Property taxes | Tax assessment |
|---|---|---|
| 2025 | $13,988 +5.9% | $930,250 +13% |
| 2024 | $13,214 +5.6% | $823,500 +18.8% |
| 2023 | $12,509 -8.6% | $693,070 |
| 2022 | $13,680 +1.2% | $693,070 +17% |
| 2021 | $13,518 -1.6% | $592,450 |
| 2020 | $13,731 +30.1% | $592,450 |
| 2019 | $10,553 | $592,450 +15.4% |
| 2018 | -- | $513,370 |
| 2017 | -- | $513,370 +15.7% |
| 2016 | -- | $443,700 +25.6% |
| 2015 | $8,816 | $353,370 |
| 2014 | $8,816 | $353,370 |
| 2013 | -- | -- |
| 2012 | -- | -- |
| 2011 | -- | -- |
| 2010 | -- | -- |
| 2009 | -- | -- |
| 2008 | -- | -- |
| 2007 | -- | -- |
| 2005 | -- | -- |
| 2004 | -- | -- |
| 2003 | -- | -- |
| 2002 | -- | -- |
| 2001 | -- | -- |
Find assessor info on the county website
Monthly payment
Est. payment
Payment breakdown
Explore the cost of this home by adjusting the details. Changes won't be saved.Climate risks
Neighborhood: Devonshire
Nearby schools
Schools provided by the listing agent
- Elementary: Wilson
- Middle: Coppellwes
- High: Coppell
- District: Coppell ISD
Source: NTREIS. This data may not be complete. We recommend contacting the local school district to confirm school assignments for this home.
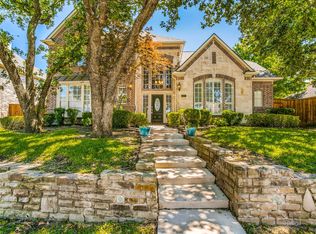
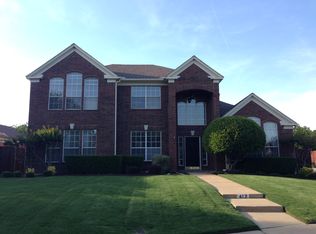
Similar homes
- $895,0004 bd5 ba4k sqft195 Chaucer Ct, Coppell, TX 75019For Sale
 MLS ID #21304625, Bob Green. NTREIS
 - $749,9004 bd4 ba3.2k sqft122 Woodland Cv, Coppell, TX 75019For Sale
 MLS ID #21333035, Christie Deaton. NTREIS
 - $1,091,3504 bd4 ba3.6k sqft728 Castle Creek Dr, Coppell, TX 75019For Sale
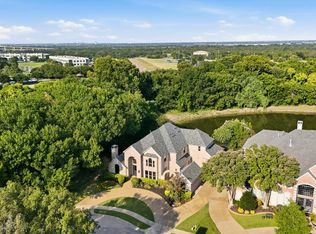 MLS ID #21342520, Kendra Carter. NTREIS
 - $850,0005 bd5 ba4.1k sqft1509 Pearl River Dr, Flower Mound, TX 75028For Sale
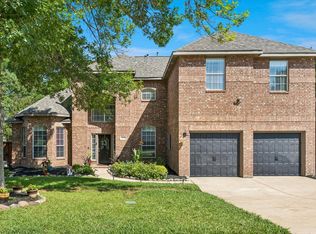 MLS ID #21328564, Auria Alejan Gutierrez Inzunza. NTREIS
