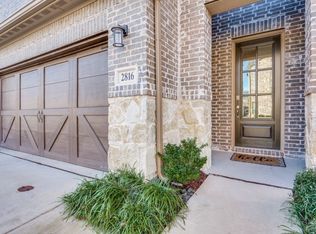
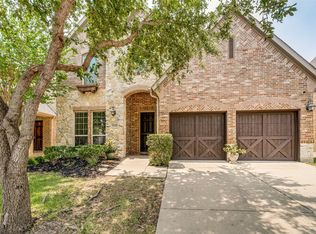
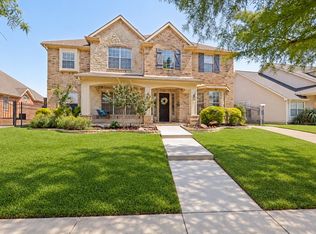
Exceptional end-unit luxury townhome offering over 3,200 square feet of beautifully designed living space in the highly desirable Shops at Prestonwood area. Filled with natural light and enhanced by added privacy, this spacious home lives more like a single-family residence with generous living areas, well-appointed finishes, and a low-maintenance lifestyle. Residents enjoy access to community amenities including a clubhouse, resort-style pool, greenbelt walking trails, and scenic pond features. Ideally located near Highway 121 and the Dallas North Tollway with convenient access to Legacy West, Grandscape, Toyota Headquarters, JPMorgan Chase, Liberty Mutual, and the Shops at Legacy. Perfect for professionals, executives, relocation clients, and families seeking comfort, convenience, and a lock-and-leave lifestyle.
For sale
$699,999
2812 Cedar Elm Dr, Carrollton, TX 75010
3beds
3,234sqft
Townhouse
Built in 2014
3,963 Square Feet Lot
$679,300 Zestimate®
$216/sqft
$334/mo HOA
What's special
Well-appointed finishesResort-style poolFilled with natural lightAdded privacyScenic pond featuresGreenbelt walking trails
- 58 days
- 332
- 15
Zillow last checked:
Listing updated:
Listed by:
Heather Kim 0550685 972-510-5514,
Grand DFW Realty 972-510-5514
Source: NTREIS,MLS#: 21286961
Facts & features
Interior
Bedrooms & bathrooms
- Bedrooms: 3
- Bathrooms: 3
- Full bathrooms: 2
- 1/2 bathrooms: 1
Primary bedroom
- Features: Ceiling Fan(s), En Suite Bathroom, Walk-In Closet(s)
- Level: Second
- Dimensions: 14 x 16
Bedroom
- Features: Ceiling Fan(s), Walk-In Closet(s)
- Level: Second
- Dimensions: 13 x 17
Bedroom
- Features: Ceiling Fan(s), Walk-In Closet(s)
- Level: Second
- Dimensions: 13 x 13
Primary bathroom
- Features: Built-in Features, Dual Sinks, Double Vanity, En Suite Bathroom, Garden Tub/Roman Tub, Linen Closet, Separate Shower
- Level: Second
- Dimensions: 12 x 17
Dining room
- Level: First
- Dimensions: 8 x 18
Other
- Level: Second
- Dimensions: 17 x 6
Game room
- Features: Ceiling Fan(s)
- Level: Second
- Dimensions: 21 x 25
Kitchen
- Features: Breakfast Bar, Built-in Features, Granite Counters, Kitchen Island, Walk-In Pantry
- Level: First
- Dimensions: 15 x 10
Laundry
- Level: Second
- Dimensions: 5 x 9
Living room
- Features: Ceiling Fan(s), Fireplace
- Level: First
- Dimensions: 17 x 18
Office
- Level: First
- Dimensions: 15 x 15
Appliances
- Included: Built-In Gas Range, Double Oven, Dishwasher, Gas Cooktop, Disposal, Microwave, Refrigerator
Features
- Kitchen Island, Open Floorplan, Walk-In Closet(s)
- Has basement: No
- Number of fireplaces: 1
- Fireplace features: Family Room
Interior area
- Total interior livable area: 3,234 sqft
Video & virtual tour
Property
Parking
- Total spaces: 2
- Parking features: Garage Faces Front, Garage
- Attached garage spaces: 2
Features
- Levels: Two
- Stories: 2
- Pool features: None
Lot
- Size: 3,963 Square Feet
Details
- Parcel number: R533599
Construction
Type & style
- Home type: Townhouse
- Property subtype: Townhouse
- Attached to another structure: Yes
Condition
- Year built: 2014
Utilities & green energy
- Water: Public
- Utilities for property: Electricity Connected, Natural Gas Available, Separate Meters, Water Available
Community & HOA
Community
- Subdivision: The Shops At Prestonwood Ph 1
HOA
- Has HOA: Yes
- Amenities included: Maintenance Front Yard
- Services included: Maintenance Grounds, Maintenance Structure, Trash
- HOA fee: $334 monthly
- HOA name: Legacy Sw Property Mgmt
- HOA phone: 214-705-1615
Location
- Region: Carrollton
Financial & listing details
- Price per square foot: $216/sqft
- Tax assessed value: $719,140
- Annual tax amount: $13,241
- Date on market: 7/13/2026
- Cumulative days on market: 83 days
Estimated market value
$679,300
$645,000 - $713,000
$4,112/mo
Price history
| Date | Event | Price |
|---|---|---|
| 7/13/2026 | Listed for sale | $699,999$216/sqft |
Source: NTREIS #21286961 Report a problem | ||
| 6/26/2026 | Listing removed | $699,999$216/sqft |
Source: NTREIS #21286961 Report a problem | ||
| 6/1/2026 | Listed for sale | $699,999+0.1%$216/sqft |
Source: NTREIS #21286961 Report a problem | ||
| 8/23/2025 | Listing removed | $699,000$216/sqft |
Source: NTREIS #20944566 Report a problem | ||
| 6/11/2025 | Price change | $699,000-2.8%$216/sqft |
Source: NTREIS #20944566 Report a problem | ||
| 5/22/2025 | Listed for sale | $719,000-4.1%$222/sqft |
Source: NTREIS #20944566 Report a problem | ||
| 3/29/2025 | Listing removed | $749,900$232/sqft |
Source: NTREIS #20773004 Report a problem | ||
| 11/19/2024 | Listed for sale | $749,900+57.9%$232/sqft |
Source: NTREIS #20773004 Report a problem | ||
| 12/4/2015 | Sold | -- |
Source: Agent Provided Report a problem | ||
| 10/27/2015 | Pending sale | $475,000$147/sqft |
Source: North Texas Real Estate Information Service #13080886 Report a problem | ||
| 10/19/2015 | Price change | $475,000-5%$147/sqft |
Source: North Texas Real Estate Information Service #13080886 Report a problem | ||
| 7/29/2015 | Listed for sale | $500,000$155/sqft |
Source: HomesUSA.com #13080886 Report a problem | ||
| 6/24/2015 | Pending sale | $500,000$155/sqft |
Source: HomesUSA.com #13080886 Report a problem | ||
| 5/22/2015 | Price change | $500,000-5.5%$155/sqft |
Source: HomesUSA.com #13080886 Report a problem | ||
| 4/23/2015 | Price change | $529,119-0.3%$164/sqft |
Source: HomesUSA.com #13080886 Report a problem | ||
| 1/19/2015 | Listed for sale | $530,929$164/sqft |
Source: HomesUSA #13080886 Report a problem | ||
Public tax history
| Year | Property taxes | Tax assessment |
|---|---|---|
| 2025 | $10,890 -4.2% | $719,140 -0.2% |
| 2024 | $11,362 +10.3% | $720,744 +10% |
| 2023 | $10,303 -4.1% | $655,222 +10% |
| 2022 | $10,738 +2% | $595,656 +10% |
| 2021 | $10,532 -2.4% | $541,505 -0.7% |
| 2020 | $10,787 +1.7% | $545,263 +1.4% |
| 2019 | $10,611 -3% | $537,942 +0.5% |
| 2018 | $10,937 +11.8% | $535,252 +3.3% |
| 2017 | $9,783 | $518,359 +10% |
| 2016 | $9,783 +351.3% | $471,235 +190.3% |
| 2015 | $2,168 | $162,339 +77.1% |
| 2014 | $2,168 | $91,680 +41.3% |
| 2013 | $2,168 | $64,896 |
| 2012 | -- | $64,896 |
| 2011 | -- | $64,896 |
| 2010 | -- | $64,896 +80% |
| 2009 | -- | $36,053 |
Find assessor info on the county website
Monthly payment
Est. payment
Payment breakdown
Explore the cost of this home by adjusting the details. Changes won't be saved.Climate risks
Neighborhood: 75010
Nearby schools
Schools provided by the listing agent
- Elementary: Indian Creek
- Middle: Arbor Creek
- High: Hebron
- District: Lewisville ISD
Source: NTREIS. This data may not be complete. We recommend contacting the local school district to confirm school assignments for this home.
Similar homes
- $775,0004 bd5 ba3.9k sqft4332 Milsop Dr, Carrollton, TX 75010For Sale
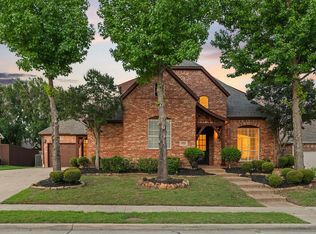 MLS ID #21374178, Victor Vo. NTREIS
 - $649,0004 bd4 ba3k sqft2388 Greymoore Dr, Frisco, TX 75034For Sale
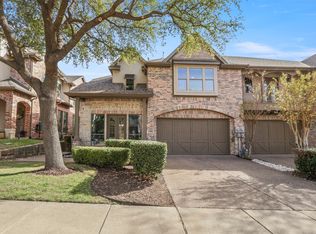 MLS ID #21202861, Troy Olson. NTREIS
 - $700,0004 bd4 ba3.5k sqft8100 Paisley, The Colony, TX 75056For Sale
 MLS ID #21365144, Melissa Manemann. NTREIS
 - $950,0004 bd5 ba3.5k sqft2521 Sir Tristram Ln, The Colony, TX 75056For Sale
 MLS ID #21380711, Melissa McHugh. NTREIS
