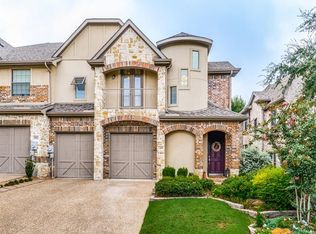
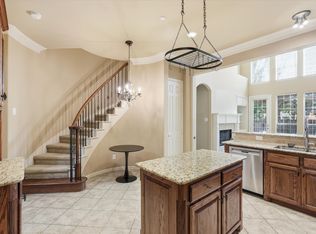
Beautifully maintained and move-in ready, this Frisco home offers a perfect blend of comfort, functionality, and recent updates. The inviting layout features spacious living areas filled with natural light, creating an ideal setting for both everyday living and entertaining. The kitchen flows seamlessly into the main living space, providing a welcoming hub for gatherings and daily routines.
Recent improvements provide peace of mind and enhanced livability, including new HVAC systems with updated furnace and condenser units (2024 & 2025). Fresh interior paint gives the home a clean, modern feel, while carpets and tile have been professionally steam cleaned for a refreshed interior.
Step outside to enjoy a beautifully improved exterior featuring brand new sod, freshly trimmed trees, and a recently stained fence, creating a well-manicured and inviting outdoor space. Additional updates include hardwired smoke and carbon monoxide detectors for added safety and convenience.
With thoughtful maintenance, major system updates, and a refreshed interior and exterior, this home offers a turnkey opportunity in a highly desirable Frisco location close to shopping, dining, and entertainment.
For sale
Price cut: $11K (7/31)
$649,000
2388 Greymoore Dr, Frisco, TX 75034
4beds
3,017sqft
Townhouse
Built in 2006
4,356 Square Feet Lot
$638,300 Zestimate®
$215/sqft
$325/mo HOA
What's special
Beautifully improved exteriorBrand new sodInviting layoutRecently stained fenceFreshly trimmed trees
- 174 days
- 702
- 16
Zillow last checked:
Listing updated:
Listed by:
Troy Olson 0543254 972-804-8803,
Keller Williams Realty DPR 972-732-6000,
Anika Patel 0772558 469-406-9181,
Keller Williams Realty DPR
Source: NTREIS,MLS#: 21202861
Facts & features
Interior
Bedrooms & bathrooms
- Bedrooms: 4
- Bathrooms: 4
- Full bathrooms: 3
- 1/2 bathrooms: 1
Primary bedroom
- Features: Double Vanity, Garden Tub/Roman Tub, Linen Closet, Separate Shower, Walk-In Closet(s)
- Level: First
- Dimensions: 15 x 14
Bedroom
- Level: Second
- Dimensions: 12 x 12
Bedroom
- Level: First
- Dimensions: 15 x 13
Bedroom
- Level: Second
- Dimensions: 13 x 9
Breakfast room nook
- Level: First
- Dimensions: 14 x 9
Den
- Level: Second
- Dimensions: 14 x 11
Kitchen
- Features: Eat-in Kitchen, Granite Counters, Walk-In Pantry
- Level: First
- Dimensions: 13 x 10
Living room
- Level: First
- Dimensions: 16 x 16
Living room
- Level: First
- Dimensions: 15 x 14
Utility room
- Level: Second
- Dimensions: 10 x 2
Heating
- Central
Cooling
- Central Air, Electric
Appliances
- Included: Dishwasher, Electric Oven, Gas Cooktop, Disposal, Gas Water Heater, Ice Maker, Microwave, Vented Exhaust Fan
- Laundry: Washer Hookup, Electric Dryer Hookup
Features
- Decorative/Designer Lighting Fixtures, Loft, Cable TV, Vaulted Ceiling(s)
- Flooring: Carpet, Ceramic Tile, Wood
- Has basement: No
- Number of fireplaces: 1
- Fireplace features: Decorative, Gas Log, Gas Starter
Interior area
- Total interior livable area: 3,017 sqft
Video & virtual tour
Property
Parking
- Total spaces: 2
- Parking features: Door-Multi, Driveway, Garage Faces Front
- Attached garage spaces: 2
Features
- Levels: Two
- Stories: 2
- Patio & porch: Covered
- Exterior features: Lighting, Rain Gutters
- Pool features: None
- Fencing: Metal,Stone,Wood
Lot
- Size: 4,356 Square Feet
Details
- Parcel number: R490700A03801
Construction
Type & style
- Home type: Townhouse
- Property subtype: Townhouse
- Attached to another structure: Yes
Materials
- Foundation: Slab
- Roof: Composition
Condition
- Year built: 2006
Utilities & green energy
- Sewer: Public Sewer
- Water: Public
- Utilities for property: Sewer Available, Water Available, Cable Available
Community & HOA
Community
- Features: Gated, Lake, Trails/Paths
- Security: Prewired, Security System Owned, Security System, Carbon Monoxide Detector(s), Fire Sprinkler System, Smoke Detector(s), Security Lights, Security Service
- Subdivision: Chase At Stonebriar The
HOA
- Has HOA: Yes
- Amenities included: Maintenance Front Yard
- Services included: All Facilities, Association Management, Maintenance Grounds
- HOA fee: $1,948 semi-annually
- HOA name: The Chase At Stonebriar Homeowners Association, In
- HOA phone: 972-943-2800
Location
- Region: Frisco
Financial & listing details
- Price per square foot: $215/sqft
- Tax assessed value: $684,000
- Annual tax amount: $11,408
- Date on market: 3/19/2026
- Cumulative days on market: 174 days
- Listing terms: Cash,Conventional,FHA,USDA Loan,VA Loan
Estimated market value
$638,300
$606,000 - $670,000
$3,352/mo
Price history
| Date | Event | Price |
|---|---|---|
| 7/31/2026 | Price change | $649,000-1.7%$215/sqft |
Source: NTREIS #21202861 Report a problem | ||
| 7/6/2026 | Price change | $660,000-2.2%$219/sqft |
Source: NTREIS #21202861 Report a problem | ||
| 6/10/2026 | Price change | $675,000-1.3%$224/sqft |
Source: NTREIS #21202861 Report a problem | ||
| 3/30/2026 | Price change | $684,000-2.1%$227/sqft |
Source: NTREIS #21202861 Report a problem | ||
| 3/19/2026 | Listed for sale | $699,000$232/sqft |
Source: NTREIS #21202861 Report a problem | ||
Public tax history
| Year | Property taxes | Tax assessment |
|---|---|---|
| 2025 | $9,237 +2.6% | $680,900 +10% |
| 2024 | $9,005 +12.2% | $619,000 +8.7% |
| 2023 | $8,026 -10.3% | $569,668 +10% |
| 2022 | $8,946 +3.2% | $517,880 +10% |
| 2021 | $8,668 +7.7% | $470,800 +10% |
| 2020 | $8,045 -7.4% | $428,000 -5.7% |
| 2019 | $8,685 -5.5% | $454,000 -0.4% |
| 2018 | $9,189 +3.3% | $456,000 +0.2% |
| 2017 | $8,894 | $455,003 +5.8% |
| 2016 | $8,894 +17.6% | $430,000 +11.8% |
| 2015 | $7,565 | $384,509 +9.3% |
| 2014 | $7,565 | $351,919 +9.1% |
| 2013 | -- | $322,652 +11.6% |
| 2012 | -- | $289,093 +0.1% |
| 2011 | -- | $288,664 -2.5% |
| 2010 | -- | $296,086 -5% |
| 2009 | -- | $311,601 -7.8% |
| 2008 | -- | $338,140 +4.2% |
| 2007 | -- | $324,448 +459.4% |
| 2006 | -- | $58,000 |
| 2005 | -- | $58,000 -4.3% |
| 2004 | -- | $60,600 +49.6% |
| 2003 | -- | $40,500 -15.9% |
| 2002 | -- | $48,150 |
Find assessor info on the county website
Monthly payment
Est. payment
Payment breakdown
Explore the cost of this home by adjusting the details. Changes won't be saved.Climate risks
Neighborhood: Stonebriar
Nearby schools
Schools provided by the listing agent
- Elementary: Spears
- Middle: Pioneer
- High: Frisco
- District: Frisco ISD
Source: NTREIS. This data may not be complete. We recommend contacting the local school district to confirm school assignments for this home.


Similar homes
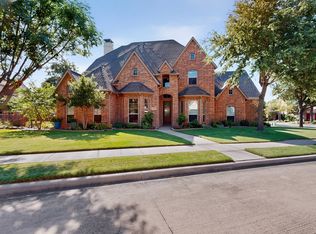
- $620,0003 bd3 ba2.4k sqft5389 Keswick Dr, Frisco, TX 75034For Sale
 MLS ID #21220576, Susan Katz. NTREIS
 - $650,0004 bd4 ba3.2k sqft3885 Johnson St, Frisco, TX 75034For Sale
 MLS ID #21339794, Natalie Newberry. NTREIS
 - $749,0004 bd4 ba3.4k sqft20 Glistening Pond Dr, Frisco, TX 75034For Sale
 MLS ID #21346350, Grant Jennings. NTREIS
 - $624,9994 bd3 ba2.3k sqft12166 Stacy Cv, Frisco, TX 75033For Sale
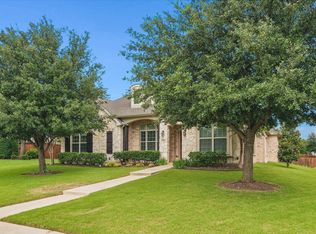 MLS ID #21282806, Dan Cooper. NTREIS
