Quality at every turn can be found in this beautiful lock n leave townhm located in private gated community close to DNT, Legacy West, The Star where fine dining and retail shopping abounds. A sweeping staircase welcomes you into this open floor plan filled w east facing natural light. Formal dining and two story living enjoy a see-thru fireplace. Rich wood cabinetry, granite, designer lighting, scraped hardwoods and ceramic stone flooring complement the 1st level. 2021 trackless carpet added to stairs and entire 2nd floor where the spacious loft with work station awaits. Primary Bedrm w private balcony features ENSUITE UPDATED w ceramic marble accented w rich granite. Stunning. Secondary Bath UPDATED w the same quality and design. All Bedrms have walk in closets. Outdoor living can be enjoyed on the extended stone patio with pergola. A pet friendly grass yard and beds of perennials affords easy maintenance. Garage w epoxy floor, storage cab and slat wall complete this luxury property.
Sold
Price Unknown
2376 Greymoore Dr, Frisco, TX 75034
3beds
2,407sqft
Townhouse
Built in 2006
3,049 Square Feet Lot
$582,400 Zestimate®
$--/sqft
$2,859 Estimated rent
Home value
$582,400
$553,000 - $612,000
$2,859/mo
Zestimate® history
Owner options
List your home for rent
$2,859/mo
Rent Zestimate®
Find your next renter with Zillow Rental Manager. Plus, with online applications, you can quickly screen prospective tenants – for free.
$2,859/mo
Rent Zestimate®
Refinance and save
$1,873/mo
Est. payment
Refinancing to a lower rate could help reduce your monthly payments and save thousands over the life of the loan.
$1,873/mo
Est. payment
Explore your selling options
Work with a Zillow partner agent
Leverage their expertise and Zillow's premium Showcase listings to get your home seen by more buyers.
Get startedList with your own agent
Get your home in front of millions of buyers by listing it on Zillow.
Learn how to do itSell it yourself
Take full control of how buyers see your home on Zillow by listing For Sale by Owner (FSBO).
List your homeWhat's special
Zillow last checked:
Listing updated:
Listed by:
Ann Brehm 0620257 214-453-1850,
Coldwell Banker Realty 214-453-1850
Bought with:
Pegah Ganji
Grand Estates Internationale
Source: NTREIS,MLS#: 20662984
Facts & features
Interior
Bedrooms & bathrooms
- Bedrooms: 3
- Bathrooms: 3
- Full bathrooms: 2
- 1/2 bathrooms: 1
Primary bedroom
- Features: Dual Sinks, En Suite Bathroom, Garden Tub/Roman Tub, Separate Shower, Walk-In Closet(s)
- Level: Second
Bedroom
- Features: Walk-In Closet(s)
- Level: Second
Primary bathroom
- Features: Built-in Features, Dual Sinks, En Suite Bathroom, Granite Counters, Jetted Tub, Separate Shower
- Level: Second
Breakfast room nook
- Features: Breakfast Bar, Built-in Features, Eat-in Kitchen, Granite Counters
- Level: First
Dining room
- Level: First
Other
- Features: Built-in Features, Dual Sinks, Garden Tub/Roman Tub, Solid Surface Counters
- Level: Second
Half bath
- Level: First
Kitchen
- Features: Breakfast Bar, Built-in Features, Eat-in Kitchen, Pantry, Stone Counters
- Level: First
Living room
- Features: Built-in Features, Ceiling Fan(s), Fireplace
- Level: First
Loft
- Features: Built-in Features
- Level: Second
Utility room
- Features: Built-in Features, Utility Room
- Level: First
Heating
- Central, Natural Gas, Zoned
Cooling
- Central Air, Electric, Zoned
Appliances
- Included: Dishwasher, Electric Cooktop, Electric Oven, Disposal, Ice Maker, Microwave, Refrigerator, Vented Exhaust Fan
- Laundry: Washer Hookup, Electric Dryer Hookup, Laundry in Utility Room
Features
- Built-in Features, Chandelier, Cathedral Ceiling(s), Decorative/Designer Lighting Fixtures, Eat-in Kitchen, Granite Counters, High Speed Internet, Loft, Open Floorplan, Pantry, Cable TV, Wired for Data, Walk-In Closet(s), Wired for Sound
- Flooring: Carpet, Ceramic Tile, Wood
- Windows: Window Coverings
- Has basement: No
- Number of fireplaces: 1
- Fireplace features: Double Sided, Gas Log, Living Room, See Through
Interior area
- Total interior livable area: 2,407 sqft
Property
Parking
- Total spaces: 4
- Parking features: Door-Multi, Driveway, Epoxy Flooring, Garage Faces Front, Garage, Garage Door Opener, Inside Entrance, Kitchen Level
- Attached garage spaces: 2
- Carport spaces: 2
- Covered spaces: 4
- Has uncovered spaces: Yes
Features
- Levels: Two
- Stories: 2
- Patio & porch: Covered
- Exterior features: Lighting, Private Entrance, Private Yard, Rain Gutters
- Pool features: None
Lot
- Size: 3,049 Square Feet
Details
- Parcel number: R490700A03701
Construction
Type & style
- Home type: Townhouse
- Architectural style: Traditional
- Property subtype: Townhouse
- Attached to another structure: Yes
Materials
- Brick
- Foundation: Slab
- Roof: Composition
Condition
- Year built: 2006
Utilities & green energy
- Sewer: Public Sewer
- Water: Public
- Utilities for property: Electricity Connected, Natural Gas Available, Sewer Available, Separate Meters, Underground Utilities, Water Available, Cable Available
Community & HOA
Community
- Features: Fenced Yard, Park, Community Mailbox, Curbs, Gated, Sidewalks
- Security: Security System, Firewall(s), Gated Community, Smoke Detector(s)
- Subdivision: Chase At Stonebriar The
HOA
- Has HOA: Yes
- Amenities included: Maintenance Front Yard
- Services included: Association Management, Insurance, Maintenance Grounds, Maintenance Structure
- HOA fee: $1,873 semi-annually
- HOA name: CMA
- HOA phone: 972-943-2800
Location
- Region: Frisco
Financial & listing details
- Tax assessed value: $595,021
- Annual tax amount: $8,357
- Date on market: 7/27/2024
- Cumulative days on market: 44 days
- Listing terms: Cash,Conventional
- Electric utility on property: Yes
Price history
| Date | Event | Price |
|---|---|---|
| 9/20/2024 | Sold | -- |
Source: NTREIS #20662984 Report a problem | ||
| 9/1/2024 | Pending sale | $610,000$253/sqft |
Source: NTREIS #20662984 Report a problem | ||
| 8/25/2024 | Contingent | $610,000$253/sqft |
Source: NTREIS #20662984 Report a problem | ||
| 8/7/2024 | Price change | $610,000-1.6%$253/sqft |
Source: NTREIS #20662984 Report a problem | ||
| 7/12/2024 | Listed for sale | $620,000$258/sqft |
Source: NTREIS #20662984 Report a problem | ||
Public tax history
| Year | Property taxes | Tax assessment |
|---|---|---|
| 2025 | $9,969 +91.5% | $595,021 +12.3% |
| 2024 | $5,206 -15.1% | $529,739 +7.1% |
| 2023 | $6,135 -12.3% | $494,430 +10% |
| 2022 | $6,997 +1% | $449,482 +10% |
| 2021 | $6,925 -6% | $408,620 +3.9% |
| 2020 | $7,366 -7.9% | $393,298 -6.2% |
| 2019 | $7,995 +0.3% | $419,274 +5.4% |
| 2018 | $7,967 +4.8% | $397,702 +2.1% |
| 2017 | $7,606 | $389,349 +3% |
| 2016 | $7,606 +16.6% | $378,103 +14.2% |
| 2015 | $6,525 | $331,060 +9.2% |
| 2014 | $6,525 | $303,079 +5.1% |
| 2013 | -- | $288,319 +11.1% |
| 2012 | -- | $259,509 +0.1% |
| 2011 | -- | $259,138 -2.4% |
| 2010 | -- | $265,512 -4.8% |
| 2009 | -- | $278,831 -7.6% |
| 2008 | -- | $301,616 +7.3% |
| 2007 | -- | $281,131 +384.7% |
| 2006 | -- | $58,000 |
| 2005 | -- | $58,000 -4.3% |
| 2004 | -- | $60,600 +49.6% |
| 2003 | -- | $40,500 -15.9% |
| 2002 | -- | $48,150 |
Find assessor info on the county website
Neighborhood: Stonebriar
Nearby homes
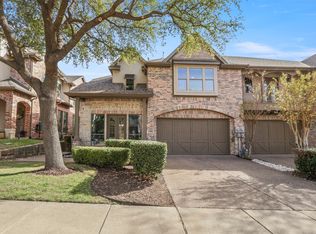
- $574,7003 bd3 ba2.3k sqft2364 Greymoore Dr, Frisco, TX 75034Off Market

- $649,0004 bd4 ba3k sqft2388 Greymoore Dr, Frisco, TX 75034For Sale
- $636,9004 bd4 ba2.9k sqft2352 Greymoore Dr, Frisco, TX 75034Off Market

- $658,6004 bd4 ba2.9k sqft2400 Greymoore Dr, Frisco, TX 75034Off Market
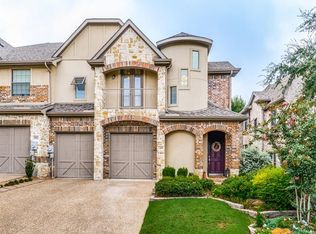
- $568,0003 bd2 ba2.4k sqft2412 Greymoore Dr, Frisco, TX 75034Off Market
- $--3 bd4 ba3.9k sqft2340 Greymoore Dr, Frisco, TX 75034Sold
- $565,7003 bd3 ba2.4k sqft2424 Greymoore Dr, Frisco, TX 75034Off Market
- $995,6003 bd3 ba3.1k sqft5675 Miramar Dr, Frisco, TX 75034Off Market
Nearby schools
GreatSchools rating
- 8/10Spears Elementary SchoolGrades: PK-5Distance: 2.7 mi
- 9/10Hunt Middle SchoolGrades: 6-8Distance: 2.3 mi
- 7/10Frisco High SchoolGrades: 9-12Distance: 2.4 mi
Schools provided by the listing agent
- Elementary: Spears
- Middle: Hunt
- High: Frisco
- District: Frisco ISD
Source: NTREIS. This data may not be complete. We recommend contacting the local school district to confirm school assignments for this home.
Get a cash offer in 3 minutes
Find out how much your home could sell for in as little as 3 minutes with a no-obligation cash offer.
Estimated market value
$582,400
Get a cash offer in 3 minutes
Find out how much your home could sell for in as little as 3 minutes with a no-obligation cash offer.
Estimated market value
$582,400
- Texas
- Collin County
- Frisco
- 75034
- Stonebriar
- 2376 Greymoore Dr
