Beautifully maintained home located directly in front of a scenic walking trail, offering peaceful views and added privacy.
Inside, you’ll find high ceilings that create a bright, open feel. The home features a rear-entry garage, tall privacy fence, and a
very private, low-maintenance backyard—perfect for relaxing or entertaining.
Enjoy the benefits of Frisco Independent School District, known for academic excellence, athletics, and strong extracurricular
programs. Ideally located just minutes from Legacy West, The Shops at Legacy, Stonebriar Centre, and The Star, with easy
Continued... See Addendum Property Description 1
For sale
Price cut: $5K (7/24)
$595,000
8709 Havant Ln, Plano, TX 75024
4beds
3,479sqft
:
Get pre-qualified$4,233/mo
Single Family Residence
Built in 2001
7,614 Square Feet Lot
$589,100 Zestimate®
$171/sqft
$50/mo HOA
What's special
Tall privacy fenceVery private low-maintenance backyardHigh ceilingsAdded privacyPeaceful viewsScenic walking trailBright open feel
- 135 days |
- 1,094 |
- 57 |
Zillow last checked:
Listing updated:
Listed by:
Bella Jenkins 0717941 855-299-7653,
Mark Spain Real Estate 855-299-7653
Source: NTREIS,MLS#: 21206397
Facts & features
Interior
Bedrooms & bathrooms
- Bedrooms: 4
- Bathrooms: 4
- Full bathrooms: 4
Primary bedroom
- Features: En Suite Bathroom
- Level: Second
- Dimensions: 1 x 1
Bedroom
- Features: Ceiling Fan(s)
- Level: First
- Dimensions: 18 x 13
Bedroom
- Features: Ceiling Fan(s)
- Level: First
- Dimensions: 13 x 10
Bedroom
- Features: Ceiling Fan(s)
- Level: Second
- Dimensions: 16 x 12
Bedroom
- Features: Ceiling Fan(s)
- Level: Second
- Dimensions: 12 x 13
Bedroom
- Level: Second
- Dimensions: 12 x 11
Primary bathroom
- Features: Garden Tub/Roman Tub
- Level: Second
- Dimensions: 8 x 5
Other
- Features: Garden Tub/Roman Tub
- Level: Second
- Dimensions: 4 x 7
Half bath
- Level: First
- Dimensions: 5 x 5
Kitchen
- Features: Pantry
- Level: First
- Dimensions: 17 x 15
Living room
- Level: First
- Dimensions: 1 x 1
Utility room
- Level: First
- Dimensions: 5 x 8
Heating
- Central
Cooling
- Central Air
Appliances
- Included: Dishwasher, Disposal
- Laundry: Laundry in Utility Room
Features
- Built-in Features, Pantry, Vaulted Ceiling(s), Walk-In Closet(s)
- Has basement: No
- Number of fireplaces: 1
- Fireplace features: Family Room
Interior area
- Total interior livable area: 3,479 sqft
Video & virtual tour
Property
Parking
- Total spaces: 2
- Parking features: Garage Faces Rear
- Attached garage spaces: 2
Features
- Levels: Two
- Stories: 2
- Pool features: None
- Fencing: High Fence,Wood
Lot
- Size: 7,614 Square Feet
Details
- Parcel number: R427800C00701
Construction
Type & style
- Home type: SingleFamily
- Architectural style: Detached
- Property subtype: Single Family Residence
- Attached to another structure: Yes
Condition
- Year built: 2001
Utilities & green energy
- Sewer: Public Sewer
- Water: Public
- Utilities for property: Sewer Available, Water Available
Community & HOA
Community
- Features: Park, Trails/Paths
- Subdivision: Northridge Estates Ph Iv
HOA
- Has HOA: Yes
- Services included: All Facilities, Association Management, Maintenance Grounds
- HOA fee: $300 semi-annually
- HOA name: Northridge Estates Homeowners Association Inc
- HOA phone: 469-287-8583
Location
- Region: Plano
Financial & listing details
- Price per square foot: $171/sqft
- Tax assessed value: $712,104
- Annual tax amount: $10,324
- Date on market: 3/13/2026
- Cumulative days on market: 136 days
Estimated market value
$589,100
$560,000 - $619,000
$3,719/mo
Price history
| Date | Event | Price |
|---|---|---|
| 7/24/2026 | Price change | $595,000-0.8%$171/sqft |
Source: NTREIS #21206397 Report a problem | ||
| 6/25/2026 | Price change | $600,000-4%$172/sqft |
Source: NTREIS #21206397 Report a problem | ||
| 6/2/2026 | Price change | $625,000-1.6%$180/sqft |
Source: NTREIS #21206397 Report a problem | ||
| 5/12/2026 | Price change | $635,000-2.3%$183/sqft |
Source: NTREIS #21206397 Report a problem | ||
| 4/9/2026 | Price change | $650,000-3%$187/sqft |
Source: NTREIS #21206397 Report a problem | ||
| 3/13/2026 | Listed for sale | $670,000+3.2%$193/sqft |
Source: NTREIS #21206397 Report a problem | ||
| 4/6/2023 | Listing removed | -- |
Source: NTREIS #20084134 Report a problem | ||
| 9/2/2022 | Listing removed | $649,000$187/sqft |
Source: NTREIS #20084134 Report a problem | ||
| 8/5/2022 | Price change | $649,000-3.9%$187/sqft |
Source: NTREIS #20084134 Report a problem | ||
| 7/27/2022 | Price change | $675,000-2.9%$194/sqft |
Source: NTREIS #20084134 Report a problem | ||
| 7/21/2022 | Price change | $695,000-0.7%$200/sqft |
Source: NTREIS #20084134 Report a problem | ||
| 6/16/2022 | Listed for sale | $700,000$201/sqft |
Source: NTREIS #20084134 Report a problem | ||
Public tax history
| Year | Property taxes | Tax assessment |
|---|---|---|
| 2025 | $2,692 -25.9% | $611,756 +10% |
| 2024 | $3,633 +0.6% | $556,142 +10% |
| 2023 | $3,612 -38.9% | $505,584 +10% |
| 2022 | $5,912 -0.1% | $459,622 +10% |
| 2021 | $5,916 +0.2% | $417,838 +4.1% |
| 2020 | $5,906 -0.9% | $401,513 -7.8% |
| 2019 | $5,962 | $435,434 -0.2% |
| 2018 | $5,962 | $436,485 +3.1% |
| 2017 | $5,962 | $423,498 +6.9% |
| 2016 | $5,962 -2.3% | $396,087 +9.6% |
| 2015 | $6,105 | $361,403 +8.2% |
| 2014 | $6,105 | $334,082 +8.9% |
| 2013 | -- | $306,899 -4.6% |
| 2012 | -- | $321,640 -1.6% |
| 2011 | -- | $326,818 +1.5% |
| 2010 | -- | $322,115 -0.8% |
| 2009 | -- | $324,784 -0.8% |
| 2008 | -- | $327,440 -1.3% |
| 2007 | -- | $331,833 +3.1% |
| 2006 | -- | $321,767 +6.9% |
| 2005 | -- | $300,929 +1.6% |
| 2004 | -- | $296,174 -1.6% |
| 2003 | -- | $301,000 +25.5% |
| 2002 | -- | $239,785 +492.1% |
| 2000 | -- | $40,500 |
Find assessor info on the county website
Monthly payment
Est. payment
Payment breakdown
Explore the cost of this home by adjusting the details. Changes won't be saved.Climate risks
Neighborhood: Northridge Estates
Nearby schools
GreatSchools rating
- 10/10Borchardt Elementary SchoolGrades: PK-5Distance: 0.4 mi
- 10/10Fowler Middle SchoolGrades: 6-8Distance: 0.6 mi
- 8/10Lebanon Trail High SchoolGrades: 9-12Distance: 2.2 mi
Schools provided by the listing agent
- Elementary: Borchardt
- Middle: Fowler
- High: Lebanon Trail
- District: Frisco ISD
Source: NTREIS. This data may not be complete. We recommend contacting the local school district to confirm school assignments for this home.
- $850,0005 bd4 ba4.2k sqft8713 Havant Ln, Plano, TX 75024Off Market
- $640,0004 bd3 ba3.2k sqft8705 Havant Ln, Plano, TX 75024Off Market
- $770,9005 bd3 ba4.3k sqft4300 Woodland Meadows Ter, Plano, TX 75024Off Market
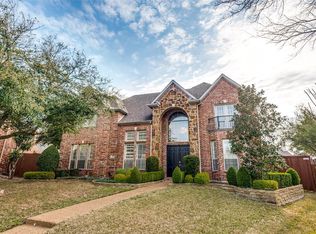
- $---- bd-- ba-- sqft4300 Woodland Meadow Ter, Plano, TX 75024Off Market
- $806,3005 bd4 ba3.8k sqft8717 Havant Ln, Plano, TX 75024Off Market
- $690,5004 bd4 ba3.4k sqft4301 Orchard Gate Dr, Plano, TX 75024Off Market
- $761,9005 bd3 ba3.4k sqft4304 Woodland Meadows Ter, Plano, TX 75024Off Market
- $710,2004 bd3 ba3.5k sqft4301 Woodland Meadows Ter, Plano, TX 75024Off Market
A local agent can set up tours, give advice and negotiate with sellers.
A local lender can help you make sure your offer is ready when you are.
Similar homes
- $549,0004 bd2 ba2.5k sqft4125 Staten Island Dr, Plano, TX 75024For Sale
 MLS ID #21336929, Shelly Seltzer. NTREIS
 - $625,0005 bd4 ba3k sqft8005 Strecker Ln, Plano, TX 75025For Sale
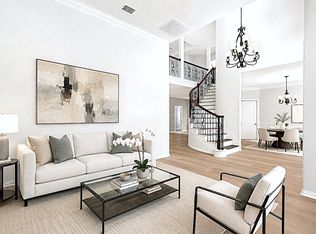 MLS ID #21337165, Jing Zhang. NTREIS
 - $576,0005 bd4 ba4k sqft8812 Smokey Dr, Plano, TX 75025For Sale
 MLS ID #21256799, Melissa Jennings. NTREIS
 - $609,9004 bd3 ba3.2k sqft7004 Hillview Dr, Plano, TX 75025For Sale
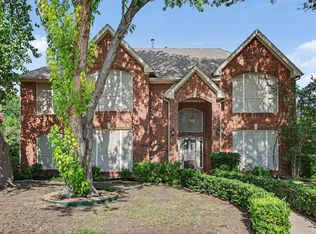 MLS ID #21293759, Chris Shortino. NTREIS
 - $635,0005 bd3 ba3.1k sqft2504 Heather Glen Dr, Plano, TX 75025For SaleMLS ID #21285265, Paige King. NTREIS
- $700,0005 bd4 ba3.3k sqft8009 Lynores Way, Plano, TX 75025For SaleMLS ID #21319573, Michelle Daniel. NTREIS
- $725,0005 bd4 ba3.6k sqft8121 Skyridge Dr, Plano, TX 75025For SaleMLS ID #21327778, Tracy Cavazos. NTREIS
- $697,9004 bd3 ba3.1k sqft6709 Weatherstone Dr, Plano, TX 75024For SaleMLS ID #21306604, Todd Luong. NTREIS
- $720,0005 bd5 ba3.8k sqft8125 Skyridge Dr, Plano, TX 75025For SaleMLS ID #21286850, Marissa Tah. NTREIS
- $599,9995 bd4 ba3k sqft708 Brookwater Dr, McKinney, TX 75071For SaleMLS ID #21336222, Kayti Gage. NTREIS
- $499,0004 bd2 ba2.1k sqft3313 Ocala Ct, Plano, TX 75025For SaleMLS ID #21311445, Cary Wang. NTREIS
- $679,9005 bd5 ba3.5k sqft2220 New College Ln, Plano, TX 75025For SaleMLS ID #21295591, Kevin Andrews. NTREIS
- $638,0005 bd4 ba3.3k sqft956 Cougar Dr, Allen, TX 75013For SaleMLS ID #21336546, Rachael Wang. NTREIS
- $693,0465 bd5 ba3.6k sqft2209 Windy Ridge Ct, Plano, TX 75025For SaleMLS ID #21281652, Swati Shah. NTREIS
- $775,0004 bd4 ba3.6k sqft2237 Homestead Ln, Plano, TX 75025For SaleMLS ID #21306327, Vandana Tangri. NTREIS
- $549,9994 bd3 ba3.1k sqft3316 Stone Glen Dr, Plano, TX 75074For SaleMLS ID #21284396, Lori Ward. NTREIS
- $699,9004 bd3 ba3.3k sqft2112 Glendale Dr, Plano, TX 75023For SaleMLS ID #21287160, Bryan Fuentes. NTREIS
- $689,0004 bd4 ba3.5k sqft2243 Big Valley Rd, Allen, TX 75013For SaleMLS ID #21341055, Andrea Morales. NTREIS
- $494,0004 bd3 ba2.5k sqft1732 Snowmass Dr, Plano, TX 75025For SaleMLS ID #21255636, Deborah Mabry. NTREIS
- $679,9004 bd4 ba4k sqft10975 La Grange Dr, Frisco, TX 75035For SaleMLS ID #21333505, Tiffany Anderson. NTREIS
