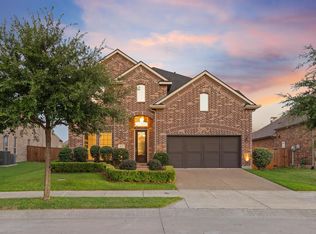
Meticulously maintained, freshly painted home with energy-efficient solar panels and access to an HOA community swimming pool, located in the highly sought-after Castle Hills community. Known as one of Lewisville’s most desirable subdivisions, Castle Hills offers exceptional amenities including sports fields, a community center designed for residents and youth activities, a community garden for growing organic vegetables, herbs, and flowers, an extensive trail system, over 25 parks, tennis and basketball courts, multiple swimming pools, and a summer day camp. Residents also have the option to join the Castle Hills Country Club for access to its private golf course. The home also enjoys convenient proximity to The Village Shops and Plaza, as well as Grandscape. A brick façade with stone accents, high-pitched rooflines, and a nicely landscaped front yard create strong curb appeal and a welcoming first impression.
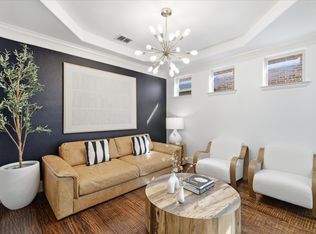
Inside, a private study and inviting sitting area lead into a bright, open-concept living space that seamlessly connects the kitchen, breakfast area, and den. The living room is anchored by a cozy fireplace, creating a warm and inviting focal point. The kitchen is designed for both function and style, featuring generous quartz countertops, abundant cabinetry, and stainless-steel appliances. A separate dining area offers additional space for formal gatherings. The main living area overlooks a large, uncovered patio with a spacious deck surface—ideal for entertaining and enjoying outdoor living. The primary bedroom, a second downstairs bedroom—perfect for guests or multigenerational living—and a dedicated home office are all conveniently located on the first floor. Upstairs, a versatile loft offers additional living space for a playroom or secondary lounge, along with a media room perfect for movie nights. This home combines a thoughtful layout, modern upgrades, and premier community amenities to deliver comfort, efficiency, and lifestyle.
For sale
Price cut: $19K (6/2)
$799,999
604 Warwick Blvd, Lewisville, TX 75056
4beds
3,204sqft
:
Get pre-qualified$6,020/mo
Single Family Residence
Built in 2016
5,797 Square Feet Lot
$779,800 Zestimate®
$250/sqft
$115/mo HOA
What's special
Cozy fireplaceFreshly painted homeDedicated home officeStainless-steel appliancesHigh-pitched rooflinesBright open-concept living spaceNicely landscaped front yard
- 98 days |
- 390 |
- 8 |
Zillow last checked:
Listing updated:
Listed by:
Jorge Goldsmit 0588469 214-826-0316,
Ebby Halliday, REALTORS 214-826-0316
Source: NTREIS,MLS#: 21246036
Facts & features
Interior
Bedrooms & bathrooms
- Bedrooms: 4
- Bathrooms: 4
- Full bathrooms: 3
- 1/2 bathrooms: 1
Primary bedroom
- Features: Ceiling Fan(s), Double Vanity, En Suite Bathroom, Separate Shower, Walk-In Closet(s)
- Level: First
- Dimensions: 20 x 13
Bedroom
- Features: Ceiling Fan(s), Split Bedrooms, Walk-In Closet(s)
- Level: First
- Dimensions: 11 x 11
Bedroom
- Features: Ceiling Fan(s), Walk-In Closet(s)
- Level: Second
- Dimensions: 12 x 13
Bedroom
- Features: Ceiling Fan(s), Walk-In Closet(s)
- Level: Second
- Dimensions: 13 x 11
Primary bathroom
- Features: Double Vanity, En Suite Bathroom, Separate Shower
- Level: First
- Dimensions: 10 x 8
Breakfast room nook
- Level: First
- Dimensions: 9 x 15
Den
- Features: Ceiling Fan(s)
- Level: Second
- Dimensions: 6 x 5
Dining room
- Level: First
- Dimensions: 12 x 9
Other
- Features: Bidet
- Level: First
- Dimensions: 8 x 5
Other
- Features: Bidet, Dual Sinks
- Level: Second
- Dimensions: 12 x 5
Game room
- Level: Second
- Dimensions: 15 x 16
Half bath
- Level: Second
- Dimensions: 6 x 5
Kitchen
- Features: Dual Sinks, Eat-in Kitchen, Granite Counters, Kitchen Island, Pantry
- Level: First
- Dimensions: 12 x 14
Living room
- Features: Ceiling Fan(s), Fireplace
- Level: First
- Dimensions: 15 x 17
Media room
- Level: Second
- Dimensions: 13 x 16
Mud room
- Features: Built-in Features
- Level: First
- Dimensions: 5 x 9
Office
- Features: Ceiling Fan(s)
- Level: First
- Dimensions: 11 x 13
Utility room
- Features: Built-in Features, Utility Room
- Level: First
- Dimensions: 6 x 7
Heating
- Central, Fireplace(s), Natural Gas, Solar
Cooling
- Central Air, Ceiling Fan(s), Electric, Gas
Appliances
- Included: Dryer, Dishwasher, Electric Oven, Gas Cooktop, Disposal, Microwave, Refrigerator, Water Softener, Washer
- Laundry: Washer Hookup, Dryer Hookup, ElectricDryer Hookup, Laundry in Utility Room
Features
- Chandelier, Decorative/Designer Lighting Fixtures, Eat-in Kitchen, Granite Counters, High Speed Internet, Kitchen Island, Loft, Open Floorplan, Pantry, Cable TV, Walk-In Closet(s), Wired for Sound
- Flooring: Carpet, Ceramic Tile, Wood
- Has basement: No
- Number of fireplaces: 1
- Fireplace features: Gas Starter, Stone, Wood Burning
Interior area
- Total interior livable area: 3,204 sqft
Video & virtual tour
Property
Parking
- Total spaces: 2
- Parking features: Concrete, Covered, Door-Multi, Garage Faces Front, Garage, Garage Door Opener
- Attached garage spaces: 2
Features
- Levels: Two
- Stories: 2
- Patio & porch: Patio, Covered, Deck
- Exterior features: Deck
- Pool features: None
- Fencing: Wood
Lot
- Size: 5,797 Square Feet
- Features: Sprinkler System
Details
- Parcel number: R631828
Construction
Type & style
- Home type: SingleFamily
- Architectural style: Traditional,Detached
- Property subtype: Single Family Residence
Materials
- Brick, Rock, Stone
- Foundation: Slab
- Roof: Composition
Condition
- Year built: 2016
Utilities & green energy
- Sewer: Public Sewer
- Water: Public
- Utilities for property: Municipal Utilities, Sewer Available, Water Available, Cable Available
Green energy
- Energy efficient items: Appliances, Insulation, Windows
- Energy generation: Solar
- Indoor air quality: Ventilation
Community & HOA
Community
- Features: Curbs
- Security: Carbon Monoxide Detector(s), Smoke Detector(s)
- Subdivision: Castle Hills Phase 8-Section A
HOA
- Has HOA: Yes
- Services included: All Facilities
- HOA fee: $1,380 annually
- HOA name: Legacy Southwest Properties
- HOA phone: 214-705-1615
Location
- Region: Lewisville
Financial & listing details
- Price per square foot: $250/sqft
- Tax assessed value: $702,000
- Annual tax amount: $12,094
- Date on market: 5/4/2026
- Cumulative days on market: 99 days
- Listing terms: Cash,Conventional
- Exclusions: water filter and softener system and RO system
Estimated market value
$779,800
$741,000 - $819,000
$4,252/mo
Price history
| Date | Event | Price |
|---|---|---|
| 6/5/2026 | Listed for rent | $3,850+2.7%$1/sqft |
Source: Zillow Rentals Report a problem | ||
| 6/2/2026 | Price change | $799,999-2.3%$250/sqft |
Source: NTREIS #21246036 Report a problem | ||
| 5/4/2026 | Listed for sale | $819,000$256/sqft |
Source: NTREIS #21246036 Report a problem | ||
| 7/5/2023 | Listing removed | -- |
Source: Zillow Rentals Report a problem | ||
| 5/14/2023 | Price change | $3,750-5.1%$1/sqft |
Source: Zillow Rentals Report a problem | ||
| 4/25/2023 | Listed for rent | $3,950$1/sqft |
Source: Zillow Rentals Report a problem | ||
| 12/9/2016 | Sold | -- |
Source: Agent Provided Report a problem | ||
Public tax history
| Year | Property taxes | Tax assessment |
|---|---|---|
| 2025 | $12,094 +1.1% | $702,000 +1.4% |
| 2024 | $11,958 +27.1% | $692,000 +14% |
| 2023 | $9,408 -5.6% | $606,892 +10% |
| 2022 | $9,962 -9.6% | $551,720 +10% |
| 2021 | $11,025 -1.7% | $501,564 +1.2% |
| 2020 | $11,214 -0.9% | $495,746 +0.6% |
| 2019 | $11,314 +6.3% | $493,000 +9.1% |
| 2018 | $10,646 +759.5% | $452,000 +0.6% |
| 2017 | $1,239 | $449,273 +505.2% |
| 2016 | $1,239 | $74,240 +6.8% |
| 2015 | -- | $69,520 |
Find assessor info on the county website
Monthly payment
Est. payment
Payment breakdown
Explore the cost of this home by adjusting the details. Changes won't be saved.Climate risks
Neighborhood: 75056
Nearby schools
GreatSchools rating
- 9/10STEM Academy at Memorial ElementaryGrades: PK-5Distance: 0.7 mi
- 5/10Griffin Middle SchoolGrades: 6-8Distance: 2.2 mi
- 5/10The Colony High SchoolGrades: 9-12Distance: 0.9 mi
Schools provided by the listing agent
- Elementary: Memorial
- Middle: Griffin
- High: The Colony
- District: Lewisville ISD
Source: NTREIS. This data may not be complete. We recommend contacting the local school district to confirm school assignments for this home.
- $843,5005 bd5 ba4.1k sqft600 Warwick Blvd, The Colony, TX 75056Off Market
- $719,2004 bd4 ba3.4k sqft608 Warwick Blvd, The Colony, TX 75056Off Market
- $725,7004 bd4 ba3.2k sqft612 Warwick Blvd, The Colony, TX 75056Off Market
- $719,2004 bd4 ba3.2k sqft520 Warwick Blvd, Lewisville, TX 75056Off Market
- $165,5344 bd4 ba3.3k sqft605 Winehart St, The colony, TX 75056Off Market
- $703,8004 bd4 ba3.3k sqft605 Winehart St, The Colony, TX 75056Off Market
- $--4 bd4 ba3.3k sqft605 Winehart St, Lewisville, TX 75056Sold
- $592,0003 bd2 ba2.4k sqft609 Winehart St, The Colony, TX 75056Off Market
A local agent can set up tours, give advice and negotiate with sellers.
Similar homes
- $900,0005 bd4 ba3.4k sqft817 Winehart St, The Colony, TX 75056For Sale
 MLS ID #21316422, Victor Vo. NTREIS
 - $775,0004 bd3 ba3.5k sqft3047 Mitchell Way, The Colony, TX 75056For Sale
 MLS ID #21343436, Justin Fitzpatrick. NTREIS
 - $799,0004 bd4 ba3.4k sqft4576 Berry Ridge Ln, Frisco, TX 75034For Sale
 MLS ID #21277454, Kristi Reinertsen. NTREIS
 - $709,9004 bd4 ba3.5k sqft3475 Pilgrim Dr, Frisco, TX 75034For Sale
 MLS ID #21351476, Stacey Hunter. NTREIS
 - $719,0004 bd4 ba3.1k sqft2825 London, The Colony, TX 75056For SaleMLS ID #21249500, Karen Mackanos Long. NTREIS
- $875,0004 bd3 ba3.5k sqft4625 Maverick Way, Carrollton, TX 75010For SaleMLS ID #21328967, Sarah Maxwell. NTREIS
- $799,0004 bd4 ba3.4k sqft700 Sahallee Dr, Frisco, TX 75033For SaleMLS ID #21283601, Julie Rynell. NTREIS
- $899,9004 bd4 ba3.6k sqft4604 Pony Ave, Carrollton, TX 75010For SaleMLS ID #21331023, Donna Bradshaw. NTREIS
- $749,0004 bd4 ba3.4k sqft20 Glistening Pond Dr, Frisco, TX 75034For SaleMLS ID #21346350, Grant Jennings. NTREIS
- $550,0005 bd4 ba2.8k sqft3820 Blueridge Dr, The Colony, TX 75056For SaleMLS ID #21242036, Bryan Fitzpatrick. NTREIS
- $839,9004 bd4 ba4k sqft7565 Hidden Cove Ln, Frisco, TX 75034For SaleMLS ID #21168269, Kimberly Elmer. NTREIS
- $649,9004 bd4 ba2.7k sqft2266 Fox Crossing Ln, Frisco, TX 75036For SaleMLS ID #21325358, Johnie Palmer. NTREIS
- $719,9004 bd4 ba3.6k sqft9740 Plains Cir, Frisco, TX 75033For SaleMLS ID #21289429, Philip Hobson. NTREIS
- $649,9004 bd4 ba2.8k sqft2849 Greenway Dr, Frisco, TX 75034For SaleMLS ID #21301071, Chelsie Roye. NTREIS
- $830,0005 bd5 ba4k sqft3360 Country Glen Trl, Frisco, TX 75034For SaleMLS ID #21202816, Shalvi Jhaveri. NTREIS
- $819,0004 bd5 ba3.4k sqft14841 Germantown Ln, Frisco, TX 75035For SaleMLS ID #21301931, May Hsu. NTREIS
- $790,0004 bd4 ba3.1k sqft1112 Sewanee Dr, Allen, TX 75013For SaleMLS ID #21303554, Cindy Schell. NTREIS
- $775,0005 bd4 ba3.8k sqft2245 Jaguar Dr, Frisco, TX 75033For SaleMLS ID #21334605, April Cope. NTREIS
- $810,0005 bd5 ba4.3k sqft1519 San Andres Dr, Frisco, TX 75033For SaleMLS ID #21162738, Theresa Schwartz. NTREIS
- $699,9005 bd4 ba3.6k sqft8121 Skyridge Dr, Plano, TX 75025For SaleMLS ID #21327778, Tracy Cavazos. NTREIS
