Exquisite, fully remodeled home on a premium pond-view lot in the highly coveted gated community of Willow Pond. Thoughtfully updated with designer finishes throughout, this exceptional home offers an open floor plan, soaring ceilings, dramatic two-story foyer, and hardwood floors throughout the first level.
The beautifully remodeled chef’s kitchen features a Wolf 5-burner cooktop, smart double ovens, convection microwave, quartz countertops and backsplash, walk-in pantry, and oversized island opening seamlessly to the spacious family room with stone fireplace — all designed for everyday living and entertaining alike.
The first-floor primary suite offers peaceful water views and a luxurious, fully remodeled bath with custom cabinetry, oversized shower, quartz countertops, and walk-in closet. The secondary bedroom downstairs works perfectly as a private office or guest suite, while the formal dining room offers additional flexibility as a second office, study or traditional dining space. Upstairs features two additional bedrooms, large game room, and balcony overlooking the serene pond and fountain.
Extensive improvements include remodeled bathrooms, plantation shutters, updated lighting and fans, tankless water heater, newer HVAC systems, epoxy garage flooring, floored walk-in attic storage, and beautifully landscaped grounds with turf in the backyard and side yard.
Residents of Willow Pond enjoy gated access, walking trails, catch-and-release ponds, and a unique 6-hole par-3 golf course — all conveniently located near major commuter routes, dining, shopping, and entertainment; Legacy West, PGA, The Star and Frisco Performing Arts.
All or select furnishings can convey with the sale, creating an exceptional turnkey opportunity for the next owner.
Complete list of upgrades and enhancements available in transaction documents.
For sale
$770,000
45 Secluded Pond Dr, Frisco, TX 75034
4beds
2,976sqft
Single Family Residence
Built in 2006
5,227 Square Feet Lot
$741,200 Zestimate®
$259/sqft
$200/mo HOA
What's special
Stone fireplaceDesigner finishes throughoutOpen floor planRemodeled bathroomsUpdated lighting and fansDramatic two-story foyerQuartz countertops and backsplash
- 6 days
- 377
- 15
Zillow last checked:
Listing updated:
Listed by:
Katherine Tompkins 0495554 469-441-3538,
Weichert Realtors/Property Partners 214-550-2793,
P.J. Evans 0629997 469-360-3071,
Weichert Realtors/Property Partners
Source: NTREIS,MLS#: 21366550
Facts & features
Interior
Bedrooms & bathrooms
- Bedrooms: 4
- Bathrooms: 3
- Full bathrooms: 3
Primary bedroom
- Features: Ceiling Fan(s), Dual Sinks, En Suite Bathroom, Separate Shower, Walk-In Closet(s)
- Level: First
- Dimensions: 19 x 13
Bedroom
- Level: Second
- Dimensions: 11 x 10
Bedroom
- Level: First
- Dimensions: 13 x 11
Bedroom
- Level: Second
- Dimensions: 13 x 13
Breakfast room nook
- Features: Eat-in Kitchen
- Level: First
- Dimensions: 11 x 11
Dining room
- Level: First
- Dimensions: 12 x 11
Game room
- Level: Second
- Dimensions: 18 x 14
Kitchen
- Features: Breakfast Bar, Built-in Features, Eat-in Kitchen, Kitchen Island, Stone Counters, Walk-In Pantry
- Level: First
- Dimensions: 11 x 11
Living room
- Features: Ceiling Fan(s), Fireplace
- Level: First
- Dimensions: 20 x 14
Heating
- Central
Cooling
- Central Air, Ceiling Fan(s), Electric
Appliances
- Included: Double Oven, Dishwasher, Gas Cooktop, Disposal, Tankless Water Heater, Water Purifier, Wine Cooler
Features
- Wet Bar, Chandelier, Decorative/Designer Lighting Fixtures, Double Vanity, Eat-in Kitchen, Granite Counters, Open Floorplan, Pantry, Walk-In Closet(s), Wired for Sound
- Flooring: Carpet, Ceramic Tile
- Has basement: No
- Number of fireplaces: 1
- Fireplace features: Gas, Gas Log, Gas Starter
Interior area
- Total interior livable area: 2,976 sqft
Video & virtual tour
Property
Parking
- Total spaces: 2
- Parking features: Door-Multi, Epoxy Flooring, Garage Faces Front, Storage
- Attached garage spaces: 2
Features
- Levels: Two
- Stories: 2
- Patio & porch: Balcony
- Exterior features: Balcony, Lighting, Rain Gutters
- Pool features: None
- Fencing: Wrought Iron
- Has view: Yes
- View description: Water
- Has water view: Yes
Lot
- Size: 5,227 Square Feet
- Features: Landscaped, Sprinkler System
Details
- Parcel number: R862700H00601
Construction
Type & style
- Home type: SingleFamily
- Architectural style: Traditional,Detached
- Property subtype: Single Family Residence
Materials
- Brick
- Foundation: Slab
- Roof: Composition
Condition
- Resale
- Year built: 2006
Utilities & green energy
- Sewer: Public Sewer
- Water: Public
- Utilities for property: Cable Available, Natural Gas Available, Sewer Available, Separate Meters, Water Available
Community & HOA
Community
- Features: Gated, Sidewalks
- Security: Security Gate, Gated Community
- Subdivision: Willow Pond Ph Ii
HOA
- Has HOA: Yes
- Services included: All Facilities, Association Management, Maintenance Grounds
- HOA fee: $2,400 annually
- HOA name: Goodwin & Company
- HOA phone: 512-502-7500
Location
- Region: Frisco
Financial & listing details
- Price per square foot: $259/sqft
- Tax assessed value: $682,135
- Annual tax amount: $11,429
- Date on market: 8/29/2026
- Cumulative days on market: 66 days
- Listing terms: Cash,Conventional,1031 Exchange,FHA,VA Loan
- Exclusions: Negotiable -Refrigerator, washer dryer & exterior Gemstone Lighting.
Estimated market value
$741,200
$704,000 - $778,000
$3,434/mo
Price history
| Date | Event | Price |
|---|---|---|
| 8/29/2026 | Listed for sale | $770,000-3.7%$259/sqft |
Source: NTREIS #21366550 Report a problem | ||
| 7/29/2026 | Listing removed | $799,900$269/sqft |
Source: NTREIS #21279973 Report a problem | ||
| 6/25/2026 | Price change | $799,900-3%$269/sqft |
Source: NTREIS #21279973 Report a problem | ||
| 6/11/2026 | Price change | $824,900-2.4%$277/sqft |
Source: NTREIS #21279973 Report a problem | ||
| 5/29/2026 | Listed for sale | $845,000+30%$284/sqft |
Source: NTREIS #21279973 Report a problem | ||
| 7/27/2022 | Sold | -- |
Source: NTREIS #20062051 Report a problem | ||
| 7/3/2022 | Pending sale | $650,000$218/sqft |
Source: NTREIS #20062051 Report a problem | ||
| 6/26/2022 | Contingent | $650,000$218/sqft |
Source: NTREIS #20062051 Report a problem | ||
| 6/24/2022 | Price change | $650,000-2.3%$218/sqft |
Source: NTREIS #20062051 Report a problem | ||
| 6/14/2022 | Price change | $665,543-4.9%$224/sqft |
Source: NTREIS #20062051 Report a problem | ||
| 6/9/2022 | Price change | $699,900-6.7%$235/sqft |
Source: NTREIS #20062051 Report a problem | ||
| 5/21/2022 | Listed for sale | $749,900+42.9%$252/sqft |
Source: NTREIS #20062051 Report a problem | ||
| 3/11/2018 | Listing removed | $524,900$176/sqft |
Source: Keller Williams Realty #13777031 Report a problem | ||
| 2/16/2018 | Listed for sale | $524,900$176/sqft |
Source: Keller Williams Realty #13777031 Report a problem | ||
Public tax history
| Year | Property taxes | Tax assessment |
|---|---|---|
| 2025 | $8,182 -14.2% | $682,135 -1.4% |
| 2024 | $9,532 -1.1% | $692,110 -1.3% |
| 2023 | $9,633 +30.9% | $701,462 +32.6% |
| 2022 | $7,357 +1.3% | $528,899 +10% |
| 2021 | $7,260 +0.2% | $480,817 +1.1% |
| 2020 | $7,249 +0% | $475,439 +0.4% |
| 2019 | $7,248 +0.6% | $473,446 +2.6% |
| 2018 | $7,203 -2.2% | $461,443 -1.4% |
| 2017 | $7,369 | $467,960 +6.8% |
| 2016 | $7,369 +3.3% | $438,063 +10% |
| 2015 | $7,131 | $398,139 +12.2% |
| 2014 | $7,131 | $354,912 -2.7% |
| 2013 | -- | $364,681 +3% |
| 2012 | -- | $354,150 0% |
| 2011 | -- | $354,206 +0% |
| 2010 | -- | $354,205 -4.4% |
| 2009 | -- | $370,443 -9.4% |
| 2008 | -- | $408,892 +73.7% |
| 2007 | -- | $235,431 +371.5% |
| 2006 | -- | $49,936 -6.6% |
| 2005 | -- | $53,460 |
Find assessor info on the county website
Monthly payment
Est. payment
Payment breakdown
Explore the cost of this home by adjusting the details. Changes won't be saved.Climate risks
Neighborhood: 75034
Nearby schools
Schools provided by the listing agent
- Elementary: Spears
- Middle: Hunt
- High: Frisco
- District: Frisco ISD
Source: NTREIS. This data may not be complete. We recommend contacting the local school district to confirm school assignments for this home.


Similar homes
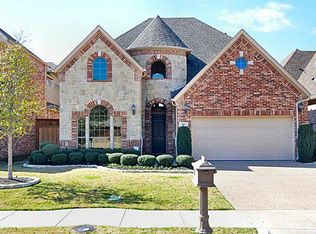
- $749,0004 bd4 ba3.4k sqft20 Glistening Pond Dr, Frisco, TX 75034For Sale
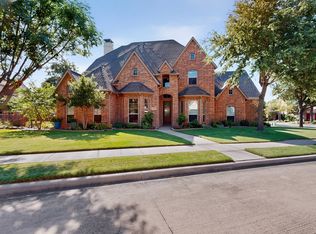 MLS ID #21346350, Grant Jennings. NTREIS
 - $690,0004 bd3 ba3.3k sqft4643 San Marcos Way, Frisco, TX 75034For Sale
 MLS ID #21300618, Tracey Byrd. NTREIS
 - $749,9003 bd3 ba2.8k sqft8470 Howell Dr, Frisco, TX 75034For Sale
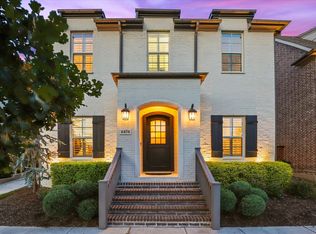 MLS ID #21283131, Judi Wright. NTREIS
 - $785,0005 bd5 ba4k sqft3360 Country Glen Trl, Frisco, TX 75034For Sale
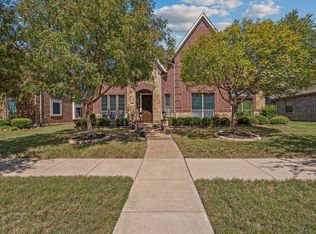 MLS ID #21202816, Shalvi Jhaveri. NTREIS
