Skip main navigation
Off market
  • $907,700

    53 Secluded Pond Dr, Frisco, TX 75034

    4beds
    4,154sqft
    Single Family Residence
    Built in 2008
    5,227 Square Feet Lot
    $907,700 Zestimate®
    $219/sqft
    $4,602 Estimated rent

    Home value

    $907,700

    $862,000 - $962,000

    $4,602/mo

    Zestimate® history
    Loading
    Loading...

    Owner options

    List your home for rent

    $4,602/mo

    Rent Zestimate®

    Find your next renter with Zillow Rental Manager. Plus, with online applications, you can quickly screen prospective tenants – for free.

    Learn more

    $4,602/mo

    Rent Zestimate®

    Refinance and save

    $8,125/mo

    Est. payment

    Refinancing to a lower rate could help reduce your monthly payments and save thousands over the life of the loan.

    See today's rates

    $8,125/mo

    Est. payment

    Explore your selling options

    Work with a Zillow partner agent

    Leverage their expertise and Zillow's premium Showcase listings to get your home seen by more buyers.

    Get started

    List with your own agent

    Get your home in front of millions of buyers by listing it on Zillow.

    Learn how to do it

    Sell it yourself

    Take full control of how buyers see your home on Zillow by listing For Sale by Owner (FSBO).

    List your home

    What's special

    Gated communityWalking trailsGreat wet barExpansive kitchen islandNeutral paletteBi refrigeratorJetted tub

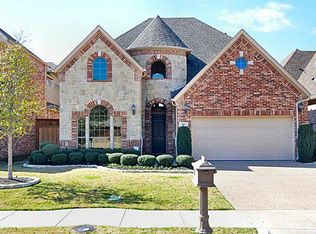
    Stunning Crownridge Custom Home in gated community & Frisco ISD overlooks pond! Wood floors, tall ceilings & neutral palette. Study with closet & nearby Full Bathrm can be 5th Bedrm. Great Wet bar equipped with BI wine cooler, purified water icemaker, cabs & granite CT. Beautifully designed Kitchen w-wood cabs, pull-out drawers, granite CT, cabinet lighting, expansive Kitchen island & breakfast bar. Kitchen offers BI refrig, double ovens, commercial-style 6-burner gas ct & vent hood. Limestone FP mantel in spacious Living Rm. Extended & covered Patio offers lovelyl setting to enjoy view of pond. Primary Bedroom with elegant ensuite Bathrm offers roomy shower, double vanities, jetted tub, XL WI closet. 2nd flr has 2 Bedrms with ensuite Baths, 1 Bedrm with Jack-n-Jill Bathrm.Game Rm with balcony complete with BI refrigerator, ice maker. Tesla charging station in garage. Community amenities include walking trails, ponds, 6-hole par-3 golf course.

    This property is off market, which means it's not currently listed for sale or rent on Zillow. This may be different from what's available on other websites or public sources.

    Zillow last checked:

    Listing updated:

    Listed by:

    Jan Richey 0324990 972-599-7000,

    Keller Williams Legacy 972-599-7000

    Bought with:

    Tony Muscat

    Coldwell Banker Realty Frisco

    Karrie Johnston, 0536234

    Coldwell Banker Realty Frisco

    Source: NTREIS,MLS#: 20336133

    Facts & features

    Interior

    Bedrooms & bathrooms
    • Bedrooms: 4
    • Bathrooms: 4
    • Full bathrooms: 4
    Primary bedroom
    • Level: First
    • Dimensions: 15 x 14
    Bedroom
    • Features: En Suite Bathroom
    • Level: Second
    • Dimensions: 12 x 12
    Bedroom
    • Features: En Suite Bathroom, Walk-In Closet(s)
    • Level: Second
    • Dimensions: 14 x 13
    Bedroom
    • Features: Walk-In Closet(s)
    • Level: Second
    • Dimensions: 13 x 12
    Primary bathroom
    • Features: Built-in Features, Closet Cabinetry, Dual Sinks, Double Vanity, En Suite Bathroom, Jetted Tub, Linen Closet, Stone Counters, Separate Shower, Walk-In Closet(s)
    • Level: First
    Bathroom
    • Features: Built-in Features, Dual Sinks, Double Vanity, Jack and Jill Bath
    • Level: Second
    Bathroom
    • Level: Second
    Bathroom
    • Features: Built-in Features, En Suite Bathroom, Garden Tub/Roman Tub, Solid Surface Counters
    • Level: Second
    Bathroom
    • Features: Built-in Features, En Suite Bathroom, Garden Tub/Roman Tub, Solid Surface Counters
    • Level: First
    Breakfast room nook
    • Features: Built-in Features, Granite Counters
    • Level: First
    • Dimensions: 11 x 10
    Dining room
    • Level: First
    • Dimensions: 12 x 12
    Game room
    • Level: Second
    Kitchen
    • Features: Breakfast Bar, Built-in Features, Closet Cabinetry, Granite Counters, Kitchen Island, Walk-In Pantry
    • Level: First
    • Dimensions: 14 x 12
    Living room
    • Features: Fireplace
    • Level: First
    • Dimensions: 17 x 13
    Office
    • Features: Walk-In Closet(s)
    • Level: First
    • Dimensions: 11 x 11
    Storage room
    • Level: Second
    • Dimensions: 20 x 17
    Utility room
    • Features: Built-in Features, Closet, Solid Surface Counters, Utility Room, Utility Sink
    • Level: First
    • Dimensions: 9 x 6
    Heating
    • Central, Natural Gas, Zoned
    Cooling
    • Central Air, Ceiling Fan(s), Electric, Zoned
    Appliances
    • Included: Built-In Refrigerator, Double Oven, Dishwasher, Gas Cooktop, Disposal, Gas Water Heater, Microwave, Tankless Water Heater, Vented Exhaust Fan, Wine Cooler
    • Laundry: Laundry in Utility Room
    Features
    • Wet Bar, Built-in Features, Chandelier, Decorative/Designer Lighting Fixtures, Double Vanity, Granite Counters, Kitchen Island, Cable TV, Walk-In Closet(s), Wired for Sound
    • Flooring: Carpet, Ceramic Tile, Wood
    • Windows: Shutters
    • Has basement: No
    • Number of fireplaces: 1
    • Fireplace features: Gas Log, Living Room, Stone
    Interior area
    • Total interior livable area: 4,154 sqft

    Property

    Parking
    • Total spaces: 2
    • Parking features: Covered, Door-Multi, Electric Vehicle Charging Station(s), Garage Faces Front, Garage, Garage Door Opener
    • Attached garage spaces: 2
    Features
    • Levels: Two
    • Stories: 2
    • Patio & porch: Balcony, Covered
    • Exterior features: Balcony, Rain Gutters
    • Pool features: None
    • Fencing: Wrought Iron
    • Has view: Yes
    • View description: Water
    • Has water view: Yes
    • Water view: Water
    • Waterfront features: Waterfront
    Lot
    • Size: 5,227 Square Feet
    • Dimensions: 103 x 5 x 103 x 49
    • Features: Backs to Greenbelt/Park, Interior Lot, Landscaped, Subdivision, Sprinkler System, Few Trees, Waterfront, Zero Lot Line
    Details
    • Parcel number: R862700H00801

    Construction

    Type & style
    • Home type: SingleFamily
    • Architectural style: Traditional,Detached
    • Property subtype: Single Family Residence
    Materials
    • Brick, Rock, Stone
    • Foundation: Slab
    • Roof: Composition
    Condition
    • Year built: 2008

    Utilities & green energy

    • Sewer: Public Sewer
    • Water: Public
    • Utilities for property: Natural Gas Available, Sewer Available, Separate Meters, Water Available, Cable Available

    Community & HOA

    Community
    • Features: Fishing, Golf, Lake, Trails/Paths, Curbs, Gated, Sidewalks
    • Security: Security System Owned, Security System, Carbon Monoxide Detector(s), Gated Community, Smoke Detector(s)
    • Subdivision: Willow Pond Ph II
    HOA
    • Has HOA: Yes
    • Services included: Association Management
    • HOA fee: $2,200 annually
    • HOA name: Willow Pond HOA
    • HOA phone: 518-335-1713
    Location
    • Region: Frisco

    Financial & listing details

    • Price per square foot: $219/sqft
    • Tax assessed value: $814,530
    • Annual tax amount: $13,096
    • Date on market: 5/23/2023
    • Cumulative days on market: 6 days
    • Listing terms: Cash,Conventional

    Price history

    DateEventPrice
    6/30/2023Sold--
    Source: NTREIS #20336133 Report a problem
    6/6/2023Pending sale$899,000$216/sqft
    Source: NTREIS #20336133 Report a problem
    5/29/2023Contingent$899,000$216/sqft
    Source: NTREIS #20336133 Report a problem
    5/23/2023Listed for sale$899,000$216/sqft
    Source: NTREIS #20336133 Report a problem

    Public tax history

    YearProperty taxesTax assessment
    2025$10,256 -21.2%$814,530 -9.6%
    2024$13,018 +92.4%$901,116 +18.4%
    2023$6,767 -31.4%$760,945 +10%
    2022$9,858 +1.4%$691,768 +10%
    2021$9,726 +0.2%$628,880 +1.2%
    2020$9,708 +0%$621,190 +0.5%
    2019$9,705 +0.7%$618,260 +2.8%
    2018$9,639 -1.7%$601,184 -1.5%
    2017$9,809 $610,263 +7.4%
    2016$9,809 +3.8%$567,997 +8.8%
    2015$9,451 $522,254 +14.1%
    2014$9,451 $457,794 -12%
    2013-- $520,451 +3.3%
    2012-- $503,871 +2.2%
    2011-- $493,000 -6.5%
    2010-- $527,125 -4.1%
    2009-- $549,477 +673.3%
    2008-- $71,060 -6.2%
    2007-- $75,735 +51.7%
    2006-- $49,936 -6.6%
    2005-- $53,460
    Find assessor info on the county website

    Neighborhood: 75034

    Nearby schools

    GreatSchools rating
    Schools provided by the listing agent
    • Elementary: Spears
    • Middle: Hunt
    • High: Frisco
    • District: Frisco ISD

    Source: NTREIS. This data may not be complete. We recommend contacting the local school district to confirm school assignments for this home.

    Get a cash offer in 3 minutes
    Find out how much your home could sell for in as little as 3 minutes with a no-obligation cash offer.
    Estimated market value
    $907,700
    Get a cash offer in 3 minutes
    Find out how much your home could sell for in as little as 3 minutes with a no-obligation cash offer.
    Estimated market value
    $907,700