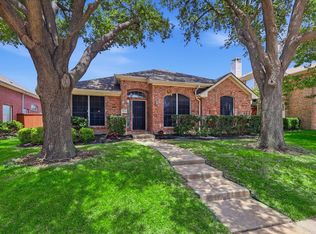
Prime location with breathtaking sunset views overlooking Lake Lewisville! This beautifully upgraded 3 bedroom, 2.5 bath residence offers the perfect blend of luxury, comfort, and modern efficiency. From the moment you arrive, you'll be impressed by the striking pivoting iron front door and the home's exceptional curb appeal. Inside, thoughtfully designed living spaces are complemented by extensive upgrades throughout, creating a move in ready home that truly stands apart. Major improvements include a high efficiency 19 SEER Carrier Infinity HVAC system with enhanced filtration and UV light technology, a dedicated mini split HVAC system in the garage, upgraded insulation, quality replacement windows throughout, enhanced UV protection on western facing windows, and a Navien tankless water heater for endless hot water and energy savings. Step outside to your private backyard retreat, designed for year round enjoyment. The fully turfed backyard and side yard provide a low maintenance outdoor oasis, while the expansive covered patio features motorized screens, a fully equipped outdoor kitchen, and plenty of space for entertaining family and friends. Completing the outdoor experience is a stunning modern metal framed horizontal fence with a sleek screwless design that adds both privacy and contemporary style. Offering spectacular lake sunsets, premium upgrades, and exceptional outdoor living, this remarkable home delivers the perfect combination of elegance, functionality, and an unbeatable location.
For sale
$519,000
5904 Heron Cove Ln, The Colony, TX 75056
3beds
2,132sqft
:
Get pre-qualified$3,885/mo
Single Family Residence
Built in 1995
7,492 Square Feet Lot
$507,500 Zestimate®
$243/sqft
$52/mo HOA
What's special
Fully equipped outdoor kitchenPrivate backyard retreatQuality replacement windows throughoutExceptional curb appealThoughtfully designed living spacesSpectacular lake sunsetsUpgraded insulation
- 56 days |
- 549 |
- 25 |
Zillow last checked:
Listing updated:
Listed by:
LESTON Eustache 0651807 347-397-8016,
Compass RE Texas, LLC. 214-814-8100,
Isi Moeakiola 0750744 817-291-1999,
Compass RE Texas, LLC.
Source: NTREIS,MLS#: 21304768
Facts & features
Interior
Bedrooms & bathrooms
- Bedrooms: 3
- Bathrooms: 3
- Full bathrooms: 2
- 1/2 bathrooms: 1
Primary bedroom
- Features: Ceiling Fan(s), En Suite Bathroom, Walk-In Closet(s)
- Level: First
- Dimensions: 14 x 16
Bedroom
- Features: Ceiling Fan(s)
- Level: First
- Dimensions: 11 x 12
Bedroom
- Features: Ceiling Fan(s)
- Level: Second
- Dimensions: 11 x 12
Living room
- Features: Ceiling Fan(s), Fireplace
- Level: First
- Dimensions: 12 x 18
Living room
- Features: Ceiling Fan(s)
- Level: Second
- Dimensions: 12 x 18
Heating
- Central
Cooling
- Central Air
Appliances
- Included: Dishwasher, Disposal
Features
- Built-in Features, Decorative/Designer Lighting Fixtures, Eat-in Kitchen, Granite Counters, High Speed Internet, Kitchen Island, Open Floorplan, Other, Pantry, Cable TV, Vaulted Ceiling(s), Natural Woodwork, Walk-In Closet(s), Air Filtration
- Has basement: No
- Number of fireplaces: 1
- Fireplace features: Other
Interior area
- Total interior livable area: 2,132 sqft
Video & virtual tour
Property
Parking
- Total spaces: 2
- Parking features: Garage
- Attached garage spaces: 2
Features
- Levels: Two
- Stories: 2
- Pool features: None, Community
Lot
- Size: 7,492 Square Feet
Details
- Parcel number: R176602
- Other equipment: Air Purifier
Construction
Type & style
- Home type: SingleFamily
- Architectural style: Contemporary/Modern,Detached
- Property subtype: Single Family Residence
Condition
- Year built: 1995
Utilities & green energy
- Sewer: Public Sewer
- Water: Public
- Utilities for property: Sewer Available, Water Available, Cable Available
Green energy
- Energy efficient items: Exposure/Shade, HVAC, Insulation, Rain/Freeze Sensors, Thermostat, Water Heater, Windows
- Indoor air quality: Moisture Control, Ventilation, Filtration
- Water conservation: Water-Smart Landscaping
Community & HOA
Community
- Features: Boat Facilities, Clubhouse, Curbs, Fishing, Golf, Lake, Marina, Other, Playground, Park, Pool, Sidewalks, Trails/Paths
- Subdivision: Stewart Peninsula Southshore P
HOA
- Has HOA: Yes
- Services included: All Facilities, Association Management, Insurance, Maintenance Grounds
- HOA fee: $313 semi-annually
- HOA name: Texas Star Community Mgmt
- HOA phone: 469-899-1000
Location
- Region: The Colony
Financial & listing details
- Price per square foot: $243/sqft
- Tax assessed value: $524,000
- Annual tax amount: $10,133
- Date on market: 6/18/2026
- Cumulative days on market: 57 days
- Listing terms: Cash,Conventional,Contract,1031 Exchange,FHA,VA Loan
Estimated market value
$507,500
$482,000 - $533,000
$2,947/mo
Price history
| Date | Event | Price |
|---|---|---|
| 6/18/2026 | Listed for sale | $519,000-1%$243/sqft |
Source: NTREIS #21304768 Report a problem | ||
| 1/4/2024 | Sold | -- |
Source: NTREIS #20487660 Report a problem | ||
| 12/19/2023 | Pending sale | $524,000$246/sqft |
Source: NTREIS #20487660 Report a problem | ||
| 12/11/2023 | Listed for sale | $524,000$246/sqft |
Source:  Ebby Halliday Realtors #20487660 Report a problem Ebby Halliday Realtors #20487660 Report a problem | ||
| 12/11/2023 | Contingent | $524,000$246/sqft |
Source: NTREIS #20487660 Report a problem | ||
| 12/8/2023 | Listed for sale | $524,000+46.6%$246/sqft |
Source: NTREIS #20487660 Report a problem | ||
| 11/29/2019 | Listing removed | $357,500$168/sqft |
Source: Ebby Halliday Realtors #14223316 Report a problem | ||
| 11/20/2019 | Price change | $357,500-0.4%$168/sqft |
Source: Ebby Halliday Realtors #14223316 Report a problem | ||
| 11/8/2019 | Listed for sale | $359,000+12.2%$168/sqft |
Source: Ebby Halliday, REALTORS #14223316 Report a problem | ||
| 12/20/2017 | Listing removed | $319,900$150/sqft |
Source: JP & Associates Plano #13713283 Report a problem | ||
| 11/3/2017 | Listed for sale | $319,900$150/sqft |
Source: JP & Associates Plano #13713283 Report a problem | ||
Public tax history
| Year | Property taxes | Tax assessment |
|---|---|---|
| 2025 | $8,393 +32.9% | $524,000 +35% |
| 2024 | $6,314 +9.9% | $388,188 +10% |
| 2023 | $5,744 -7.8% | $352,898 +10% |
| 2022 | $6,229 +2.9% | $320,816 +10% |
| 2021 | $6,054 -3.1% | $291,651 -1.5% |
| 2020 | $6,250 +1.8% | $296,225 -0.5% |
| 2019 | $6,141 +7.2% | $297,651 +12.4% |
| 2018 | $5,728 +25.7% | $264,842 +14.9% |
| 2017 | $4,556 | $230,439 +9.6% |
| 2016 | $4,556 +8.5% | $210,246 +10% |
| 2015 | $4,198 | $191,133 +4.7% |
| 2014 | $4,198 | $182,489 +9.6% |
| 2013 | $4,198 | $166,448 +3.6% |
| 2012 | -- | $160,738 -4.4% |
| 2011 | -- | $168,222 +1% |
| 2010 | -- | $166,575 -7% |
| 2009 | -- | $179,029 +8% |
| 2007 | $4,042 -4.3% | $165,746 +1.1% |
| 2006 | $4,222 +2.1% | $163,978 +2.3% |
| 2005 | $4,135 | $160,327 +2.8% |
| 2004 | -- | $155,935 -9.6% |
| 2003 | -- | $172,527 -2.1% |
| 2002 | -- | $176,275 +8.1% |
| 2001 | -- | $163,108 |
Find assessor info on the county website
Monthly payment
Est. payment
Payment breakdown
Explore the cost of this home by adjusting the details. Changes won't be saved.Climate risks
Neighborhood: Stewart Peninsula
Nearby schools
GreatSchools rating
- 6/10Ethridge Elementary SchoolGrades: PK-5Distance: 0.2 mi
- 3/10Lakeview Middle SchoolGrades: 6-8Distance: 0.9 mi
- 5/10The Colony High SchoolGrades: 9-12Distance: 1.4 mi
Schools provided by the listing agent
- Elementary: Ethridge
- Middle: Lakeview
- High: The Colony
- District: Lewisville ISD
Source: NTREIS. This data may not be complete. We recommend contacting the local school district to confirm school assignments for this home.
- $402,0004 bd2 ba1.9k sqft5908 Heron Cove Ln, The Colony, TX 75056Off Market

- $--3 bd3 ba2.7k sqft5900 Heron Cove Ln, The Colony, TX 75056Sold

- $541,5004 bd2 ba2.6k sqft5901 Osprey Ct, The Colony, TX 75056Off Market
- $487,4003 bd2 ba2.4k sqft5912 Heron Cove Ln, The Colony, TX 75056Off Market
- $527,6003 bd2 ba2.8k sqft5905 Osprey Ct, The Colony, TX 75056Off Market
- $--4 bd3 ba2.8k sqft5916 Heron Cove Ln, The Colony, TX 75056Sold
- $603,5004 bd4 ba3.1k sqft5909 Osprey Ct, The Colony, TX 75056Off Market
- $726,5004 bd3 ba2.8k sqft4013 Heron Cove Ln, The Colony, TX 75056Off Market
A local agent can set up tours, give advice and negotiate with sellers.
Similar homes
- $575,0005 bd3 ba2.7k sqft5900 Avocet Way, The Colony, TX 75056For Sale
 MLS ID #21316349, Steve Holzwarth. NTREIS
 - $460,0004 bd2 ba2k sqft3704 Cottonwood Springs Dr, The Colony, TX 75056For Sale
 MLS ID #21339134, David Nealy. NTREIS
 - $475,0003 bd2 ba1.8k sqft805 Kathryn Dr, Lewisville, TX 75067For Sale
 MLS ID #71913830, Kassieleigh Scott, Locke and Key Homes. HAR
 - $525,0004 bd3 ba2.3k sqft490 Spruce Dr, Highland Village, TX 75077For Sale
 MLS ID #21295303, Donna Robichaux. NTREIS
 - $549,9004 bd3 ba3k sqft13827 Plum Valley Dr, Frisco, TX 75033For SaleMLS ID #21354336, Tammy Lowe. NTREIS
- $455,0003 bd3 ba1.9k sqft9633 Anns Way, Plano, TX 75025For SaleMLS ID #21349709, Charlie Bui. NTREIS
- $518,0003 bd3 ba2.1k sqft937 Parker Dr, Coppell, TX 75019For SaleMLS ID #21266220, Summer Liu. NTREIS
- $479,9004 bd4 ba2.9k sqft2209 Everglade Ct, Carrollton, TX 75006For SaleMLS ID #21353820, Amyn Ahmed. NTREIS
- $485,0004 bd3 ba2.5k sqft2485 Yuma Dr, Little Elm, TX 75068For SaleMLS ID #21290617, Megan Beckley. NTREIS
- $520,0004 bd4 ba2.8k sqft4317 Lakeview Dr, Frisco, TX 75036For SaleMLS ID #21305103, Philip Sims. NTREIS
- $539,9004 bd3 ba2.5k sqft5713 Charleston Dr, Frisco, TX 75035For SaleMLS ID #21344389, Mahavir Semwal. NTREIS
- $475,0004 bd3 ba2.5k sqft1614 Crested Butte Dr, Lewisville, TX 75077For SaleMLS ID #21338173, Mikel Porter. NTREIS
- $429,9994 bd3 ba2.1k sqft4216 Mulberry Dr, Carrollton, TX 75010For SaleMLS ID #21333886, Boo Reitz. NTREIS
- $490,0004 bd2 ba2k sqft13248 Cottage Grove Dr, Frisco, TX 75033For SaleMLS ID #21308421, Will Harris. NTREIS
- $437,0003 bd2 ba1.7k sqft629 Park Ln, Highland Village, TX 75077For SaleMLS ID #21346588, Erin Pickard. NTREIS
- $473,8004 bd2 ba2.4k sqft8101 Alderwood Dr, Plano, TX 75025Off Market
- $575,0003 bd3 ba2.5k sqft3608 Wandering Trl, Plano, TX 75075For SaleMLS ID #21305962, Manuel Chavez Funes. NTREIS
- $569,0004 bd3 ba3k sqft1145 Whispering Trail Cir, Lewisville, TX 75067For SaleMLS ID #21345310, Robert Daniels. NTREIS
- $470,0003 bd2 ba2k sqft13348 Mondovi Dr, Frisco, TX 75033For SaleMLS ID #21258255, Will Harris. NTREIS
- $550,0003 bd3 ba2.2k sqft2108 Bentley Dr, Flower Mound, TX 75028For SaleMLS ID #21308776, Leeza Hanson. NTREIS
