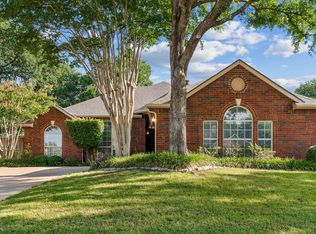
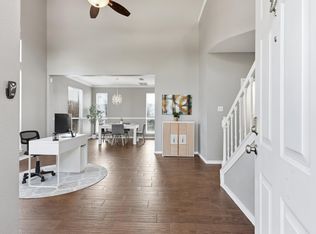
Welcome to this beautifully maintained single-story home in established Pebble Ridge Estates! Offering 3 bedrooms, 2 bathrooms, and 1,859 sq ft, this bright and inviting home features an open floor plan, spacious living area with fireplace, granite countertops, and flexible dining spaces. Recent updates include flooring and carpet (2025), updated lighting, energy-efficient windows, and a newer HVAC system. The private primary suite offers dual sinks, separate shower, and walk-in closet. Step outside to an exceptional backyard retreat featuring a sparkling in-ground gunite pool with waterfall, covered patio, custom pergola, privacy fencing, and recently refinished pool surface. A rear-entry 2-car garage, irrigation system, and rain gutters add convenience. Ideally located near I-35E, shopping, dining, parks, and DFW Airport.
For sale
$475,000
805 Kathryn Dr, Lewisville, TX 75067
3beds
1,859sqft
:
Get pre-qualified$3,561/mo
Single Family Residence
Built in 2000
7,126 Square Feet Lot
$470,400 Zestimate®
$256/sqft
$56/mo HOA
What's special
Privacy fencingBeautifully maintained single-story homeOpen floor planRecently refinished pool surfaceBright and inviting homeCustom pergolaFlexible dining spaces
- 22 hours |
- 195 |
- 7 |
Likely to sell faster than
Zillow last checked:
Listing updated:
Listed by:
Kassieleigh Scott TREC #0662503 713-909-3977,
Locke and Key Homes
Source: HAR,MLS#: 71913830
Facts & features
Interior
Bedrooms & bathrooms
- Bedrooms: 3
- Bathrooms: 2
- Full bathrooms: 2
Primary bedroom
- Level: First
- Area: 210
- Dimensions: 15 X 14
Bedroom
- Level: First
- Area: 117
- Dimensions: 13 X 9
Bedroom
- Level: First
- Area: 169
- Dimensions: 13 X 13
Dining room
- Level: First
- Area: 108
- Dimensions: 9 X 12
Living room
- Level: First
- Area: 357
- Dimensions: 17 X 21
Heating
- Electric
Cooling
- Electric
Appliances
- Included: Electric Cooktop, Dishwasher
- Laundry: Electric Dryer Hookup, Washer Hookup
Features
- Flooring: Carpet, Laminate, Tile
- Windows: Window Coverings
- Number of fireplaces: 1
- Fireplace features: Wood Burning
Interior area
- Total structure area: 1,859
- Total interior livable area: 1,859 sqft
Property
Parking
- Total spaces: 2
- Parking features: Garage
- Attached garage spaces: 2
Features
- Stories: 1
- Patio & porch: Covered, Patio/Deck
- Has private pool: Yes
- Pool features: Gunite, In Ground
- Fencing: Back Yard
Lot
- Size: 7,126 Square Feet
- Features: Back Yard, Subdivided, 0 Up To 1/4 Acre
Details
- Parcel number: R200540
Construction
Type & style
- Home type: SingleFamily
- Architectural style: Traditional
- Property subtype: Single Family Residence
Materials
- Brick
- Foundation: Slab
- Roof: Composition
Condition
- New construction: No
- Year built: 2000
Utilities & green energy
- Sewer: Public Sewer
- Water: Public
Community & HOA
Community
- Subdivision: Pebble Ridge Estates
HOA
- Has HOA: Yes
- HOA fee: $675 annually
Location
- Region: Lewisville
Financial & listing details
- Price per square foot: $256/sqft
- Tax assessed value: $453,173
- Annual tax amount: $7,807
- Date on market: 8/12/2026
- Listing terms: Cash,Conventional,FHA,VA Loan
Estimated market value
$470,400
$447,000 - $494,000
$2,781/mo
Price history
| Date | Event | Price |
|---|---|---|
| 8/12/2026 | Listed for sale | $475,000+3.3%$256/sqft |
Source:  HAR #71913830 Report a problem HAR #71913830 Report a problem | ||
| 8/10/2026 | Listing removed | $460,000$247/sqft |
Source: eXp Realty #21325118 Report a problem | ||
| 7/28/2026 | Price change | $460,000-4.1%$247/sqft |
Source: NTREIS #21325118 Report a problem | ||
| 7/27/2026 | Listed for sale | $479,900$258/sqft |
Source: NTREIS #21325118 Report a problem | ||
| 7/19/2026 | Contingent | $479,900$258/sqft |
Source: NTREIS #21325118 Report a problem | ||
| 7/8/2026 | Listed for sale | $479,900-3.1%$258/sqft |
Source: NTREIS #21325118 Report a problem | ||
| 6/14/2026 | Listing removed | $495,000$266/sqft |
Source: NTREIS #21147245 Report a problem | ||
| 5/8/2026 | Price change | $495,000-0.6%$266/sqft |
Source: NTREIS #21147245 Report a problem | ||
| 4/2/2026 | Price change | $498,000-0.4%$268/sqft |
Source: NTREIS #21147245 Report a problem | ||
| 1/7/2026 | Listed for sale | $500,000-2.9%$269/sqft |
Source: NTREIS #21147245 Report a problem | ||
| 11/24/2025 | Listing removed | $515,000$277/sqft |
Source: NTREIS #21052990 Report a problem | ||
| 10/8/2025 | Price change | $515,000-1.9%$277/sqft |
Source: NTREIS #21052990 Report a problem | ||
| 9/8/2025 | Price change | $525,000+5%$282/sqft |
Source: NTREIS #21052990 Report a problem | ||
| 9/7/2025 | Listed for sale | $500,000$269/sqft |
Source: NTREIS #21052990 Report a problem | ||
| 8/21/2025 | Listing removed | $500,000$269/sqft |
Source: NTREIS #20954283 Report a problem | ||
| 6/26/2025 | Price change | $500,000-9.1%$269/sqft |
Source: NTREIS #20954283 Report a problem | ||
| 6/1/2025 | Listed for sale | $550,000+25%$296/sqft |
Source: NTREIS #20954283 Report a problem | ||
| 8/9/2022 | Sold | -- |
Source: NTREIS #20115726 Report a problem | ||
| 7/25/2022 | Pending sale | $440,000$237/sqft |
Source: NTREIS #20115726 Report a problem | ||
| 7/20/2022 | Contingent | $440,000$237/sqft |
Source: NTREIS #20115726 Report a problem | ||
| 7/16/2022 | Listed for sale | $440,000+95.6%$237/sqft |
Source: NTREIS #20115726 Report a problem | ||
| 10/24/2020 | Listing removed | $1,995$1/sqft |
Source: Leap Property Management #14439334 Report a problem | ||
| 10/6/2020 | Listed for rent | $1,995$1/sqft |
Source: Leap Property Management #14439334 Report a problem | ||
| 5/5/2015 | Sold | -- |
Source: Agent Provided Report a problem | ||
| 3/30/2015 | Pending sale | $225,000$121/sqft |
Source: Century 21 Judge Fite #13115280 Report a problem | ||
| 3/27/2015 | Listed for sale | $225,000$121/sqft |
Source: Century 21 Judge Fite Company #13115280 Report a problem | ||
Public tax history
| Year | Property taxes | Tax assessment |
|---|---|---|
| 2025 | $6,233 -0.5% | $453,173 +5.9% |
| 2024 | $6,265 +11.4% | $427,758 +10% |
| 2023 | $5,622 -16.2% | $388,871 +10% |
| 2022 | $6,709 +12.8% | $353,519 +18% |
| 2021 | $5,946 +4.8% | $299,534 +6.4% |
| 2020 | $5,676 +2.1% | $281,585 +1.6% |
| 2019 | $5,558 +6.3% | $277,067 +2.8% |
| 2018 | $5,227 +8.8% | $269,650 +7% |
| 2017 | $4,802 | $252,065 +2.9% |
| 2016 | $4,802 +22.9% | $245,050 +29.7% |
| 2015 | $3,909 | $189,000 |
| 2014 | $3,909 | $189,000 -1.1% |
| 2013 | $3,909 | $191,094 +9.8% |
| 2012 | -- | $173,963 0% |
| 2011 | -- | $174,024 -5.5% |
| 2010 | -- | $184,146 -1.4% |
| 2009 | -- | $186,803 +4.7% |
| 2007 | $3,908 -3% | $178,363 +2.7% |
| 2006 | $4,029 +1.9% | $173,643 +1.9% |
| 2005 | $3,954 | $170,454 +3% |
| 2004 | -- | $165,423 +1.7% |
| 2003 | -- | $162,671 +2.9% |
| 2002 | -- | $158,033 +2.9% |
| 2001 | -- | $153,557 |
Find assessor info on the county website
Monthly payment
Est. payment
Payment breakdown
Explore the cost of this home by adjusting the details. Changes won't be saved.Climate risks
Neighborhood: 75067
Nearby schools
GreatSchools rating
- 6/10Marjory Vickery Elementary SchoolGrades: PK-5Distance: 0.5 mi
- 4/10Hedrick Middle SchoolGrades: 6-8Distance: 0.8 mi
- 3/10Lewisville High SchoolGrades: 9-12Distance: 0.8 mi
Schools provided by the listing agent
- Elementary: Vickery Elementary School
- Middle: Durham Middle School
- High: Lewisville High School Killough Campus
Source: HAR. This data may not be complete. We recommend contacting the local school district to confirm school assignments for this home.
- $421,9003 bd2 ba1.8k sqft803 Kathryn Dr, Lewisville, TX 75067Off Market

- $--3 bd2 ba1.7k sqft807 Kathryn Dr, Lewisville, TX 75067Sold

- $416,5003 bd2 ba2k sqft801 Kathryn Dr, Lewisville, TX 75067Off Market
- $439,8003 bd2 ba2.8k sqft809 Kathryn Dr, Lewisville, TX 75067Off Market
- $426,8003 bd2 ba2.4k sqft802 Kathryn Dr, Lewisville, TX 75067Off Market
- $357,6003 bd2 ba1.6k sqft806 Azalia Dr, Lewisville, TX 75067Off Market
- $378,2003 bd2 ba1.7k sqft804 Kathryn Dr, Lewisville, TX 75067Off Market
- $362,0003 bd2 ba1.6k sqft804 Azalia Dr, Lewisville, TX 75067Off Market
A local agent can set up tours, give advice and negotiate with sellers.
Similar homes
- $395,0003 bd2 ba1.4k sqft1428 Bregenz Ln, Lewisville, TX 75067For Sale
 MLS ID #21288279, Melody Brown. NTREIS
 - $484,9003 bd2 ba1.9k sqft700 Tealwood Ln, Flower Mound, TX 75028For Sale
 MLS ID #21316052, Erin Pickard. NTREIS
 - $437,0003 bd2 ba1.7k sqft629 Park Ln, Highland Village, TX 75077For Sale
 MLS ID #21346588, Erin Pickard. NTREIS
 - $370,0003 bd3 ba1.9k sqft2011 Woven Trl, Lewisville, TX 75067For Sale
 MLS ID #21233484, Megan Oh. NTREIS
 - $475,0003 bd2 ba1.9k sqft1517 Palisades Dr, Carrollton, TX 75007For SaleMLS ID #21350267, Alisha Rosse. NTREIS
- $470,0003 bd2 ba1.5k sqft8609 Old Oak Dr, Irving, TX 75063For SaleMLS ID #21351774, Rafa Corona. NTREIS
- $455,0003 bd3 ba1.9k sqft9633 Anns Way, Plano, TX 75025For SaleMLS ID #21349709, Charlie Bui. NTREIS
- $424,9992 bd3 ba1.8k sqft300 Cosbie Dr, Irving, TX 75063For SaleMLS ID #21353382, Michelle Flores. NTREIS
- $525,0003 bd3 ba2.4k sqft18765 Vista Del Sol, Dallas, TX 75287For SaleMLS ID #21355339, Savannah Smith. NTREIS
- $525,0003 bd2 ba1.6k sqft9427 Ponderosa Trl, Irving, TX 75063For SaleMLS ID #21347472, Jayant Malik. NTREIS
- $375,0004 bd3 ba2.4k sqft172 High School Dr, Lewisville, TX 75057For SaleMLS ID #21353551, Billy Vaselo Happy. NTREIS
- $525,0003 bd3 ba2.1k sqft2409 Glen Morris Rd, Carrollton, TX 75007For SaleMLS ID #21349991, Tonya Peek. NTREIS
- $570,0004 bd3 ba2.5k sqft415 Patricia Ln, Highland Village, TX 75077For SaleMLS ID #21343040, Michelle Girvan. NTREIS
- $364,9003 bd2 ba1.6k sqft510 Mattie Ln, Lake Dallas, TX 75065For SaleMLS ID #21345763, Andrea Neel. NTREIS
- $460,0004 bd2 ba2k sqft3704 Cottonwood Springs Dr, The Colony, TX 75056For SaleMLS ID #21339134, David Nealy. NTREIS
- $375,0004 bd3 ba2.1k sqft676 S Charles St, Lewisville, TX 75057For SaleMLS ID #21332111, Billy Vaselo Happy. NTREIS
- $465,0004 bd2 ba2k sqft2620 Redcedar Dr, Little Elm, TX 75068For SaleMLS ID #21335099, Haleema Rahim. NTREIS
- $522,0004 bd3 ba1.9k sqft1339 Barclay Dr, Carrollton, TX 75007For SaleMLS ID #21338929, Rachel Lankri. NTREIS
- $590,0003 bd3 ba2.4k sqft6001 Rock Cv, Flower Mound, TX 75028For SaleMLS ID #21315879, Edwena Potter. NTREIS
- $545,0004 bd3 ba2.4k sqft6728 Thornbury Dr, Plano, TX 75024For SaleMLS ID #21353878, Jason Thomas. NTREIS
