Private, Gated Community Gem! Perfectly situated in the heart of DFW near Las Colinas, this home offers quick access to major highways and both DFW airports. This move-in-ready gem offers an abundance of natural light and modern features throughout. Experience the privacy of a split-bedroom layout and an effortless, low-maintenance backyard in a secure, gated community. Loan can be assumable with a 3.8% interest rate
For sale
Price cut: $10K (6/13)
$475,000
8609 Old Oak Dr, Irving, TX 75063
3beds
1,531sqft
:
Get pre-qualified$3,458/mo
Single Family Residence
Built in 1995
4,268 Square Feet Lot
$462,900 Zestimate®
$310/sqft
$60/mo HOA
What's special
Private gated communityAbundance of natural lightEffortless low-maintenance backyardModern features throughoutMove-in-ready gemSplit-bedroom layout
- 58 days |
- 510 |
- 20 |
Zillow last checked:
Listing updated:
Listed by:
Rafa Corona 0818305 469-662-2660,
OnDemand Realty 214-766-5833
Source: NTREIS,MLS#: 21288735
Facts & features
Interior
Bedrooms & bathrooms
- Bedrooms: 3
- Bathrooms: 2
- Full bathrooms: 2
Primary bedroom
- Features: Dual Sinks, Jetted Tub, Separate Shower, Walk-In Closet(s)
- Level: First
- Dimensions: 16 x 13
Bedroom
- Features: Split Bedrooms
- Level: First
- Dimensions: 12 x 11
Bedroom
- Features: Split Bedrooms
- Level: First
- Dimensions: 13 x 11
Dining room
- Level: First
- Dimensions: 14 x 11
Living room
- Features: Fireplace
- Level: First
- Dimensions: 17 x 16
Heating
- Central, Fireplace(s), Natural Gas
Cooling
- Central Air, Ceiling Fan(s), Electric
Appliances
- Included: Dishwasher, Electric Oven, Gas Range, Microwave, Refrigerator
Features
- High Speed Internet, Kitchen Island, Open Floorplan, Pantry, Vaulted Ceiling(s), Natural Woodwork, Walk-In Closet(s)
- Has basement: No
- Number of fireplaces: 1
- Fireplace features: Gas Log, Gas Starter, Wood Burning
Interior area
- Total interior livable area: 1,531 sqft
Video & virtual tour
Property
Parking
- Total spaces: 2
- Parking features: Garage, Garage Door Opener
- Attached garage spaces: 2
Accessibility
- Accessibility features: Accessible Bedroom, Accessible Kitchen
Features
- Levels: One
- Stories: 1
- Pool features: None
Lot
- Size: 4,268 Square Feet
Details
- Parcel number: 325642200B0100000
Construction
Type & style
- Home type: SingleFamily
- Architectural style: Detached
- Property subtype: Single Family Residence
Materials
- Foundation: Slab
- Roof: Composition
Condition
- Year built: 1995
Utilities & green energy
- Sewer: Public Sewer
- Water: Public
- Utilities for property: Sewer Available, Water Available
Community & HOA
Community
- Features: Curbs, Sidewalks
- Subdivision: Villas Of Beacon Hill Stonecreek Village
HOA
- Has HOA: Yes
- Services included: Maintenance Grounds
- HOA fee: $715 annually
- HOA name: Stonehill
- HOA phone: 972-943-2800
Location
- Region: Irving
Financial & listing details
- Price per square foot: $310/sqft
- Tax assessed value: $411,940
- Annual tax amount: $8,903
- Date on market: 6/2/2026
- Cumulative days on market: 133 days
Estimated market value
$462,900
$440,000 - $486,000
$2,678/mo
Price history
| Date | Event | Price |
|---|---|---|
| 6/13/2026 | Price change | $475,000-2.1%$310/sqft |
Source: NTREIS #21288735 Report a problem | ||
| 6/2/2026 | Listed for sale | $485,000$317/sqft |
Source: NTREIS #21288735 Report a problem | ||
| 6/1/2026 | Listing removed | $485,000$317/sqft |
Source: NTREIS #21211677 Report a problem | ||
| 3/18/2026 | Listed for sale | $485,000+2.1%$317/sqft |
Source: NTREIS #21211677 Report a problem | ||
| 2/8/2026 | Listing removed | $475,000$310/sqft |
Source: NTREIS #21026065 Report a problem | ||
| 12/4/2025 | Price change | $475,000-2.1%$310/sqft |
Source: NTREIS #21026065 Report a problem | ||
| 9/30/2025 | Price change | $485,000-2%$317/sqft |
Source: NTREIS #21026065 Report a problem | ||
| 8/8/2025 | Listed for sale | $495,000+58.4%$323/sqft |
Source: NTREIS #21026065 Report a problem | ||
| 7/31/2019 | Listing removed | $312,500$204/sqft |
Source: Realty Lane Associates #14063856 Report a problem | ||
| 6/29/2019 | Pending sale | $312,500$204/sqft |
Source: Realty Lane Associates #14063856 Report a problem | ||
| 6/2/2019 | Price change | $312,500-0.2%$204/sqft |
Source: Realty Lane Associates #14063856 Report a problem | ||
| 5/23/2019 | Price change | $313,000-0.3%$204/sqft |
Source: Realty Lane Associates #14063856 Report a problem | ||
| 4/11/2019 | Listed for sale | $314,000$205/sqft |
Source: Realty Lane Associates #14063856 Report a problem | ||
| 7/11/2017 | Listing removed | $2,100$1/sqft |
Source: Realty Lane Associates #13637843 Report a problem | ||
| 7/1/2017 | Listed for rent | $2,100+16.7%$1/sqft |
Source: Realty Lane Associates #13637843 Report a problem | ||
| 3/12/2015 | Listing removed | $1,800$1/sqft |
Source: Realty Lane Associates #13099220 Report a problem | ||
| 3/4/2015 | Listed for rent | $1,800$1/sqft |
Source: Realty Lane Associates #13099220 Report a problem | ||
| 12/1/2013 | Listing removed | $1,800$1/sqft |
Source: Realty Lane Associates #12054712 Report a problem | ||
| 11/16/2013 | Listed for rent | $1,800$1/sqft |
Source: Realty Lane Associates #12054712 Report a problem | ||
Public tax history
| Year | Property taxes | Tax assessment |
|---|---|---|
| 2025 | $4,998 -0.2% | $411,940 |
| 2024 | $5,008 +15.1% | $411,940 +17.2% |
| 2023 | $4,351 -3.3% | $351,460 |
| 2022 | $4,501 +20.8% | $351,460 +25.8% |
| 2021 | $3,728 -1.7% | $279,390 |
| 2020 | $3,793 +4.6% | $279,390 +5.3% |
| 2019 | $3,625 +8% | $265,430 +8.8% |
| 2018 | $3,357 -50.1% | $244,070 |
| 2017 | $6,729 +7.4% | $244,070 +7.7% |
| 2016 | $6,265 +35.3% | $226,540 +7.5% |
| 2015 | $4,630 | $210,820 +5.9% |
| 2014 | $4,630 | $199,010 |
| 2013 | -- | -- |
| 2012 | -- | -- |
| 2011 | -- | -- |
| 2010 | -- | -- |
| 2009 | -- | -- |
| 2008 | -- | -- |
| 2007 | -- | -- |
| 2005 | -- | -- |
| 2004 | -- | -- |
| 2003 | -- | -- |
| 2002 | -- | -- |
| 2001 | -- | -- |
Find assessor info on the county website
Monthly payment
Est. payment
Payment breakdown
Explore the cost of this home by adjusting the details. Changes won't be saved.Climate risks
Neighborhood: Valley Ranch
Nearby schools
GreatSchools rating
- 5/10Landry Elementary SchoolGrades: PK-5Distance: 0.6 mi
- 5/10Bush Middle SchoolGrades: 6-8Distance: 1.8 mi
- 5/10Ranchview High SchoolGrades: 9-12Distance: 0.3 mi
Schools provided by the listing agent
- Elementary: Landry
- Middle: Bush
- High: Ranchview
- District: Carrollton-Farmers Branch ISD
Source: NTREIS. This data may not be complete. We recommend contacting the local school district to confirm school assignments for this home.
- $--3 bd3 ba2.5k sqft8611 Old Oak Dr, Irving, TX 75063Sold

- $517,7003 bd2 ba2.2k sqft8607 Old Oak Dr, Irving, TX 75063Off Market

- $545,9003 bd2 ba2.3k sqft8613 Old Oak Dr, Irving, TX 75063Off Market
- $429,5003 bd2 ba1.7k sqft8605 Old Oak Dr, Irving, TX 75063Off Market
- $459,0003 bd2 ba1.6k sqft8622 Forest Glenn Dr, Irving, TX 75063Off Market
- $435,0003 bd2 ba1.6k sqft8622 Forest Glen Dr, Irving, TX 75063For Sale
- $485,7003 bd3 ba1.8k sqft8624 Forest Glenn Dr, Irving, TX 75063Off Market
- $453,5003 bd2 ba1.5k sqft8615 Old Oak Dr, Irving, TX 75063Off Market
A local agent can set up tours, give advice and negotiate with sellers.
Similar homes
- $470,0003 bd2 ba1.6k sqft8620 Forest Glen Dr, Irving, TX 75063For Sale
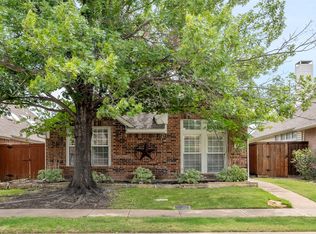 MLS ID #21257615, Chad Haynes. NTREIS
 - $485,0003 bd3 ba2.2k sqft2133 Hunters Rdg, Carrollton, TX 75006For Sale
 MLS ID #21335223, Nancy Granby. NTREIS
 - $499,0003 bd2 ba1.5k sqft14592 Princeton Ct, Addison, TX 75001For Sale
 MLS ID #21284892, Andy Steingasser. NTREIS
 - $465,0003 bd2 ba1.7k sqft4182 Midrose Trl, Dallas, TX 75287For Sale
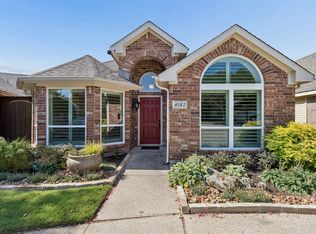 MLS ID #21333131, Kathy Beck. NTREIS
 - $505,0003 bd3 ba1.7k sqft14584 Blueberry Ct, Addison, TX 75001For SaleMLS ID #21317740, Stefany Nau. NTREIS
- $450,0004 bd2 ba2.1k sqft1415 Moss Rose Cir, Irving, TX 75061For SaleMLS ID #21214048, Angela Hornburg. NTREIS
- $400,0003 bd2 ba1.4k sqft4100 Creekhollow Dr, Carrollton, TX 75010For SaleMLS ID #21339087, Shawn Ryken. NTREIS
- $575,0003 bd2 ba1.9k sqft642 Eagle Dr, Coppell, TX 75019For SaleMLS ID #21322625, Terry Hoffman. NTREIS
- $440,0003 bd2 ba1.9k sqft2801 Buena Vista Ct, Carrollton, TX 75007For SaleMLS ID #21249313, Darby Merriman. NTREIS
- $464,9003 bd2 ba1.8k sqft18947 Misthaven Pl, Dallas, TX 75287For SaleMLS ID #21274623, Benny Dinsmore. NTREIS
- $522,0004 bd3 ba1.9k sqft1339 Barclay Dr, Carrollton, TX 75007For SaleMLS ID #21338929, Rachel Lankri. NTREIS
- $480,0004 bd2 ba2.2k sqft4055 Seabury Dr, Dallas, TX 75287For SaleMLS ID #21225969, Deborah Jackson. NTREIS
- $460,0004 bd2 ba2k sqft3704 Cottonwood Springs Dr, The Colony, TX 75056For SaleMLS ID #21339134, David Nealy. NTREIS
- $425,0003 bd2 ba2k sqft2600 Summertree Dr, Carrollton, TX 75006For SaleMLS ID #21306770, Safiyyah Siddiqui. NTREIS
- $415,0003 bd3 ba2.2k sqft1218 Sycamore Dr, Carrollton, TX 75007For SaleMLS ID #21291219, Bridgette Cross. NTREIS
- $427,5003 bd3 ba1.8k sqft4916 Empire Way, Irving, TX 75038For SaleMLS ID #21324254, Alex Abraham. NTREIS
- $454,9003 bd3 ba2k sqft2505 Lakeshore Dr, Flower Mound, TX 75028For SaleMLS ID #21337683, Shubhra Bhattacharya. NTREIS
- $465,0004 bd2 ba2k sqft2620 Redcedar Dr, Little Elm, TX 75068For SaleMLS ID #21335099, Haleema Rahim. NTREIS
- $465,0003 bd2 ba1.7k sqft1804 Seminary Dr, Plano, TX 75075For SaleMLS ID #21292300, Bianca Calvillo. NTREIS
- $399,0003 bd2 ba2.1k sqft1317 Savoy Dr, Carrollton, TX 75006For SaleMLS ID #21324842, Deborah Jackson. NTREIS
