Welcome to this beautifully updated home in the heart of Flower Mound, zoned to highly sought-after Flower Mound schools! This home is steps from Donald Elementary STEM School and miles of greenbelt trails, making this property a standout opportunity. From the moment you step inside, the soaring 18-foot entry ceiling and dramatic staircase will wow you, creating a grand first impression. The bright, open floor plan offers spacious living areas designed for both comfortable everyday living and effortless entertaining. Extensive updates provide both beauty and peace of mind, including remodeled kitchens and baths, fresh interior and exterior paint, updated kitchen cabinetry and hardware, new door hardware, popcorn ceiling removal, a beautifully stained staircase handrail, and new blinds throughout. Additional improvements include a replaced water heater, dishwasher, AC coil, plumbing valves, enhanced backyard drainage, fence and retaining wall repairs, and a freshly painted garage with custom shelving. The private primary suite serves as a relaxing retreat, complete with a versatile 9x8 sitting area perfect for a home office, nursery, reading nook, or fitness space. Thoughtfully remodeled bathrooms feature stylish finishes and sleek modern showers, adding a fresh, contemporary touch throughout. Ideally located near the newly renovated Rheudasil Park, featuring scenic walking trails and a charming duck pond, and just minutes from DFW Airport, this move-in-ready home offers the perfect combination of style, comfort, convenience, and top-rated schools.
For sale
$454,900
2505 Lakeshore Dr, Flower Mound, TX 75028
3beds
2,081sqft
:
Get pre-qualified$3,391/mo
Single Family Residence
Built in 1993
5,052 Square Feet Lot
$444,400 Zestimate®
$219/sqft
$-- HOA
What's special
Sleek modern showersStylish finishesBright open floor planThoughtfully remodeled bathroomsBeautifully stained staircase handrailEnhanced backyard drainageNew blinds throughout
- 11 days |
- 794 |
- 51 |
Likely to sell faster than
Zillow last checked:
Listing updated:
Listed by:
Shubhra Bhattacharya 0621571 214-507-3006,
RE/MAX DFW Associates 972-312-9000
Source: NTREIS,MLS#: 21337683
Facts & features
Interior
Bedrooms & bathrooms
- Bedrooms: 3
- Bathrooms: 3
- Full bathrooms: 2
- 1/2 bathrooms: 1
Primary bedroom
- Level: Second
- Dimensions: 18 x 20
Bedroom
- Level: Second
- Dimensions: 11 x 9
Bedroom
- Level: Second
- Dimensions: 11 x 10
Primary bathroom
- Level: Second
- Dimensions: 1 x 1
Breakfast room nook
- Level: First
- Dimensions: 10 x 10
Dining room
- Level: First
- Dimensions: 11 x 11
Family room
- Level: First
- Dimensions: 14 x 18
Other
- Level: Second
- Dimensions: 1 x 1
Half bath
- Level: First
- Dimensions: 1 x 1
Kitchen
- Level: First
- Dimensions: 10 x 12
Living room
- Level: First
- Dimensions: 11 x 13
Heating
- Central
Cooling
- Central Air, Electric
Appliances
- Included: Dishwasher, Electric Oven, Gas Cooktop, Disposal, Microwave
- Laundry: Laundry in Utility Room
Features
- Decorative/Designer Lighting Fixtures, Double Vanity, Granite Counters, Kitchen Island, Open Floorplan, Pantry, Walk-In Closet(s)
- Flooring: Carpet, Ceramic Tile, Luxury Vinyl Plank
- Windows: Window Coverings
- Has basement: No
- Number of fireplaces: 1
- Fireplace features: Gas Starter
Interior area
- Total interior livable area: 2,081 sqft
Video & virtual tour
Property
Parking
- Total spaces: 2
- Parking features: Garage Faces Front, Garage, Garage Door Opener
- Attached garage spaces: 2
Features
- Levels: Two
- Stories: 2
- Pool features: None
- Fencing: Wood
Lot
- Size: 5,052 Square Feet
- Features: Interior Lot, Subdivision, Sprinkler System
Details
- Parcel number: R165157
Construction
Type & style
- Home type: SingleFamily
- Architectural style: Traditional,Detached
- Property subtype: Single Family Residence
Materials
- Brick
- Foundation: Slab
- Roof: Composition
Condition
- Year built: 1993
Utilities & green energy
- Sewer: Public Sewer
- Water: Public
- Utilities for property: Sewer Available, Water Available
Community & HOA
Community
- Security: Smoke Detector(s)
- Subdivision: Highland Oaks
HOA
- Has HOA: No
Location
- Region: Flower Mound
Financial & listing details
- Price per square foot: $219/sqft
- Tax assessed value: $418,000
- Annual tax amount: $5,170
- Date on market: 7/21/2026
- Cumulative days on market: 159 days
- Listing terms: Cash,Conventional,FHA,VA Loan
Estimated market value
$444,400
$422,000 - $467,000
$2,746/mo
Price history
| Date | Event | Price |
|---|---|---|
| 7/21/2026 | Listed for sale | $454,900-1.1%$219/sqft |
Source: NTREIS #21337683 Report a problem | ||
| 7/17/2026 | Listing removed | $459,900$221/sqft |
Source: NTREIS #21181676 Report a problem | ||
| 6/23/2026 | Price change | $459,900-2.1%$221/sqft |
Source: NTREIS #21181676 Report a problem | ||
| 5/31/2026 | Price change | $469,900-1.9%$226/sqft |
Source: NTREIS #21181676 Report a problem | ||
| 5/22/2026 | Price change | $479,000-0.1%$230/sqft |
Source: NTREIS #21181676 Report a problem | ||
| 4/22/2026 | Price change | $479,500-1.1%$230/sqft |
Source: NTREIS #21181676 Report a problem | ||
| 3/23/2026 | Price change | $484,900-1%$233/sqft |
Source: NTREIS #21181676 Report a problem | ||
| 3/13/2026 | Price change | $489,900-1%$235/sqft |
Source: NTREIS #21181676 Report a problem | ||
| 3/3/2026 | Price change | $494,900-1%$238/sqft |
Source: NTREIS #21181676 Report a problem | ||
| 2/20/2026 | Listed for sale | $499,900+150.1%$240/sqft |
Source: NTREIS #21181676 Report a problem | ||
| 6/24/2013 | Sold | -- |
Source: Agent Provided Report a problem | ||
| 5/7/2013 | Listed for sale | $199,900$96/sqft |
Source: RE/MAX ON MAIN #11947815 Report a problem | ||
Public tax history
| Year | Property taxes | Tax assessment |
|---|---|---|
| 2025 | $5,170 -11.3% | $418,000 -1.4% |
| 2024 | $5,830 +11.6% | $423,851 +10% |
| 2023 | $5,224 -10.8% | $385,319 +10% |
| 2022 | $5,855 +1% | $350,290 +10% |
| 2021 | $5,796 +6.3% | $318,445 +9.7% |
| 2020 | $5,451 +5.8% | $290,258 +5.2% |
| 2019 | $5,154 -3.4% | $276,000 +0.5% |
| 2018 | $5,336 +20.6% | $274,519 +10% |
| 2017 | $4,426 | $249,563 +10% |
| 2016 | $4,426 +14% | $226,875 +10% |
| 2015 | $3,881 | $206,250 +10% |
| 2014 | $3,881 | $187,500 -1.5% |
| 2013 | $3,881 | $190,430 +4.4% |
| 2012 | -- | $182,484 -1.3% |
| 2011 | -- | $184,886 +0.6% |
| 2010 | -- | $183,755 -3.9% |
| 2009 | -- | $191,175 +10.1% |
| 2007 | $3,785 +3.4% | $173,624 +9.1% |
| 2006 | $3,659 -6.9% | $159,151 -6.2% |
| 2005 | $3,931 | $169,587 +1.4% |
| 2004 | -- | $167,261 +4% |
| 2002 | -- | $160,798 -0.5% |
| 2001 | -- | $161,675 |
Find assessor info on the county website
Monthly payment
Est. payment
Payment breakdown
Explore the cost of this home by adjusting the details. Changes won't be saved.Climate risks
Neighborhood: 75028
Nearby schools
GreatSchools rating
- 9/10Donald Elementary SchoolGrades: PK-5Distance: 0.1 mi
- 9/10Forestwood Middle SchoolGrades: 6-8Distance: 0.6 mi
- 9/10Flower Mound High SchoolGrades: 9-12Distance: 1.4 mi
Schools provided by the listing agent
- Elementary: Donald
- Middle: Forestwood
- High: Flower Mound
- District: Lewisville ISD
Source: NTREIS. This data may not be complete. We recommend contacting the local school district to confirm school assignments for this home.
- $373,6003 bd2 ba1.4k sqft2509 Lakeshore Dr, Flower Mound, TX 75028Off Market
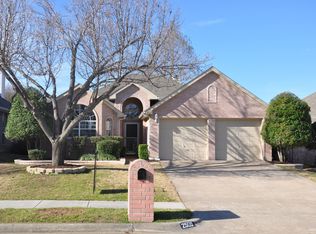
- $419,3004 bd3 ba1.8k sqft2501 Lakeshore Dr, Flower Mound, TX 75028Off Market
- $415,8003 bd2 ba1.5k sqft2513 Lakeshore Dr, Flower Mound, TX 75028Off Market
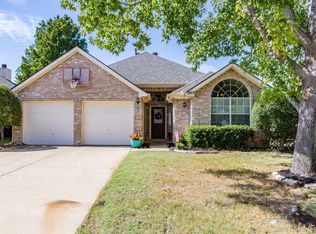
- $430,3003 bd2 ba1.5k sqft2417 Lakeshore Dr, Flower Mound, TX 75028Off Market

- $--4 bd3 ba2.1k sqft2200 Ellis Dr, Flower Mound, TX 75028Sold
- $357,1003 bd2 ba1.2k sqft2517 Lakeshore Dr, Flower Mound, TX 75028Off Market
- $--3 bd3 ba1.8k sqft2413 Lakeshore Dr, Flower Mound, TX 75028Sold
- $432,3003 bd3 ba1.8k sqft2504 Lakeshore Dr, Flower Mound, TX 75028Off Market
A local agent can set up tours, give advice and negotiate with sellers.
Similar homes
- $499,0004 bd3 ba2.5k sqft1614 Crested Butte Dr, Lewisville, TX 75077For Sale
 MLS ID #21338173, Mikel Porter. NTREIS
 - $675,0004 bd4 ba2.9k sqft3500 Nandina Dr, Flower Mound, TX 75022For Sale
 MLS ID #21341115, Carissa Acker. NTREIS
 - $597,2504 bd3 ba2.3k sqft3631 Appalachian Way, Flower Mound, TX 75022For Sale
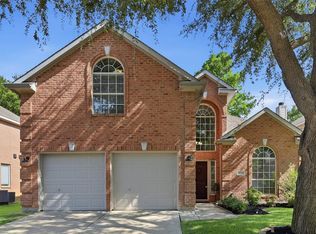 MLS ID #21309876, Gladys Parke. NTREIS
 - $598,0003 bd3 ba2.4k sqft241 Harbor Hills Dr, Flower Mound, TX 75028For Sale
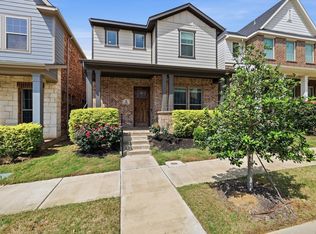 MLS ID #21241114, Jenny Kwon. NTREIS
 - $370,0003 bd3 ba1.9k sqft2011 Woven Trl, Lewisville, TX 75067For SaleMLS ID #21233484, Megan Oh. NTREIS
- $460,0004 bd2 ba2k sqft3704 Cottonwood Springs Dr, The Colony, TX 75056For SaleMLS ID #21339134, David Nealy. NTREIS
- $389,5003 bd3 ba2.2k sqft2470 Sunderland Ln, Lewisville, TX 75067For SaleMLS ID #21304233, Amy Tran. NTREIS
- $425,0004 bd3 ba2.4k sqft2312 Regina Dr, Corinth, TX 76210For SaleMLS ID #21282678, Russell Rhodes. NTREIS
- $468,9004 bd3 ba2.2k sqft1383 Sandhurst Dr, Roanoke, TX 76262For SaleMLS ID #21292730, Staci Carter. NTREIS
- $518,0003 bd3 ba2.1k sqft937 Parker Dr, Coppell, TX 75019For SaleMLS ID #21266220, Summer Liu. NTREIS
- $400,0003 bd2 ba1.4k sqft4100 Creekhollow Dr, Carrollton, TX 75010For SaleMLS ID #21339087, Shawn Ryken. NTREIS
- $420,0003 bd2 ba2.3k sqft8320 Bandelier Trl, Fort Worth, TX 76137For SaleMLS ID #21321023, Sarah Jabin. NTREIS
- $525,0003 bd3 ba2k sqft559 Raintree Cir, Coppell, TX 75019For SaleMLS ID #21281302, Mauricio Mazuera. NTREIS
- $458,0003 bd2 ba1.7k sqft7901 Mulchin South Way, Plano, TX 75024For SaleMLS ID #21283488, Qiuni Yang. NTREIS
- $389,0003 bd4 ba1.7k sqft2700 Club Ridge Dr APT 22, Lewisville, TX 75067For SaleMLS ID #21304803, Cristina Rosenthal. NTREIS
- $425,0003 bd2 ba1.6k sqft5433 Mohawk Ct, The Colony, TX 75056For SaleMLS ID #21315395, Lindsey Knight. NTREIS
- $375,0004 bd2 ba1.9k sqft7909 Hayfield Ct, Fort Worth, TX 76137For SaleMLS ID #21343722, Mike Andrade. NTREIS
- $419,0003 bd2 ba2k sqft3129 Luallen Dr, Carrollton, TX 75007For SaleMLS ID #21218060, Julie Stauss. NTREIS
- $355,0004 bd2 ba2.3k sqft5141 Comstock Cir, Fort Worth, TX 76244For SaleMLS ID #21338831, Crystal Zschirnt. NTREIS
- $478,0004 bd2 ba2.5k sqft908 Chapel Dr, Denton, TX 76205For SaleMLS ID #21319982, Jennifer Bowie. NTREIS
