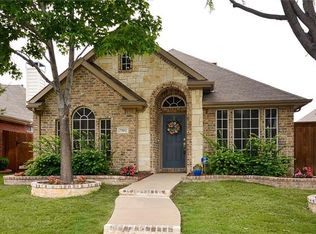
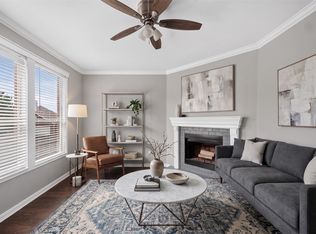
$29,000 PRICE IMPROVEMENT!! CORNER LOT! NO CARPET! Experience the perfect blend of the PRIME LOCATION in Plano and the highly-rated Frisco ISD in this well-maintained 3 beds 2 baths plus formal dining and breakfast. The traditional stone and brick exterior, highlighted by an elevated front porch and well designed landscaping, reflects the comfort this home has to offer. The cozy foyer welcomes you everyday. The heart of the home features a living room with vaulted ceilings, overlooking a landscaped private yard filled with tons of natural sunlight. A granite fireplace adds warmth to the family gathering. Formal dining opens to the living room, the yard and the patio is perfect for entertaining and fun! Spacious gourmet kitchen with plenty of countertops and cabinets, opening to a sunlight-filled breakfast room. A true retreat, the master suite includes an intimate sitting area and views of the peaceful corner lot side yard—ideal for after-work relaxation. Large tile shower, garden tub and dual vanities for the master bath. Two secondary bedrooms with a hallway full bath. Step outside to a corner lot side yard designed for the North Texas lifestyle. Unwind at the expansive patio, while still a lot of grassy areas for kids and pets. An additional highlight is the walking distance to the community's open green space. 2021 newly luxury vinyl floor with whole house paint and kitchen cabinets paint. Brand new ceiling fans and lighting fixtures. Prime location to HWY 121, tollway, Legacy west office and commercial complex, and tons of major developed Plano and Frisco landmarks.
For sale
Price cut: $20K (8/17)
$429,000
7901 Mulchin South Way, Plano, TX 75024
3beds
1,729sqft
Single Family Residence
Built in 2002
4,791 Square Feet Lot
$422,500 Zestimate®
$248/sqft
$28/mo HOA
What's special
- 88 days |
- 1,249 |
- 77 |
Zillow last checked:
Listing updated:
Listed by:
Qiuni Yang 0698436,
D FUTURE REALTY, LLC 469-601-5166
Source: NTREIS,MLS#: 21283488
Facts & features
Interior
Bedrooms & bathrooms
- Bedrooms: 3
- Bathrooms: 2
- Full bathrooms: 2
Primary bedroom
- Level: First
- Dimensions: 19 x 12
Bedroom
- Level: First
- Dimensions: 12 x 10
Bedroom
- Level: First
- Dimensions: 11 x 10
Breakfast room nook
- Level: First
- Dimensions: 7 x 6
Dining room
- Level: First
- Dimensions: 7 x 8
Living room
- Level: First
- Dimensions: 18 x 18
Appliances
- Included: Dishwasher, Electric Cooktop, Electric Oven, Disposal, Microwave
Features
- Decorative/Designer Lighting Fixtures, Granite Counters, Pantry, Vaulted Ceiling(s)
- Has basement: No
- Number of fireplaces: 1
- Fireplace features: Gas
Interior area
- Total interior livable area: 1,729 sqft
Video & virtual tour
Property
Parking
- Total spaces: 2
- Parking features: Garage
- Attached garage spaces: 2
Features
- Levels: One
- Stories: 1
- Pool features: None
Lot
- Size: 4,791 Square Feet
Details
- Parcel number: R413800D00401
Construction
Type & style
- Home type: SingleFamily
- Architectural style: Detached
- Property subtype: Single Family Residence
Condition
- Year built: 2002
Utilities & green energy
- Sewer: Public Sewer
- Water: Public
- Utilities for property: Sewer Available, Water Available
Community & HOA
Community
- Subdivision: Villages Of Preston Glen
HOA
- Has HOA: Yes
- Services included: All Facilities
- HOA fee: $330 annually
- HOA name: Village Of Preston Glen Hoa
- HOA phone: 469-287-8583
Location
- Region: Plano
Financial & listing details
- Price per square foot: $248/sqft
- Annual tax amount: $7,360
- Date on market: 5/28/2026
- Cumulative days on market: 90 days
Estimated market value
$422,500
$401,000 - $444,000
$2,449/mo
Price history
| Date | Event | Price |
|---|---|---|
| 8/17/2026 | Price change | $429,000-4.5%$248/sqft |
Source: NTREIS #21283488 Report a problem | ||
| 8/11/2026 | Price change | $449,000-2%$260/sqft |
Source: NTREIS #21283488 Report a problem | ||
| 7/11/2026 | Price change | $458,000-1.5%$265/sqft |
Source: NTREIS #21283488 Report a problem | ||
| 5/28/2026 | Price change | $465,000+36.8%$269/sqft |
Source: NTREIS #21283488 Report a problem | ||
| 3/23/2021 | Pending sale | $340,000$197/sqft |
Source: NTREIS #14533535 Report a problem | ||
| 3/17/2021 | Listed for sale | $340,000$197/sqft |
Source: NTREIS #14533535 Report a problem | ||
Public tax history
Tax history is unavailable.
Monthly payment
Est. payment
Payment breakdown
Explore the cost of this home by adjusting the details. Changes won't be saved.Climate risks
Neighborhood: Villages of Preston Glen
Nearby schools
GreatSchools rating
- 9/10Riddle Elementary SchoolGrades: K-5Distance: 0.4 mi
- 10/10Fowler Middle SchoolGrades: 6-8Distance: 1.6 mi
- 8/10Lebanon Trail High SchoolGrades: 9-12Distance: 2.7 mi
Schools provided by the listing agent
- Elementary: Riddle
- Middle: Fowler
- High: Lebanon Trail
- District: Frisco ISD
Source: NTREIS. This data may not be complete. We recommend contacting the local school district to confirm school assignments for this home.
- $397,4003 bd2 ba1.6k sqft7903 Mulchins Way, Plano, TX 75024Off Market

- $422,5003 bd2 ba1.7k sqft7902 Mulchins Way, Plano, TX 75024Off Market
- $414,0003 bd2 ba1.7k sqft7901 Mulchins Way, Plano, TX 75024Off Market

- $408,8003 bd2 ba1.6k sqft7900 Mulchins Way, Plano, TX 75024Off Market
- $398,2003 bd2 ba1.4k sqft7905 Mulchins Way, Plano, TX 75024Off Market
- $455,1003 bd2 ba1.8k sqft7904 Mulchins Way, Plano, TX 75024Off Market
- $524,5004 bd2 ba2.6k sqft7900 Arbor Glen Trl, Plano, TX 75024Off Market
- $383,0003 bd3 ba1.5k sqft7907 Mulchins Way, Plano, TX 75024Off Market
A local agent can set up tours, give advice and negotiate with sellers.
Similar homes
- $455,0003 bd3 ba1.9k sqft9633 Anns Way, Plano, TX 75025For Sale
 MLS ID #21349709, Charlie Bui. NTREIS
 - $549,0004 bd2 ba2.5k sqft4125 Staten Island Dr, Plano, TX 75024For Sale
 MLS ID #21336929, Shelly Seltzer. NTREIS
 - $439,0004 bd4 ba2.3k sqft6705 Ashglen Pl, Plano, TX 75023For Sale
 MLS ID #21324831, Deborah Mabry. NTREIS
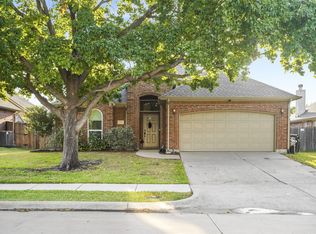
 - $449,9003 bd2 ba1.8k sqft8365 Biscayne St, Frisco, TX 75035For Sale
 MLS ID #21359189, Stephanie Deeds. NTREIS
 - $530,0004 bd2 ba2.1k sqft3901 Rolling Hills Dr, Plano, TX 75025For SaleMLS ID #21333055, Dione Beilgard. NTREIS
- $459,9003 bd2 ba1.8k sqft7764 Lancaster Gate, Frisco, TX 75035For SaleMLS ID #21294510, April Wunderlick. NTREIS
- $410,0003 bd2 ba1.6k sqft5433 Mohawk Ct, The Colony, TX 75056For SaleMLS ID #21315395, Lindsey Knight. NTREIS
- $439,0003 bd3 ba2k sqft11265 Fountainbridge Dr, Frisco, TX 75035For SaleMLS ID #21359614, Dustin Merritt. NTREIS
- $425,0003 bd2 ba1.5k sqft3610 Rodale Way, Dallas, TX 75287For SaleMLS ID #21353304, Min Kim. NTREIS
- $419,9993 bd3 ba2k sqft4549 Shadowridge Dr, The Colony, TX 75056For SaleMLS ID #21332903, Tracey Clifton. NTREIS
- $310,0002 bd2 ba1.3k sqft8601 Forest Highlands Dr, Plano, TX 75024For SaleMLS ID #21293139, Swati Shah. NTREIS
- $425,0003 bd3 ba2.2k sqft7801 Loma Alta Trl, McKinney, TX 75070For SaleMLS ID #21353238, Barbara Collins. NTREIS
- $414,9003 bd2 ba1.7k sqft2316 Reston Dr, McKinney, TX 75072For SaleMLS ID #21305384, Amanda Anderson. NTREIS
- $525,0004 bd3 ba2.2k sqft10231 Castle Dr, Frisco, TX 75035For SaleMLS ID #21366557, Joshua McCraw. NTREIS
- $424,9903 bd2 ba1.9k sqft3802 Cromwell Dr, Carrollton, TX 75007For SaleMLS ID #21355626, Darby Merriman. NTREIS
- $489,0003 bd3 ba2.3k sqft2108 Monticello Cir, Plano, TX 75075For SaleMLS ID #21341801, Rachael Wang. NTREIS
- $546,0003 bd3 ba2.3k sqft3320 Sedona Ln, Plano, TX 75025For SaleMLS ID #21309279, Evelyn Wang. NTREIS
- $530,0004 bd2 ba2.3k sqft5205 Teddington Park Dr, Plano, TX 75023For SaleMLS ID #21338261, Jessica Maddern. NTREIS
- $465,0004 bd2 ba1.8k sqft11305 Ocean Rd, Frisco, TX 75035For SaleMLS ID #21237311, Casey Lee. NTREIS
- $459,9004 bd2 ba2.4k sqft10700 Briar Brook Ln, Frisco, TX 75033For SaleMLS ID #21301111, Steve Sit. NTREIS
