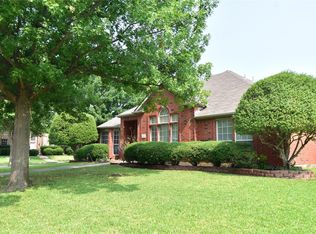
Exceptional Value in the Heart of The Colony! This well-maintained two-story home offers 3 bedrooms, 2.5 baths, a dedicated study, and a 2-car garage in a convenient location close to shopping, dining, parks, entertainment, the lake and major commuter routes.
Step inside to a functional floor plan featuring spacious living and dining areas, abundant natural light, and a freshly updated kitchen that's ready for everyday living and entertaining. The dedicated study provides the perfect space for a home office, playroom, or hobby room. Nearly every room has been thoughtfully refreshed, making this home move-in ready while still offering the opportunity to personalize the primary bath to your own taste.
Outside, you'll love the beautiful vinyl privacy fence, creating a backyard that's ideal for relaxing, entertaining, kids, or pets.
Whether you're a first-time homebuyer, looking for more space, or searching for a home with solid updates and room to build equity, this property delivers outstanding value. Why pay for someone else's expensive remodel when you can move right in and update the final touches on your own timeline?
With its desirable location, practical layout, tasteful updates, and attractive price point, this home is an excellent opportunity to own in one of North Texas' most sought-after communities.
Don't miss your chance to make this one your own—schedule your private showing today!
For sale
Price cut: $5K (8/13)
$419,999
4549 Shadowridge Dr, The Colony, TX 75056
3beds
2,094sqft
Single Family Residence
Built in 1998
5,488 Square Feet Lot
$-- Zestimate®
$201/sqft
$-- HOA
What's special
Tasteful updatesAbundant natural lightFunctional floor planDedicated studyPractical layoutBeautiful vinyl privacy fenceFreshly updated kitchen
- 50 days
- 865
- 90
Zillow last checked:
Listing updated:
Listed by:
Tracey Clifton 0476722 866-277-6005,
All City Real Estate Ltd. Co 866-277-6005
Source: NTREIS,MLS#: 21332903
Facts & features
Interior
Bedrooms & bathrooms
- Bedrooms: 3
- Bathrooms: 3
- Full bathrooms: 2
- 1/2 bathrooms: 1
Primary bedroom
- Features: Ceiling Fan(s), Dual Sinks, Double Vanity, En Suite Bathroom, Jetted Tub, Separate Shower, Walk-In Closet(s)
- Level: Second
- Dimensions: 14 x 16
Bedroom
- Features: Walk-In Closet(s)
- Level: Second
- Dimensions: 12 x 12
Bedroom
- Features: Walk-In Closet(s)
- Level: Second
- Dimensions: 12 x 11
Breakfast room nook
- Level: First
- Dimensions: 9 x 7
Dining room
- Level: First
- Dimensions: 11 x 11
Kitchen
- Level: First
- Dimensions: 21 x 10
Living room
- Features: Fireplace
- Level: First
- Dimensions: 16 x 16
Office
- Level: First
- Dimensions: 11 x 11
Utility room
- Level: First
- Dimensions: 7 x 5
Heating
- Central, Fireplace(s)
Cooling
- Central Air, ENERGY STAR Qualified Equipment
Appliances
- Included: Some Gas Appliances, Dishwasher, Gas Cooktop, Disposal, Plumbed For Gas
- Laundry: Laundry in Utility Room, In Kitchen
Features
- Double Vanity, Eat-in Kitchen, High Speed Internet, Kitchen Island, Cable TV, Walk-In Closet(s)
- Flooring: Simulated Wood
- Windows: Window Coverings
- Has basement: No
- Number of fireplaces: 1
- Fireplace features: Gas Starter
Interior area
- Total interior livable area: 2,094 sqft
Video & virtual tour
Property
Parking
- Total spaces: 2
- Parking features: Additional Parking, Door-Multi, Driveway, Garage, Garage Door Opener, Kitchen Level, Garage Faces Rear, Side By Side
- Attached garage spaces: 2
Features
- Levels: Two
- Stories: 2
- Patio & porch: Rear Porch
- Pool features: None
- Fencing: Full,Vinyl
Lot
- Size: 5,488 Square Feet
- Features: Interior Lot, Subdivision
Details
- Parcel number: R191679
Construction
Type & style
- Home type: SingleFamily
- Architectural style: Traditional,Detached
- Property subtype: Single Family Residence
Materials
- Brick
- Foundation: Slab
- Roof: Composition
Condition
- Year built: 1998
Utilities & green energy
- Sewer: Public Sewer
- Water: Public
- Utilities for property: Sewer Available, Underground Utilities, Water Available, Cable Available
Community & HOA
Community
- Features: Lake, Park, Curbs, Sidewalks
- Security: Fire Alarm
- Subdivision: Ridgepointe Ph 2-B
HOA
- Has HOA: No
Location
- Region: The Colony
Financial & listing details
- Price per square foot: $201/sqft
- Tax assessed value: $403,536
- Annual tax amount: $7,574
- Date on market: 7/17/2026
- Cumulative days on market: 51 days
- Listing terms: Cash,Conventional,1031 Exchange,FHA,Other,VA Loan
Estimated market value
Not available
Estimated sales range
Not available
Not available
Price history
| Date | Event | Price |
|---|---|---|
| 8/13/2026 | Price change | $419,999-1.2%$201/sqft |
Source: NTREIS #21332903 Report a problem | ||
| 8/5/2026 | Price change | $425,000-2.3%$203/sqft |
Source: NTREIS #21332903 Report a problem | ||
| 7/17/2026 | Listed for sale | $435,000$208/sqft |
Source: NTREIS #21332903 Report a problem | ||
Public tax history
| Year | Property taxes | Tax assessment |
|---|---|---|
| 2025 | $5,006 -12.3% | $391,691 +10% |
| 2024 | $5,709 +10.4% | $356,083 +10% |
| 2023 | $5,172 -8.8% | $323,712 +10% |
| 2022 | $5,672 +2.7% | $294,284 +10% |
| 2021 | $5,525 +9% | $267,531 +10% |
| 2020 | $5,069 +10.7% | $243,210 +8.1% |
| 2019 | $4,580 +7.5% | $225,000 +11.9% |
| 2018 | $4,262 +17.9% | $201,000 +7.5% |
| 2017 | $3,616 | $187,000 +10% |
| 2016 | $3,616 -7% | $170,000 -4% |
| 2015 | $3,888 | $177,000 +4.3% |
| 2014 | $3,888 | $169,688 +8.1% |
| 2013 | $3,888 | $156,922 +2.3% |
| 2012 | -- | $153,445 -1.5% |
| 2011 | -- | $155,830 -1.3% |
| 2010 | -- | $157,876 +1% |
| 2009 | -- | $156,378 +1.4% |
| 2007 | $3,743 -2.3% | $154,186 +3% |
| 2006 | $3,832 +2.1% | $149,752 +2.3% |
| 2005 | $3,752 | $146,384 +1.4% |
| 2004 | -- | $144,390 -2.4% |
| 2003 | -- | $147,953 +2.9% |
| 2002 | -- | $143,823 -0.7% |
| 2001 | -- | $144,879 |
Find assessor info on the county website
Monthly payment
Est. payment
Payment breakdown
Explore the cost of this home by adjusting the details. Changes won't be saved.Climate risks
Neighborhood: Ridgepointe
Nearby schools
Schools provided by the listing agent
- Elementary: Camey
- Middle: Lakeview
- High: The Colony
- District: Lewisville ISD
Source: NTREIS. This data may not be complete. We recommend contacting the local school district to confirm school assignments for this home.
- $440,1003 bd2 ba2.4k sqft4545 Shadowridge Dr, The Colony, TX 75056Off Market
- $489,6004 bd2 ba2.5k sqft4541 Shadowridge Dr, The Colony, TX 75056Off Market
- $380,4003 bd2 ba1.8k sqft4553 Shadowridge Dr, The Colony, TX 75056Off Market
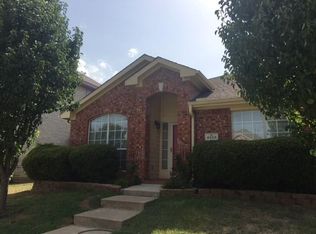
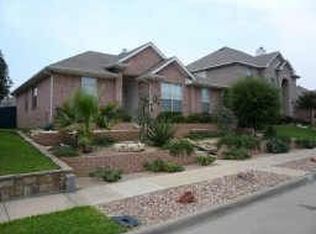
- $390,9003 bd2 ba1.6k sqft4556 Shadowridge Dr, The Colony, TX 75056Off Market
Similar homes
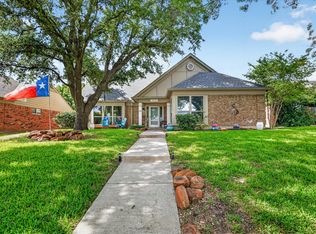
- $429,0003 bd3 ba2.2k sqft2117 Lavaca Trl, Carrollton, TX 75010For Sale
 MLS ID #21291865, Stephen Stamey. NTREIS
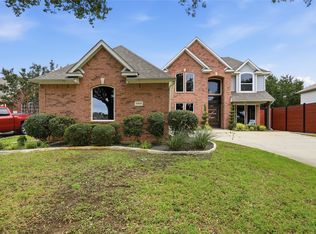
 - $505,0003 bd3 ba2.1k sqft5904 Heron Cove Ln, The Colony, TX 75056For Sale
 MLS ID #21304768, LESTON Eustache. NTREIS
 - $424,9903 bd2 ba1.9k sqft3802 Cromwell Dr, Carrollton, TX 75007For Sale
 MLS ID #21355626, Darby Merriman. NTREIS
 - $430,0004 bd2 ba2.1k sqft3313 Ocala Ct, Plano, TX 75025For Sale
 MLS ID #21376991, Cary Wang. NTREIS
