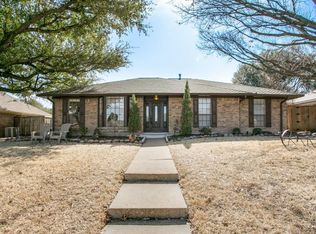
INCREDIBLE HOME AND OPPORTUNITY IN THE HEART OF PLANO! WELCOME HOME to this charming, beautifully updated 3 bedroom, 2.5 bath, PLANO GEM with large game room and over-sized yard. This home offers the perfect blend of character, comfort, charm, and functionality! Recent improvements include freshly painted picture frame wood paneling, painted white kitchen cabinetry and hutch, neutrally painted walls throughout, updated light fixtures, carpet and new hardware. Other updates include Woodbridge 3-pane windows throughout, Leaf Filter Gutters, kitchen appliances and MORE!. The heart of the home is the warm and welcoming family room with a stunning floor-to-ceiling stone fireplace, wood flooring, painted wood walls and door to the covered patio. The cozy kitchen has updated appliances, tile floors, built-in hutch, large window and a separate game room off the eating area. The spacious primary retreat is a true sanctuary, featuring an over-sized bedroom with wood floors and a beautifully updated en-suite bath with a relaxing jetted tub, separate walk-in shower with seamless glass enclosure and beautiful tile work. Entertain with ease in the game room complete with a wet bar and a door to the expansive backyard with plenty of room for outdoor living, gardening, or play - the options are unlimited! Additional highlights include an over-sized garage with built-in cabinetry and an exterior door to the backyard. NON-SMOKING home. This is truly an EXCEPTIONAL HOME that is light, bright, move-in ready and conveniently located near shopping, dining, parks, and major commuting routes. THIS IS ONE YOU WILL NOT WANT TO MISS!
For sale
$469,900
2212 Kirby Dr, Plano, TX 75075
3beds
2,020sqft
:
Get pre-qualified$3,270/mo
Single Family Residence
Built in 1979
9,147 Square Feet Lot
$457,800 Zestimate®
$233/sqft
$-- HOA
What's special
Beautifully updated en-suite bathUpdated light fixturesWood flooringNeutrally painted walls throughoutOver-sized yardTile floorsBuilt-in hutch
- 6 days |
- 433 |
- 23 |
Likely to sell faster than
Zillow last checked:
Listing updated:
Listed by:
LeAnn Fitch 0430262 214-509-0808,
Ebby Halliday, Realtors 214-509-0808
Source: NTREIS,MLS#: 21347028
Facts & features
Interior
Bedrooms & bathrooms
- Bedrooms: 3
- Bathrooms: 3
- Full bathrooms: 2
- 1/2 bathrooms: 1
Primary bedroom
- Features: Ceiling Fan(s), Dual Sinks, En Suite Bathroom, Jetted Tub, Separate Shower, Walk-In Closet(s)
- Level: First
- Dimensions: 18 x 14
Bedroom
- Features: Ceiling Fan(s)
- Level: First
- Dimensions: 11 x 11
Bedroom
- Features: Ceiling Fan(s)
- Level: First
- Dimensions: 12 x 11
Breakfast room nook
- Features: Built-in Features, Butler's Pantry, Eat-in Kitchen
- Level: First
- Dimensions: 10 x 8
Dining room
- Level: First
- Dimensions: 12 x 11
Game room
- Features: Built-in Features, Ceiling Fan(s), Other
- Level: First
- Dimensions: 18 x 14
Kitchen
- Features: Pantry
- Level: First
- Dimensions: 15 x 9
Living room
- Features: Fireplace
- Level: First
- Dimensions: 21 x 14
Utility room
- Features: Built-in Features, Closet, Utility Room
- Level: First
- Dimensions: 5 x 5
Cooling
- Central Air
Appliances
- Included: Dishwasher, Electric Cooktop, Electric Oven, Disposal, Microwave
- Laundry: Electric Dryer Hookup, Laundry in Utility Room
Features
- Wet Bar, Eat-in Kitchen, Pantry, Walk-In Closet(s)
- Flooring: Carpet, Ceramic Tile, Engineered Hardwood
- Has basement: No
- Number of fireplaces: 1
- Fireplace features: Family Room, Glass Doors, Gas Log, Gas Starter, Raised Hearth, Stone
Interior area
- Total interior livable area: 2,020 sqft
Video & virtual tour
Property
Parking
- Total spaces: 2
- Parking features: Alley Access, Driveway, Garage, Garage Door Opener, Oversized, Garage Faces Rear, Workshop in Garage
- Attached garage spaces: 2
Features
- Levels: One
- Stories: 1
- Patio & porch: Covered
- Exterior features: Rain Gutters
- Pool features: None
- Fencing: Wood
Lot
- Size: 9,147 Square Feet
- Features: Back Yard, Interior Lot, Lawn, Sprinkler System
Details
- Parcel number: R048300300601
Construction
Type & style
- Home type: SingleFamily
- Architectural style: Detached
- Property subtype: Single Family Residence
Materials
- Roof: Composition
Condition
- Year built: 1979
Utilities & green energy
- Sewer: Public Sewer
- Water: Public
- Utilities for property: Electricity Connected, Natural Gas Available, Sewer Available, Separate Meters, Underground Utilities, Water Available
Community & HOA
Community
- Features: Curbs, Sidewalks
- Subdivision: Teakwood Estates
HOA
- Has HOA: No
Location
- Region: Plano
Financial & listing details
- Price per square foot: $233/sqft
- Tax assessed value: $401,162
- Annual tax amount: $6,851
- Date on market: 7/31/2026
- Cumulative days on market: 6 days
- Listing terms: Cash,Conventional,FHA,VA Loan
Estimated market value
$457,800
$435,000 - $481,000
$2,524/mo
Price history
| Date | Event | Price |
|---|---|---|
| 7/31/2026 | Listed for sale | $469,900$233/sqft |
Source: NTREIS #21347028 Report a problem | ||
Public tax history
| Year | Property taxes | Tax assessment |
|---|---|---|
| 2025 | $801 | $401,162 +9.7% |
| 2024 | -- | $365,525 +10% |
| 2023 | $801 -66.9% | $332,295 +10% |
| 2022 | $2,420 | $302,086 +10% |
| 2021 | $2,420 | $274,624 +4.8% |
| 2020 | $2,420 | $261,959 -0.2% |
| 2019 | $2,420 | $262,420 +3.7% |
| 2018 | $2,420 | $253,116 +9.2% |
| 2017 | $2,420 | $231,730 +5.6% |
| 2016 | $2,420 -5.6% | $219,373 +15.3% |
| 2015 | $2,564 | $190,311 +7.7% |
| 2014 | $2,564 | $176,730 +8.4% |
| 2013 | -- | $162,972 +6.1% |
| 2012 | -- | $153,616 -1% |
| 2011 | -- | $155,136 -0.1% |
| 2010 | -- | $155,221 -1% |
| 2009 | -- | $156,783 -3.5% |
| 2008 | -- | $162,412 -1.5% |
| 2007 | -- | $164,956 +2% |
| 2006 | -- | $161,701 +6% |
| 2005 | -- | $152,519 +4.4% |
| 2004 | -- | $146,148 -0.1% |
| 2003 | -- | $146,297 +7.2% |
| 2002 | -- | $136,459 +4% |
| 2001 | -- | $131,247 +6.7% |
| 2000 | -- | $122,987 |
Find assessor info on the county website
Monthly payment
Est. payment
Payment breakdown
Explore the cost of this home by adjusting the details. Changes won't be saved.Climate risks
Neighborhood: Caddo Park
Nearby schools
GreatSchools rating
- 8/10Harrington Elementary SchoolGrades: K-5Distance: 0.8 mi
- 9/10Haggard Middle SchoolGrades: 6-8Distance: 0.8 mi
- 7/10Plano Senior High SchoolGrades: 11-12Distance: 1.1 mi
Schools provided by the listing agent
- Elementary: Harrington
- Middle: Haggard
- High: Vines,Plano Senior
- District: Plano ISD
Source: NTREIS. This data may not be complete. We recommend contacting the local school district to confirm school assignments for this home.
- $433,2003 bd2 ba2.2k sqft2216 Kirby Dr, Plano, TX 75075Off Market
- $412,700-- bd-- ba2.4k sqft2208 Kirby Dr, Plano, TX 75075Off Market
- $463,9004 bd2 ba2k sqft2213 Vickers Dr, Plano, TX 75075Off Market
- $431,1004 bd2 ba2k sqft2220 Kirby Dr, Plano, TX 75075Off Market
- $404,100-- bd-- ba2.1k sqft2217 Vickers Dr, Plano, TX 75075Off Market
- $435,7004 bd3 ba1.9k sqft2209 Vickers Dr, Plano, TX 75075Off Market
- $466,5003 bd2 ba2.2k sqft2204 Kirby Dr, Plano, TX 75075Off Market
- $477,0004 bd2 ba2.5k sqft3100 Treehouse Ln, Plano, TX 75075For Sale
A local agent can set up tours, give advice and negotiate with sellers.
A local lender can help you make sure your offer is ready when you are.
Similar homes
- $477,0004 bd2 ba2.5k sqft3100 Treehouse Ln, Plano, TX 75075For Sale
 MLS ID #21310457, Randa Huseini. NTREIS
 - $469,0003 bd2 ba2.2k sqft2616 Pin Oak Ln, Plano, TX 75075For Sale
 MLS ID #21220712, Karen Young. NTREIS
 - $500,0004 bd2 ba2.4k sqft1204 Syracuse Cir, Plano, TX 75075For Sale
 MLS ID #21344550, Jennifer Daniel. NTREIS
 - $475,0004 bd3 ba2.3k sqft1504 Cloister Way, Plano, TX 75075For Sale
 MLS ID #21239903, Adam Franzetti. NTREIS
 - $514,9904 bd3 ba2.4k sqft1521 Baffin Bay Dr, Plano, TX 75075For SaleMLS ID #21314583, Boo Reitz. NTREIS
- $440,0004 bd2 ba2.6k sqft2512 Evergreen Dr, Plano, TX 75075For SaleMLS ID #21336351, Nina Bhanot. NTREIS
- $559,0003 bd2 ba2.1k sqft5021 Norfolk Dr, Plano, TX 75023For SaleMLS ID #21236861, Laurens Wiseman. NTREIS
- $489,0003 bd2 ba2k sqft1520 Throwbridge Ln, Plano, TX 75023For SaleMLS ID #21302952, Renie Masi. NTREIS
- $530,0004 bd3 ba2.3k sqft2101 Lyon Ct, Plano, TX 75093For SaleMLS ID #21326359, Tiffany Dixon. NTREIS
- $497,0004 bd3 ba2.8k sqft2216 Grandview Dr, Plano, TX 75075For SaleMLS ID #21328336, Kaley Millender. NTREIS
- $425,0003 bd2 ba1.9k sqft2616 Greencastle Ln, Plano, TX 75075For SaleMLS ID #21257865, Alexandra Fincher. NTREIS
- $525,0004 bd3 ba2.8k sqft2005 Lambert Ct, Plano, TX 75075For SaleMLS ID #21130343, Daniel Cline. NTREIS
- $499,0004 bd3 ba2.8k sqft7205 Milton Ln, Plano, TX 75025For SaleMLS ID #21347607, Amelia Chen. NTREIS
- $519,0004 bd2 ba2.2k sqft900 Lexington Dr, Plano, TX 75075For SaleMLS ID #21045641, Hai Hoang. NTREIS
- $480,0004 bd2 ba1.9k sqft4308 Denver Dr, Plano, TX 75093For SaleMLS ID #21340809, Victoria Fields. NTREIS
- $449,9003 bd2 ba1.9k sqft4100 Emerson Dr, Plano, TX 75093For SaleMLS ID #21263180, Susan Galbraith. NTREIS
- $525,0003 bd2 ba2.1k sqft6432 Wrenwood Dr, Dallas, TX 75252For SaleMLS ID #21349205, Vicki Foster. NTREIS
- $575,0004 bd3 ba2.9k sqft2705 Prairie Creek Ct, Plano, TX 75075For SaleMLS ID #21271789, Michael Harvey. NTREIS
- $650,0004 bd3 ba2.7k sqft3617 Hackamore Ct, Plano, TX 75023For SaleMLS ID #21351119, Claudia Kelley. NTREIS
- $550,0004 bd3 ba2.5k sqft2904 Princeton Dr, Plano, TX 75075For SaleMLS ID #21242669, Kathy Roberts. NTREIS
