**Seller's preferred lender is offering a 1% lender credit to go towards buyer's closing costs or an interest rate buy down.**
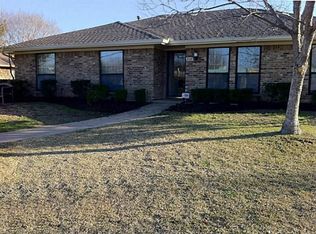
Welcome to 900 Lexington Drive in Plano, a beautifully remodeled home that blends modern updates with timeless charm. Inside, you’ll find a fresh neutral color palette that creates a bright and inviting atmosphere throughout. At the front of the home there is a flex space that could be an additional living room, dining room or office space. Wood floors and plantation shutters warm up the living space and bedrooms. Many recent upgrades focus on enhanced energy efficiency with radiant barrier in the attic, window replacements, gas water heater, owned solar panels and battery backup. Other features to improve noise reduction include upgraded flooring, additional AC intakes and custom installed double paned plexi glass with magnetic mounting. Enhanced safety features include extra lighting and spot lights, kitchen water filter, bathroom shower filters for chlorine removal and a modular installed tornado shelter. The recent renovations offer a move-in ready experience, with stylish finishes and thoughtful details designed for today’s lifestyle. Located in a desirable neighborhood with convenient access to shopping, dining, and top-rated schools, this home is a wonderful opportunity to enjoy both comfort and convenience in Plano.
For sale
$469,000
900 Lexington Dr, Plano, TX 75075
4beds
2,243sqft
:
Get pre-qualified$3,298/mo
Single Family Residence
Built in 1977
10,018 Square Feet Lot
$460,600 Zestimate®
$209/sqft
$-- HOA
What's special
Modern updatesStylish finishesWood floorsFlex spaceUpgraded flooringAdditional ac intakesRemodeled home
- 336 days |
- 323 |
- 22 |
Zillow last checked:
Listing updated:
Listed by:
Hai Hoang 0656235 214-449-2840,
Monument Realty 214-705-7827
Source: NTREIS,MLS#: 21045641
Facts & features
Interior
Bedrooms & bathrooms
- Bedrooms: 4
- Bathrooms: 2
- Full bathrooms: 2
Primary bedroom
- Level: First
- Dimensions: 1 x 1
Living room
- Level: First
- Dimensions: 1 x 1
Heating
- Central
Cooling
- Central Air, Electric
Appliances
- Included: Dishwasher, Electric Cooktop, Electric Oven, Microwave
- Laundry: Washer Hookup, Dryer Hookup
Features
- Built-in Features, Chandelier, Decorative/Designer Lighting Fixtures, Eat-in Kitchen, High Speed Internet, Kitchen Island, Cable TV
- Flooring: Ceramic Tile, Wood
- Windows: Skylight(s), Window Coverings
- Has basement: No
- Number of fireplaces: 1
- Fireplace features: Living Room
Interior area
- Total interior livable area: 2,243 sqft
Video & virtual tour
Property
Parking
- Total spaces: 2
- Parking features: Alley Access, Garage Faces Rear
- Attached garage spaces: 2
Features
- Levels: One
- Stories: 1
- Patio & porch: Deck
- Pool features: None
- Fencing: Back Yard,Wood
Lot
- Size: 10,018 Square Feet
- Features: Corner Lot, Subdivision
Details
- Parcel number: R020200101101
Construction
Type & style
- Home type: SingleFamily
- Architectural style: Traditional,Detached
- Property subtype: Single Family Residence
Materials
- Brick
- Foundation: Slab
- Roof: Composition
Condition
- Year built: 1977
Utilities & green energy
- Sewer: Public Sewer
- Water: Public
- Utilities for property: Sewer Available, Water Available, Cable Available
Community & HOA
Community
- Subdivision: Greenhollow Estates
HOA
- Has HOA: No
Location
- Region: Plano
Financial & listing details
- Price per square foot: $209/sqft
- Tax assessed value: $472,450
- Annual tax amount: $7,060
- Date on market: 8/30/2025
- Cumulative days on market: 228 days
- Listing terms: Cash,Conventional,FHA,VA Loan
Estimated market value
$460,600
$438,000 - $484,000
$2,529/mo
Price history
| Date | Event | Price |
|---|---|---|
| 1/5/2026 | Price change | $469,000-2.1%$209/sqft |
Source: NTREIS #21045641 Report a problem | ||
| 9/17/2025 | Price change | $479,000-2%$214/sqft |
Source: NTREIS #21045641 Report a problem | ||
| 8/30/2025 | Listed for sale | $489,000+50.5%$218/sqft |
Source: NTREIS #21045641 Report a problem | ||
| 12/30/2017 | Listing removed | $324,900$145/sqft |
Source: Blue Moon Realty Group LLC #13731813 Report a problem | ||
| 11/30/2017 | Pending sale | $324,900$145/sqft |
Source: Blue Moon Realty Group LLC #13731813 Report a problem | ||
| 11/17/2017 | Listed for sale | $324,900$145/sqft |
Source: Blue Moon Realty Group LLC #13731813 Report a problem | ||
Public tax history
| Year | Property taxes | Tax assessment |
|---|---|---|
| 2025 | $5,863 +5.7% | $459,330 +10% |
| 2024 | $5,547 +10.9% | $417,573 +10% |
| 2023 | $5,001 -13% | $379,612 +10% |
| 2022 | $5,747 +1.1% | $345,102 +10% |
| 2021 | $5,686 -46.6% | $313,729 +6.7% |
| 2020 | $10,655 -8.6% | $293,964 +0.9% |
| 2019 | $11,661 +84% | $291,378 -0.6% |
| 2018 | $6,337 +164% | $293,208 +36.5% |
| 2017 | $2,400 | $214,772 +5.2% |
| 2016 | $2,400 -11.6% | $204,247 +13.2% |
| 2015 | $2,715 | $180,495 +13.2% |
| 2014 | $2,715 | $159,415 +27.2% |
| 2013 | -- | $125,312 -2.3% |
| 2012 | -- | $128,286 -1.2% |
| 2011 | -- | $129,808 -3.6% |
| 2010 | -- | $134,613 -1.6% |
| 2009 | -- | $136,798 -2.6% |
| 2008 | -- | $140,490 -0.2% |
| 2007 | -- | $140,712 +0.6% |
| 2006 | -- | $139,848 +0.8% |
| 2005 | -- | $138,694 +4.5% |
| 2004 | -- | $132,713 +0.3% |
| 2003 | -- | $132,295 +4.6% |
| 2002 | -- | $126,452 +1.5% |
| 2001 | -- | $124,562 +10% |
| 2000 | -- | $113,248 |
Find assessor info on the county website
Monthly payment
Est. payment
Payment breakdown
Explore the cost of this home by adjusting the details. Changes won't be saved.Climate risks
Neighborhood: 75075
Nearby schools
GreatSchools rating
- 8/10Harrington Elementary SchoolGrades: K-5Distance: 0.8 mi
- 7/10Vines High SchoolGrades: 9-10Distance: 2.2 mi
Schools provided by the listing agent
- Elementary: Harrington
- Middle: Carpenter
- High: Clark
- District: Plano ISD
Source: NTREIS. This data may not be complete. We recommend contacting the local school district to confirm school assignments for this home.
- $439,000-- bd2 ba1.9k sqft904 Lexington Dr, Plano, TX 75075Off Market
- $435,5003 bd2 ba1.9k sqft901 Druid Dr, Plano, TX 75075Off Market

- $373,8003 bd2 ba1.9k sqft905 Druid Dr, Plano, TX 75075Off Market
- $402,8003 bd2 ba2.1k sqft908 Lexington Dr, Plano, TX 75075Off Market
- $397,5003 bd3 ba2.1k sqft909 Druid Dr, Plano, TX 75075Off Market
- $381,7003 bd3 ba1.9k sqft912 Lexington Dr, Plano, TX 75075Off Market
- $--3 bd2 ba2k sqft913 Druid Dr, Plano, TX 75075Sold
- $400,6003 bd2 ba2.1k sqft900 Druid Dr, Plano, TX 75075Off Market
A local agent can set up tours, give advice and negotiate with sellers.
A local lender can help you make sure your offer is ready when you are.
Similar homes
- $449,9004 bd3 ba2.3k sqft916 Druid Dr, Plano, TX 75075For Sale
 MLS ID #21280878, Brittany Stewart. NTREIS
 - $498,0003 bd2 ba1.8k sqft2816 Pinehurst Dr, Plano, TX 75075For Sale
 MLS ID #21344361, Evelyn Durnin. NTREIS
 - $485,0003 bd2 ba1.9k sqft2000 Macao Pl, Plano, TX 75075For Sale
 MLS ID #21338769, Daniel Cline. NTREIS
 - $459,0003 bd2 ba2.2k sqft2416 Peachtree Ln, Plano, TX 75074For Sale
 MLS ID #21335896, Frankie Arthur. NTREIS
 - $500,0004 bd3 ba2.4k sqft2301 Huntington Dr, Plano, TX 75075For SaleMLS ID #21259608, Jonny Bertrand. NTREIS
- $525,0004 bd3 ba2.1k sqft2509 Kimberly Ln, Plano, TX 75075For SaleMLS ID #21224340, Daniel Cline. NTREIS
- $489,0003 bd2 ba2k sqft1520 Throwbridge Ln, Plano, TX 75023For SaleMLS ID #21302952, Renie Masi. NTREIS
- $579,9905 bd3 ba2.8k sqft3104 Pinehurst Dr, Plano, TX 75075For SaleMLS ID #21293712, Scott Cameron. NTREIS
- $415,0003 bd2 ba1.7k sqft1720 Hearthstone Dr, Plano, TX 75023For SaleMLS ID #21141460, Daniel Cline. NTREIS
- $420,0004 bd3 ba2k sqft712 Rolling Hills Dr, Allen, TX 75002For SaleMLS ID #21339397, Rusty Pierce. NTREIS
- $470,0004 bd3 ba2.4k sqft12401 Pleasant Valley Dr, Dallas, TX 75243For SaleMLS ID #21286230, Cindy Ton. NTREIS
- $575,0004 bd3 ba3k sqft5024 Norfolk Dr, Plano, TX 75023For SaleMLS ID #21307447, Sharon Bartlett. NTREIS
- $410,0003 bd2 ba2.2k sqft3005 Natalie Dr, Plano, TX 75074For SaleMLS ID #21195804, Dave Sheehan. NTREIS
- $559,9004 bd3 ba2.5k sqft1825 Walters Dr, Plano, TX 75023For SaleMLS ID #21313446, Norma Mendez. NTREIS
- $410,0004 bd2 ba1.9k sqft2304 Twilight Cir, Plano, TX 75093For SaleMLS ID #21166443, Karen Hanson. NTREIS
- $450,0003 bd2 ba2.1k sqft530 Parkview Ln, Richardson, TX 75080For SaleMLS ID #21332242, Pam Bookout. NTREIS
- $525,0004 bd2 ba2.2k sqft1208 Sonoma Dr, Allen, TX 75013For SaleMLS ID #21321373, Yaniv Stokol. NTREIS
- $565,0005 bd5 ba2.9k sqft2204 Cardinal Dr, Plano, TX 75023For SaleMLS ID #21319327, Connor Hornsby. NTREIS
- $539,8804 bd2 ba2.1k sqft3901 Rolling Hills Dr, Plano, TX 75025For SaleMLS ID #21333055, Dione Beilgard. NTREIS
- $415,0004 bd3 ba2.1k sqft5602 Vista Park Ln, Sachse, TX 75048For SaleMLS ID #21343097, Daniel Cline. NTREIS
