Fully Remodeled West Plano Gem with Backyard Oasis!
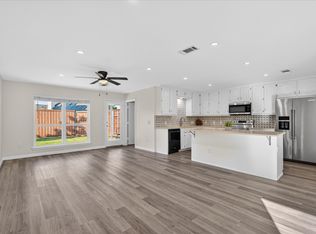
Welcome to this beautifully remodeled home in an established West Plano neighborhood! Designed for both everyday living and entertaining, this home features an incredible backyard oasis with a professionally built 22’ x 21’ covered patio overlooking the sparkling swimming pool, all surrounded by a large privacy fence. Inside, you’ll find 3 spacious bedrooms and 2 updated bathrooms. The inviting main living area flows seamlessly into the eat-in kitchen, creating an open-concept layout filled with natural light from the abundance of windows.
Additional highlights include plenty of curbside parking, a prime location close to shopping, dining, and major highways, making commuting and everyday conveniences a breeze. This move-in-ready home offers the perfect combination of style, comfort, and outdoor living. Don’t miss the opportunity to make it yours!
For sale
$498,000
2816 Pinehurst Dr, Plano, TX 75075
3beds
1,870sqft
:
Get pre-qualified$3,502/mo
Single Family Residence
Built in 1972
10,018 Square Feet Lot
$485,800 Zestimate®
$266/sqft
$-- HOA
What's special
Sparkling swimming poolLarge privacy fenceIncredible backyard oasisAbundance of windowsOpen-concept layoutPlenty of curbside parking
- 5 days |
- 280 |
- 16 |
Likely to sell faster than
Zillow last checked:
Listing updated:
Listed by:
Evelyn Durnin 0751618 817-881-2524,
AKL Real Estate 817-881-2524
Source: NTREIS,MLS#: 21344361
Facts & features
Interior
Bedrooms & bathrooms
- Bedrooms: 3
- Bathrooms: 2
- Full bathrooms: 2
Primary bedroom
- Features: Ceiling Fan(s), Walk-In Closet(s)
- Level: First
- Dimensions: 13 x 13
Bedroom
- Level: First
- Dimensions: 12 x 12
Bedroom
- Level: First
- Dimensions: 13 x 12
Dining room
- Level: First
- Dimensions: 13 x 13
Kitchen
- Features: Built-in Features, Eat-in Kitchen, Granite Counters
- Level: First
- Dimensions: 12 x 9
Living room
- Features: Ceiling Fan(s), Fireplace
- Level: First
- Dimensions: 20 x 15
Utility room
- Features: Pantry, Utility Room
- Level: First
- Dimensions: 11 x 10
Heating
- Central, Natural Gas
Cooling
- Central Air, Ceiling Fan(s), Electric
Appliances
- Included: Dishwasher, Electric Oven, Electric Range, Disposal, Microwave
Features
- Decorative/Designer Lighting Fixtures, Cable TV, Vaulted Ceiling(s)
- Flooring: Vinyl
- Windows: Window Coverings
- Has basement: No
- Number of fireplaces: 1
- Fireplace features: Decorative, Living Room
Interior area
- Total interior livable area: 1,870 sqft
Video & virtual tour
Property
Parking
- Total spaces: 2
- Parking features: Circular Driveway, Open, Garage Faces Rear
- Attached garage spaces: 2
- Has uncovered spaces: Yes
Features
- Levels: One
- Stories: 1
- Patio & porch: Covered
- Exterior features: Other, Rain Gutters
- Pool features: In Ground, Pool
- Fencing: Wood
Lot
- Size: 10,018 Square Feet
- Features: Interior Lot, Landscaped, Many Trees, Sprinkler System
Details
- Parcel number: R034600301201
Construction
Type & style
- Home type: SingleFamily
- Architectural style: Traditional,Detached
- Property subtype: Single Family Residence
- Attached to another structure: Yes
Materials
- Brick
- Foundation: Slab
- Roof: Composition
Condition
- Year built: 1972
Utilities & green energy
- Sewer: Public Sewer
- Water: Public
- Utilities for property: Electricity Available, Sewer Available, Water Available, Cable Available
Community & HOA
Community
- Subdivision: Park Blvd Estates West 02a
HOA
- Has HOA: No
Location
- Region: Plano
Financial & listing details
- Price per square foot: $266/sqft
- Tax assessed value: $390,316
- Annual tax amount: $4,776
- Date on market: 7/29/2026
- Cumulative days on market: 4 days
- Listing terms: Cash,Conventional,FHA,Other,VA Loan
Estimated market value
$485,800
$462,000 - $510,000
$3,589/mo
Price history
| Date | Event | Price |
|---|---|---|
| 7/29/2026 | Listed for sale | $498,000$266/sqft |
Source: NTREIS #21344361 Report a problem | ||
Public tax history
| Year | Property taxes | Tax assessment |
|---|---|---|
| 2025 | $4,776 -0.8% | $390,316 +5.1% |
| 2024 | $4,817 +11% | $371,214 +10% |
| 2023 | $4,339 | $337,467 +10% |
| 2022 | -- | $306,788 +10% |
| 2021 | $5,017 +4.4% | $278,898 +4.6% |
| 2020 | $4,804 -0.9% | $266,627 -0.1% |
| 2019 | $4,849 -2.1% | $266,916 +3.5% |
| 2018 | $4,951 +19.9% | $257,979 +9.2% |
| 2017 | $4,129 | $236,265 +5.5% |
| 2016 | $4,129 +12.9% | $224,037 +15.1% |
| 2015 | $3,657 | $194,677 +7.8% |
| 2014 | $3,657 | $180,669 +8.4% |
| 2013 | -- | $166,676 +6% |
| 2012 | -- | $157,295 +1.4% |
| 2011 | -- | $155,187 -2% |
| 2010 | -- | $158,335 -2% |
| 2009 | -- | $161,522 -2.3% |
| 2008 | -- | $165,395 +3.1% |
| 2007 | -- | $160,409 +1.3% |
| 2006 | -- | $158,317 +1.4% |
| 2005 | -- | $156,193 +12% |
| 2004 | -- | $139,497 +1.5% |
| 2003 | -- | $137,397 -1.5% |
| 2002 | -- | $139,457 +8.2% |
| 2001 | -- | $128,830 +0.8% |
| 2000 | -- | $127,778 |
Find assessor info on the county website
Monthly payment
Est. payment
Payment breakdown
Explore the cost of this home by adjusting the details. Changes won't be saved.Climate risks
Neighborhood: Caddo Park
Nearby schools
GreatSchools rating
- 9/10Saigling Elementary SchoolGrades: K-5Distance: 0.7 mi
- 9/10Haggard Middle SchoolGrades: 6-8Distance: 0.2 mi
- 7/10Plano Senior High SchoolGrades: 11-12Distance: 0.4 mi
Schools provided by the listing agent
- Elementary: Davis
- Middle: Haggard
- High: Vines
- District: Plano ISD
Source: NTREIS. This data may not be complete. We recommend contacting the local school district to confirm school assignments for this home.
- $406,200-- bd2 ba2k sqft2820 Pinehurst Dr, Plano, TX 75075Off Market
- $374,900-- bd2 ba2.3k sqft2812 Pinehurst Dr, Plano, TX 75075Off Market
- $456,2003 bd2 ba2.2k sqft2824 Pinehurst Dr, Plano, TX 75075Off Market
- $374,300-- bd2 ba2.1k sqft2808 Pinehurst Dr, Plano, TX 75075Off Market
- $425,000-- bd2 ba2.1k sqft2813 Winterplace Cir, Plano, TX 75075Off Market
- $399,0003 bd3 ba1.8k sqft2817 Winterplace Cir, Plano, TX 75075Off Market
- $429,500-- bd2 ba2.1k sqft2817 Pinehurst Dr, Plano, TX 75075Off Market
- $382,7004 bd2 ba1.7k sqft2809 Winterplace Cir, Plano, TX 75075Off Market
A local agent can set up tours, give advice and negotiate with sellers.
A local lender can help you make sure your offer is ready when you are.
Similar homes
- $508,0004 bd2 ba2k sqft1402 Country Ln, Allen, TX 75002For Sale
 MLS ID #21240765, Chase Kirby. NTREIS
 - $379,9904 bd3 ba2.1k sqft3625 Parader Ct, Dallas, TX 75228For Sale
 MLS ID #21280606, Chase Crawford. NTREIS
 - $418,0004 bd2 ba2.1k sqft5009 Middleton Cir, The Colony, TX 75056For Sale
 MLS ID #21298450, Matt Drahos. NTREIS
 - $405,0004 bd2 ba2.1k sqft2021 Emory Oak Dr, Carrollton, TX 75007For Sale
 MLS ID #21309938, Mindy Romero. NTREIS
 - $325,0003 bd2 ba1.4k sqft9009 Willowbrook Dr, Rowlett, TX 75088For SaleMLS ID #21343798, Dave Young. NTREIS
- $284,0004 bd2 ba1.5k sqft217 Teakwood Dr, Princeton, TX 75407For SaleMLS ID #21298724, Helio Garza. NTREIS
- $477,0004 bd2 ba2.5k sqft3100 Treehouse Ln, Plano, TX 75075For SaleMLS ID #21310457, Randa Huseini. NTREIS
- $370,0003 bd2 ba1.9k sqft978 Downey Dr, Lewisville, TX 75067For SaleMLS ID #21339739, Edie West. NTREIS
- $470,0004 bd3 ba2.4k sqft12401 Pleasant Valley Dr, Dallas, TX 75243For SaleMLS ID #21286230, Cindy Ton. NTREIS
- $375,0004 bd2 ba2.2k sqft6907 Pickrell Dr, Dallas, TX 75227For SaleMLS ID #21108311, Joselyn Ruby Soberanes. NTREIS
- $437,2003 bd2 ba1.9k sqft5429 Enderly Pl, Dallas, TX 75227For SaleMLS ID #21316022, Aglae Gonzalez. NTREIS
- $445,0003 bd3 ba2.3k sqft6817 Wickliff Trl, Plano, TX 75023For SaleMLS ID #21340883, Daniel Cline. NTREIS
- $262,0003 bd2 ba1.6k sqft707 Via Sonoma, Mesquite, TX 75150For SaleMLS ID #21290930, Joel Broyles. NTREIS
- $489,0003 bd2 ba2k sqft1520 Throwbridge Ln, Plano, TX 75023For SaleMLS ID #21302952, Renie Masi. NTREIS
- $299,0004 bd2 ba1.7k sqft3401 Locust St, Rowlett, TX 75089For SaleMLS ID #21343086, Amy Britt. NTREIS
- $385,0003 bd2 ba1.4k sqft7808 Anchor St, Frisco, TX 75035For SaleMLS ID #21337957, Adrianne Baird. NTREIS
- $470,0003 bd3 ba2.2k sqft1202 E Berkeley Dr, Richardson, TX 75081For SaleMLS ID #21163648, Daniel Cline. NTREIS
- $439,0003 bd2 ba2.1k sqft3010 Rambling Dr, Dallas, TX 75228For SaleMLS ID #21345315, Jeff Pollock. NTREIS
- $575,0003 bd2 ba1.9k sqft6639 Winterwood Ln, Dallas, TX 75248For SaleMLS ID #21151317, Daniel Cline. NTREIS
- $415,0003 bd2 ba1.7k sqft1720 Hearthstone Dr, Plano, TX 75023For SaleMLS ID #21141460, Daniel Cline. NTREIS
- $475,0004 bd3 ba2.3k sqft1504 Cloister Way, Plano, TX 75075For SaleMLS ID #21239903, Adam Franzetti. NTREIS
- $439,9004 bd3 ba2.1k sqft4316 Lottie Ln, Plano, TX 75074For SaleMLS ID #21273125, Yolanda Simmensen. NTREIS
- $339,8003 bd2 ba2k sqft1818 Trowbridge St, Garland, TX 75044For SaleMLS ID #21286280, Brandi Shapiro. NTREIS
- $419,0004 bd2 ba2.1k sqft2004 White Ash Rd, Carrollton, TX 75007For SaleMLS ID #21307940, Judy Jobin. NTREIS
- $499,0004 bd3 ba2.7k sqft4204 San Saba Ct, Plano, TX 75074For SaleMLS ID #21303983, Nichole Hart. NTREIS
- $419,9504 bd2 ba2.1k sqft6816 Aimpoint Dr, Plano, TX 75023For SaleMLS ID #21291927, Brandon Lucido. NTREIS
- $445,0003 bd2 ba1.9k sqft1824 Chatham Dr, Flower Mound, TX 75028For SaleMLS ID #21291239, Teresa Cain. NTREIS
- $399,9993 bd2 ba1.9k sqft1000 Oxfordshire Dr, Carrollton, TX 75007For SaleMLS ID #21317031, Lisa Johnson. NTREIS
- $400,0004 bd3 ba2k sqft8631 Charing Cross Ln, Dallas, TX 75238For SaleMLS ID #21178844, Daniel Cline. NTREIS
- $365,0003 bd2 ba1.5k sqft2117 Oak Brook Dr, Richardson, TX 75081For SaleMLS ID #21280465, Kelly Fassett. NTREIS
- $380,0003 bd3 ba2k sqft4730 Chilton Dr, Dallas, TX 75227For SaleMLS ID #21319316, Donna Lasater. NTREIS
- $419,0003 bd2 ba2k sqft3129 Luallen Dr, Carrollton, TX 75007For SaleMLS ID #21218060, Julie Stauss. NTREIS
- $366,0003 bd2 ba1.6k sqft1127 Southwestern Dr, Richardson, TX 75081For SaleMLS ID #21160566, Sitra Seman. NTREIS
- $645,0004 bd3 ba2.7k sqft220 Priscilla Cir, McKinney, TX 75071For SaleMLS ID #21323151, Lucie Warfield. NTREIS
- $420,0003 bd2 ba1.6k sqft1833 Melton Dr, Carrollton, TX 75010For SaleMLS ID #21338812, Thomas Do. NTREIS
- $355,0003 bd2 ba1.4k sqft519 Royal Crest Dr, Richardson, TX 75081For SaleMLS ID #21344937, Erin Clifford. NTREIS
- $469,0004 bd2 ba2.2k sqft900 Lexington Dr, Plano, TX 75075For SaleMLS ID #21045641, Hai Hoang. NTREIS
- $525,0004 bd3 ba2.3k sqft490 Spruce Dr, Highland Village, TX 75077For SaleMLS ID #21295303, Donna Robichaux. NTREIS
- $475,0003 bd3 ba2.2k sqft5007 Blanchard Dr, Dallas, TX 75227For SaleMLS ID #21344654, Helio Garza. NTREIS
- $600,0003 bd2 ba2.3k sqft6026 White Rose Trl, Dallas, TX 75248For SaleMLS ID #21341524, Lance Talkington. NTREIS
