Welcome to 6026 White Rose Trail, a spacious single-story home in an established North Dallas neighborhood served by Richardson ISD and Pearce High School. Offering three bedrooms, two full baths, multiple living and dining areas, and a flexible floor plan, the home provides plenty of room for everyday living, entertaining, or working from home.
The updated kitchen features bright white cabinetry, quartz countertops, a subway tile backsplash, stainless steel appliances, a gas cooktop, generous counter space, abundant storage, and an adjoining breakfast area. The expansive family room offers vaulted ceilings, high windows that bring in additional natural light, attractive wood-look flooring, and a classic brick fireplace. Several rooms open to the private central courtyard, creating a distinctive indoor-outdoor connection and allowing natural light to flow throughout the home.
The primary suite includes courtyard access, an oversized walk-in closet, dual sinks, updated counters, and a separate tub and tiled shower. Two secondary bedrooms are generously sized and share an updated full bath.
Additional highlights include neutral paint, ceiling fans, recessed lighting, interior laundry, extensive storage, an attached two-car garage, and a private fenced backyard with ample lawn space. Conveniently located near shopping, dining, parks, Addison, and major commuter routes. Buyer to verify schools, measurements, and all information.
For sale
$600,000
6026 White Rose Trl, Dallas, TX 75248
3beds
2,320sqft
Single Family Residence
Built in 1979
7,448 Square Feet Lot
$-- Zestimate®
$259/sqft
$-- HOA
What's special
Classic brick fireplaceNeutral paintPrivate central courtyardUpdated countersRecessed lightingAttached two-car garageStainless steel appliances
- 83 days
- 198
- 22
Zillow last checked:
Listing updated:
Listed by:
Lance Talkington 0610421 972-353-5700,
StarCrest Realty 972-353-5700
Source: NTREIS,MLS#: 21341524
Facts & features
Interior
Bedrooms & bathrooms
- Bedrooms: 3
- Bathrooms: 2
- Full bathrooms: 2
Primary bedroom
- Features: Walk-In Closet(s)
- Level: First
- Dimensions: 16 x 15
Bedroom
- Features: Walk-In Closet(s)
- Level: First
- Dimensions: 11 x 11
Bedroom
- Features: Walk-In Closet(s)
- Level: First
- Dimensions: 12 x 11
Primary bathroom
- Features: Built-in Features, Dual Sinks, Granite Counters, Garden Tub/Roman Tub, Linen Closet, Separate Shower
- Level: First
- Dimensions: 13 x 5
Breakfast room nook
- Level: First
- Dimensions: 9 x 12
Den
- Features: Built-in Features
- Level: First
- Dimensions: 20 x 14
Dining room
- Level: First
- Dimensions: 16 x 16
Other
- Features: Built-in Features, Granite Counters, Linen Closet
- Level: First
- Dimensions: 11 x 5
Kitchen
- Features: Breakfast Bar, Built-in Features, Granite Counters, Pantry
- Level: First
- Dimensions: 14 x 12
Living room
- Features: Fireplace
- Level: First
- Dimensions: 20 x 16
Heating
- Central, Natural Gas
Cooling
- Central Air, Ceiling Fan(s), Electric
Appliances
- Included: Dishwasher, Electric Oven, Gas Cooktop, Disposal, Microwave
Features
- Built-in Features, Decorative/Designer Lighting Fixtures, Granite Counters, High Speed Internet, Vaulted Ceiling(s), Walk-In Closet(s)
- Flooring: Tile, Wood
- Has basement: No
- Number of fireplaces: 1
- Fireplace features: Gas, Gas Log
Interior area
- Total interior livable area: 2,320 sqft
Video & virtual tour
Property
Parking
- Total spaces: 2
- Parking features: Door-Single, Garage, Garage Door Opener, Garage Faces Rear
- Attached garage spaces: 2
Features
- Levels: One
- Stories: 1
- Exterior features: Courtyard, Rain Gutters
- Pool features: None
- Fencing: Wood
Lot
- Size: 7,448 Square Feet
- Features: Interior Lot
Details
- Parcel number: 00000820442900000
Construction
Type & style
- Home type: SingleFamily
- Architectural style: Detached
- Property subtype: Single Family Residence
Materials
- Brick, Wood Siding
- Foundation: Slab
- Roof: Composition
Condition
- Resale
- Year built: 1979
Utilities & green energy
- Sewer: Public Sewer
- Water: Public
- Utilities for property: Electricity Connected, Natural Gas Available, Sewer Available, Separate Meters, Underground Utilities, Water Available
Community & HOA
Community
- Features: Curbs
- Subdivision: Prestonwood
HOA
- Has HOA: No
Location
- Region: Dallas
Financial & listing details
- Price per square foot: $259/sqft
- Tax assessed value: $594,200
- Annual tax amount: $7,326
- Date on market: 8/19/2026
- Cumulative days on market: 92 days
Estimated market value
Not available
Estimated sales range
Not available
Not available
Price history
| Date | Event | Price |
|---|---|---|
| 8/19/2026 | Listed for sale | $600,000$259/sqft |
Source: NTREIS #21341524 Report a problem | ||
| 8/4/2026 | Listing removed | $600,000$259/sqft |
Source: NTREIS #21341524 Report a problem | ||
| 7/25/2026 | Listed for sale | $600,000$259/sqft |
Source: NTREIS #21341524 Report a problem | ||
| 9/13/2014 | Listing removed | $2,300$1/sqft |
Source: Coldwell Banker Res Plano #13013402 Report a problem | ||
| 9/6/2014 | Listed for rent | $2,300+21.1%$1/sqft |
Source: Coldwell Banker Residential Brokerage - Plano #13013402 Report a problem | ||
| 6/11/2013 | Listing removed | $1,900$1/sqft |
Source: Coldwell Banker Residential Brokerage - #11933867 Report a problem | ||
| 5/2/2013 | Price change | $1,900-5%$1/sqft |
Source: Coldwell Banker Residential Brokerage - #11933867 Report a problem | ||
| 4/14/2013 | Listed for rent | $2,000$1/sqft |
Source: Coldwell Banker Residential Brokerage - #11933867 Report a problem | ||
Public tax history
| Year | Property taxes | Tax assessment |
|---|---|---|
| 2025 | $7,326 +7.5% | $594,200 +7.9% |
| 2024 | $6,815 +11.6% | $550,550 +15.5% |
| 2023 | $6,106 -3.4% | $476,690 |
| 2022 | $6,318 +22.3% | $476,690 +28.2% |
| 2021 | $5,166 -1.9% | $371,710 |
| 2020 | $5,264 +7.7% | $371,710 +8.3% |
| 2019 | $4,886 -0.7% | $343,300 |
| 2018 | $4,920 -40.3% | $343,300 +17.8% |
| 2017 | $8,238 0% | $291,400 |
| 2016 | $8,239 +35.4% | $291,400 +13.2% |
| 2015 | $6,085 | $257,310 +18.4% |
| 2014 | $6,085 | $217,240 |
| 2013 | -- | -- |
| 2012 | -- | -- |
| 2011 | -- | -- |
| 2010 | -- | -- |
| 2009 | -- | -- |
| 2008 | -- | -- |
| 2007 | -- | -- |
| 2005 | -- | -- |
| 2004 | -- | -- |
| 2003 | -- | -- |
| 2002 | -- | -- |
| 2001 | -- | -- |
Find assessor info on the county website
Monthly payment
Est. payment
Payment breakdown
Explore the cost of this home by adjusting the details. Changes won't be saved.Climate risks
Neighborhood: 75248
Nearby schools
Schools provided by the listing agent
- Elementary: Prestonwood
- Middle: Parkhill
- High: Pearce
- District: Richardson ISD
Source: NTREIS. This data may not be complete. We recommend contacting the local school district to confirm school assignments for this home.
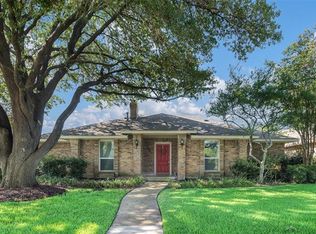
Similar homes
- $648,3823 bd3 ba2.5k sqft6204 Liberty Hl, Dallas, TX 75248For Sale
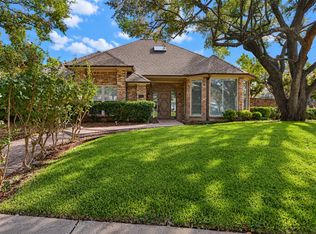 MLS ID #21423624, Jesse Manning. NTREIS
- $--3 bd2 ba1.3k sqft313 S Macarthur Blvd, Coppell, TX 75019Auction
 Auction.com 2
- $580,0004 bd3 ba2.4k sqft9536 Millridge Dr, Dallas, TX 75243For Sale
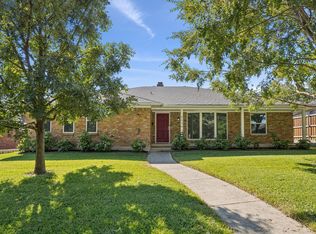 MLS ID #21400112, Ethan McKean. NTREIS
- $600,0003 bd2 ba1.9k sqft6225 Berryhill St, Dallas, TX 75231For Sale
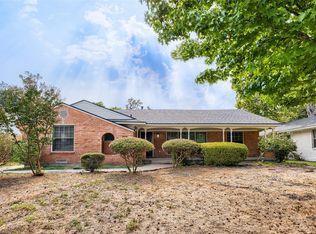 MLS ID #21370149, Jacob Bremer. NTREIS
