Welcome to 8833 Kenton Drive, a charming four-bedroom, two-and-a-half-bathroom home nestled in the highly sought-after Merriman Park Estates neighborhood of Lake Highlands. Set on a beautiful tree-lined street surrounded by mature trees and established landscaping, this inviting property offers timeless charm, a wonderful floor plan, and an exceptional location.
The thoughtfully designed floor plan offers a comfortable and versatile layout with inviting indoor and outdoor living spaces that flow naturally for everyday living. A charming outdoor patio provides the perfect setting for morning coffee or al fresco dining, creating a wonderful connection to the beautifully established surroundings. Step outside to a beautifully manicured backyard where a sparkling pool takes center stage, offering the perfect setting for refreshing swims, sunny afternoons, and effortless outdoor living. Filled with character and warmth, the home offers a wonderful sense of charm and opportunity, with spaces that can easily adapt to a variety of lifestyles.
One of the home’s greatest advantages is its location offering the rare convenience of being walking distance to Merriman Park Elementary, along with nearby parks and greenbelt areas encouraging an active and connected lifestyle. The neighborhood is known for its welcoming atmosphere, beautiful surroundings and strong sense of community.
For sale
Price cut: $25K (9/14)
$790,000
8833 Kenton Dr, Dallas, TX 75231
4beds
2,420sqft
Single Family Residence
Built in 1977
9,056 Square Feet Lot
$770,000 Zestimate®
$326/sqft
$-- HOA
What's special
Sparkling poolWonderful floor planBeautifully manicured backyardCharming outdoor patioBeautiful tree-lined streetFour-bedroom two-and-a-half-bathroom home
- 80 days
- 491
- 33
Zillow last checked:
Listing updated:
Listed by:
Leslie Thornton 0559938 214-351-7100,
Briggs Freeman Sotheby's Int'l 214-351-7100
Source: NTREIS,MLS#: 21339563
Facts & features
Interior
Bedrooms & bathrooms
- Bedrooms: 4
- Bathrooms: 3
- Full bathrooms: 2
- 1/2 bathrooms: 1
Primary bedroom
- Features: Walk-In Closet(s)
- Level: First
- Dimensions: 17 x 13
Bedroom
- Level: First
- Dimensions: 14 x 17
Bedroom
- Features: Walk-In Closet(s)
- Level: First
- Dimensions: 10 x 14
Bedroom
- Features: Walk-In Closet(s)
- Level: First
- Dimensions: 12 x 10
Primary bathroom
- Level: First
- Dimensions: 15 x 8
Other
- Level: First
- Dimensions: 0 x 0
Kitchen
- Level: First
- Dimensions: 0 x 0
Living room
- Level: First
- Dimensions: 0 x 0
Utility room
- Level: First
- Dimensions: 0 x 0
Appliances
- Included: Dishwasher, Disposal, Refrigerator
- Laundry: Laundry in Utility Room
Features
- Wet Bar, Built-in Features, Paneling/Wainscoting, Cable TV, Vaulted Ceiling(s)
- Windows: Bay Window(s), Shutters
- Has basement: No
- Number of fireplaces: 1
- Fireplace features: Other
Interior area
- Total interior livable area: 2,420 sqft
Video & virtual tour
Property
Parking
- Total spaces: 2
- Parking features: Alley Access
- Attached garage spaces: 2
Features
- Levels: One
- Stories: 1
- Patio & porch: Side Porch, Covered
- Exterior features: Courtyard, Rain Gutters
- Pool features: Pool
- Fencing: Wood
Lot
- Size: 9,056 Square Feet
- Dimensions: 67 x 125
Details
- Parcel number: 00000794079320000
Construction
Type & style
- Home type: SingleFamily
- Architectural style: Detached
- Property subtype: Single Family Residence
Materials
- Foundation: Slab
- Roof: Composition
Condition
- Resale
- Year built: 1977
Utilities & green energy
- Sewer: Public Sewer
- Water: Public
- Utilities for property: Sewer Available, Water Available, Cable Available
Community & HOA
Community
- Features: Curbs
- Subdivision: Merriman Estates
HOA
- Has HOA: No
Location
- Region: Dallas
Financial & listing details
- Price per square foot: $326/sqft
- Tax assessed value: $732,130
- Annual tax amount: $4,780
- Date on market: 7/24/2026
- Cumulative days on market: 81 days
Estimated market value
$770,000
$732,000 - $809,000
$4,917/mo
Price history
| Date | Event | Price |
|---|---|---|
| 9/14/2026 | Price change | $790,000-3.1%$326/sqft |
Source: NTREIS #21339563 Report a problem | ||
| 7/24/2026 | Listed for sale | $815,000$337/sqft |
Source: NTREIS #21339563 Report a problem | ||
Public tax history
| Year | Property taxes | Tax assessment |
|---|---|---|
| 2025 | $4,780 +2.8% | $732,130 |
| 2024 | $4,650 +5.8% | $732,130 +12% |
| 2023 | $4,394 +1.4% | $653,590 |
| 2022 | $4,332 +5.3% | $653,590 +24.7% |
| 2021 | $4,115 +9.1% | $524,340 |
| 2020 | $3,772 +11.7% | $524,340 +10.1% |
| 2019 | $3,376 +8.4% | $476,140 |
| 2018 | $3,115 -45.8% | $476,140 +33.5% |
| 2017 | $5,750 -3.8% | $356,770 |
| 2016 | $5,977 +1.9% | $356,770 +1.7% |
| 2015 | $5,865 | $350,690 +7.5% |
| 2014 | $5,865 | $326,130 |
| 2013 | -- | -- |
| 2012 | -- | -- |
| 2011 | -- | -- |
| 2010 | -- | -- |
| 2009 | -- | -- |
| 2008 | -- | -- |
| 2007 | -- | -- |
| 2005 | -- | -- |
| 2004 | -- | -- |
| 2003 | -- | -- |
| 2002 | -- | -- |
| 2001 | -- | -- |
Find assessor info on the county website
Monthly payment
Est. payment
Payment breakdown
Explore the cost of this home by adjusting the details. Changes won't be saved.Climate risks
Neighborhood: 75231
Nearby schools
Schools provided by the listing agent
- Elementary: Merriman Park
- Middle: Forest Meadow
- High: Lake Highlands
- District: Richardson ISD
Source: NTREIS. This data may not be complete. We recommend contacting the local school district to confirm school assignments for this home.

Similar homes
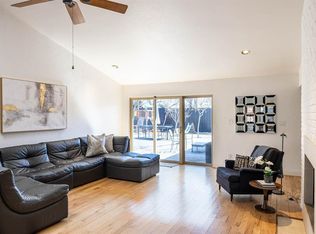
- $735,0005 bd3 ba2.9k sqft6611 Elvedon Dr, Dallas, TX 75248For Sale
 MLS ID #21358084, Ethan McKean. NTREIS
 - $595,0004 bd4 ba3.2k sqft7735 Worthing St, Dallas, TX 75252For Sale
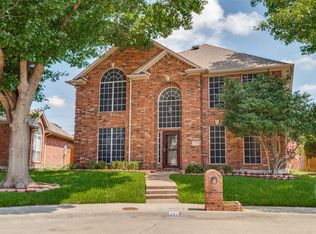 MLS ID #21406890, Caryn Kelley. NTREIS
 - $750,0002 bd2 ba1.5k sqft3517 Northwest Parkway, University Park, TX 75225For Sale
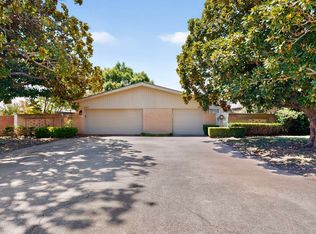 MLS ID #21352553, Matt Templeton. NTREIS
 - $699,9005 bd4 ba3.1k sqft6710 Windrock Rd, Dallas, TX 75252For Sale
 MLS ID #21343111, Daniel Butbul. NTREIS
