This 5-bedroom, 3-bathroom traditional home offers 2,912 square feet of thoughtfully updated living space on a large lot with your own private pool — perfect for Dallas summers. Step inside to a bright, open living and kitchen area where large sliding glass doors pull in natural light and lead straight out to the pool and backyard, making indoor-outdoor living effortless. The kitchen has been fully updated with granite countertops and stainless steel appliances, plus a cozy breakfast nook for casual mornings. All three bathrooms have been tastefully updated, and the primary suite is the true showstopper — featuring two walk-in closets, dual sinks, and a garden tub, all wrapped in a light, airy feel that makes it a genuine retreat. Out back, an oversized 2-car attached garage with rear entry adds convenience without sacrificing curb appeal. With updates throughout, great flow, and a backyard built for entertaining, this one checks a lot of boxes. Come see it for yourself.
For sale
Price cut: $5K (10/1)
$735,000
6611 Elvedon Dr, Dallas, TX 75248
5beds
2,912sqft
Single Family Residence
Built in 1976
0.26 Acres Lot
$707,400 Zestimate®
$252/sqft
$-- HOA
What's special
Large lotStainless steel appliancesIndoor-outdoor living effortlessBackyard built for entertaining
- 72 days
- 737
- 37
Zillow last checked:
Listing updated:
Listed by:
Ethan McKean 0744022 214-515-9888,
Compass RE Texas, LLC 214-814-8100
Source: NTREIS,MLS#: 21358084
Facts & features
Interior
Bedrooms & bathrooms
- Bedrooms: 5
- Bathrooms: 3
- Full bathrooms: 3
Primary bedroom
- Features: Ceiling Fan(s), En Suite Bathroom, Walk-In Closet(s)
- Level: First
- Dimensions: 17 x 14
Bedroom
- Features: Ceiling Fan(s), En Suite Bathroom
- Level: First
- Dimensions: 13 x 17
Bedroom
- Features: Ceiling Fan(s), Walk-In Closet(s)
- Level: First
- Dimensions: 12 x 12
Bedroom
- Features: Ceiling Fan(s), Walk-In Closet(s)
- Level: First
- Dimensions: 12 x 12
Bedroom
- Features: Ceiling Fan(s), Walk-In Closet(s)
- Level: First
- Dimensions: 11 x 12
Primary bathroom
- Features: Dual Sinks, Garden Tub/Roman Tub, Stone Counters, Separate Shower
- Level: First
- Dimensions: 11 x 9
Breakfast room nook
- Features: Built-in Features
- Level: First
- Dimensions: 14 x 12
Dining room
- Level: First
- Dimensions: 14 x 12
Other
- Features: Stone Counters, Separate Shower
- Level: First
- Dimensions: 5 x 8
Other
- Features: Jack and Jill Bath
- Level: First
- Dimensions: 7 x 8
Kitchen
- Features: Built-in Features, Eat-in Kitchen, Granite Counters
- Level: First
- Dimensions: 11 x 14
Living room
- Features: Built-in Features, Fireplace
- Level: First
- Dimensions: 20 x 33
Utility room
- Features: Built-in Features, Utility Room
- Level: First
- Dimensions: 5 x 8
Heating
- Central
Cooling
- Central Air
Appliances
- Included: Double Oven, Dishwasher, Electric Range, Disposal, Microwave
- Laundry: Washer Hookup, Dryer Hookup, ElectricDryer Hookup, Laundry in Utility Room
Features
- Wet Bar, Built-in Features, Chandelier, Double Vanity, Eat-in Kitchen, Granite Counters, Open Floorplan, Pantry, Paneling/Wainscoting, Vaulted Ceiling(s), Walk-In Closet(s)
- Flooring: Carpet, Engineered Hardwood, Tile
- Windows: Window Coverings
- Has basement: No
- Number of fireplaces: 1
- Fireplace features: Gas, Masonry
Interior area
- Total interior livable area: 2,912 sqft
Video & virtual tour
Property
Parking
- Total spaces: 2
- Parking features: Door-Single, Driveway, Garage, Garage Door Opener
- Attached garage spaces: 2
Features
- Levels: One
- Stories: 1
- Exterior features: Private Yard
- Has private pool: Yes
- Pool features: Heated, In Ground, Outdoor Pool, Pool, Private, Pool Sweep, Pool/Spa Combo
- Fencing: Wood
Lot
- Size: 0.26 Acres
- Dimensions: 85 x 132
- Features: Landscaped, Few Trees
Details
- Parcel number: 00000820601100000
Construction
Type & style
- Home type: SingleFamily
- Architectural style: Traditional,Detached
- Property subtype: Single Family Residence
Materials
- Brick
- Foundation: Slab
- Roof: Composition,Shingle
Condition
- Resale
- Year built: 1976
Utilities & green energy
- Sewer: Public Sewer
- Water: Public
- Utilities for property: Sewer Available, Water Available
Community & HOA
Community
- Subdivision: Preston Green North Add Ph I
HOA
- Has HOA: No
Location
- Region: Dallas
Financial & listing details
- Price per square foot: $252/sqft
- Tax assessed value: $664,850
- Annual tax amount: $15,545
- Date on market: 8/13/2026
- Cumulative days on market: 72 days
Estimated market value
$707,400
$672,000 - $743,000
$5,668/mo
Price history
| Date | Event | Price |
|---|---|---|
| 10/1/2026 | Price change | $735,000-0.7%$252/sqft |
Source: NTREIS #21358084 Report a problem | ||
| 8/13/2026 | Listed for sale | $740,000$254/sqft |
Source: NTREIS #21358084 Report a problem | ||
| 4/26/2007 | Sold | -- |
Source: Agent Provided Report a problem | ||
Public tax history
| Year | Property taxes | Tax assessment |
|---|---|---|
| 2025 | $6,174 +9.6% | $664,850 |
| 2024 | $5,635 +6.3% | $664,850 +19.7% |
| 2023 | $5,302 +6.3% | $555,300 |
| 2022 | $4,987 +4.9% | $555,300 +29.9% |
| 2021 | $4,754 -1.9% | $427,560 |
| 2020 | $4,844 +4.2% | $427,560 |
| 2019 | $4,650 +9.2% | $427,560 +6% |
| 2018 | $4,257 -45.1% | $403,450 +16.4% |
| 2017 | $7,756 +10.5% | $346,480 +7.8% |
| 2016 | $7,020 +19.8% | $321,420 +15.2% |
| 2015 | $5,859 | $278,970 +9.3% |
| 2014 | $5,859 | $255,180 |
| 2013 | -- | -- |
| 2012 | -- | -- |
| 2011 | -- | -- |
| 2010 | -- | -- |
| 2009 | -- | -- |
| 2008 | -- | -- |
| 2007 | -- | -- |
| 2005 | -- | -- |
| 2004 | -- | -- |
| 2003 | -- | -- |
| 2002 | -- | -- |
| 2001 | -- | -- |
Find assessor info on the county website
Monthly payment
Est. payment
Payment breakdown
Explore the cost of this home by adjusting the details. Changes won't be saved.Climate risks
Neighborhood: 75248
Nearby schools
Schools provided by the listing agent
- Elementary: Brentfield
- Middle: Parkhill
- High: Pearce
- District: Richardson ISD
Source: NTREIS. This data may not be complete. We recommend contacting the local school district to confirm school assignments for this home.

Similar homes
- $598,5004 bd3 ba2.1k sqft6214 Liberty Hl, Dallas, TX 75248For Sale
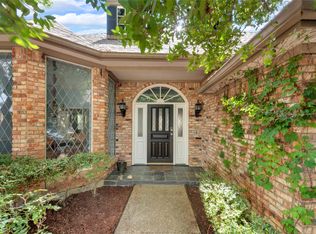 MLS ID #21242875, Norma Walker. NTREIS
 - $490,0004 bd4 ba2.5k sqft13125 Red Fern Ln, Dallas, TX 75240For Sale
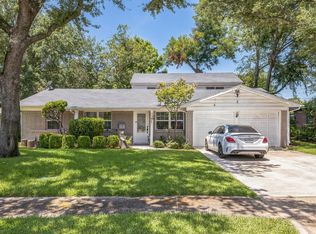 MLS ID #21397883, Marina Clendenen. NTREIS
 - $795,0004 bd4 ba3.3k sqft18728 Thorntree Ln, Dallas, TX 75252For Sale
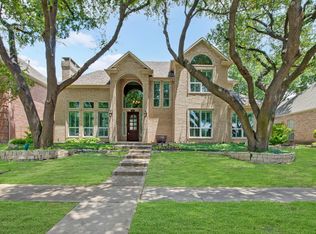 MLS ID #21327534, Louann Storey. NTREIS
 - $485,9952 bd2 ba2.2k sqft16833 Davenport Ct, Dallas, TX 75248For Sale
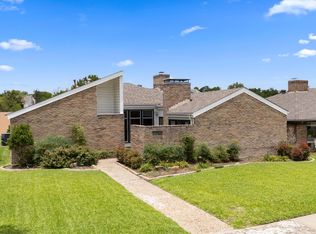 MLS ID #21300726, Theresa Bradford. NTREIS
