Welcome Home!
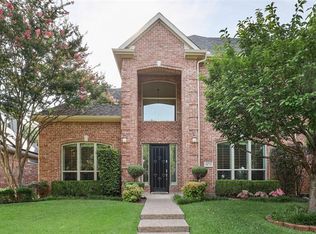
Beautifully maintained 4-bedroom, 3.5-bath home designed for comfortable family living and entertaining. The main level features gorgeous hand-scraped hardwood floors, abundant natural light, and a spacious family room with automatic shades and views of the backyard oasis.
The kitchen is open to the family room and features beautiful granite countertops, a stylish backsplash, island and under-cabinet lighting—perfect for everyday meals and entertaining.
Step outside to enjoy the sparkling play pool and oversized covered patio with built-in heaters, perfect for gatherings or relaxing year-round. The private primary suite offers an automatic blackout shade, spa-like bath with dual vanities, and an amazing custom walk-in closet with built-in organization.
Two fireplaces create inviting spaces to gather downstairs, while upstairs you’ll find two spacious bedrooms with a Jack-and-Jill bath and a versatile common area ideal for a game room, playroom, homework space, or movie nights.
The 3-car garage features extensive built-in cabinets and shelving for exceptional storage. Plantation shutters, blinds throughout, and numerous thoughtful upgrades complete this wonderful home.
Comfortable, functional, and made for making memories—this is a home you’ll love coming home to!
Pending
Price cut: $20K (9/18)
$795,000
18728 Thorntree Ln, Dallas, TX 75252
4beds
3,393sqft
Single Family Residence
Built in 1993
8,276 Square Feet Lot
$771,100 Zestimate®
$234/sqft
$58/mo HOA
What's special
Sparkling play poolStylish backsplashAbundant natural lightGorgeous hand-scraped hardwood floorsSpacious family roomBeautiful granite countertopsAutomatic shades
- 92 days
- 702
- 59
Zillow last checked:
Listing updated:
Listed by:
Louann Storey 0621220 2146369869,
Jency Hills Realtors, LLC 972-960-0012
Source: NTREIS,MLS#: 21327534
Facts & features
Interior
Bedrooms & bathrooms
- Bedrooms: 4
- Bathrooms: 4
- Full bathrooms: 3
- 1/2 bathrooms: 1
Primary bedroom
- Features: Built-in Features, Ceiling Fan(s), En Suite Bathroom, Sitting Area in Primary
- Level: First
- Dimensions: 15 x 15
Bedroom
- Features: Built-in Features, Closet Cabinetry, Ceiling Fan(s), En Suite Bathroom, Split Bedrooms, Walk-In Closet(s)
- Level: First
- Dimensions: 10 x 11
Bedroom
- Features: Ceiling Fan(s), En Suite Bathroom, Split Bedrooms, Walk-In Closet(s)
- Level: Second
- Dimensions: 11 x 12
Bedroom
- Features: Ceiling Fan(s), En Suite Bathroom, Split Bedrooms, Walk-In Closet(s)
- Level: Second
- Dimensions: 11 x 14
Primary bathroom
- Features: Built-in Features, Closet Cabinetry, Dual Sinks, Double Vanity, Granite Counters, Garden Tub/Roman Tub, Jetted Tub, Linen Closet
- Level: First
- Dimensions: 14 x 10
Breakfast room nook
- Level: First
- Dimensions: 9 x 11
Dining room
- Level: First
- Dimensions: 11 x 13
Family room
- Features: Built-in Features, Ceiling Fan(s), Fireplace
- Level: First
- Dimensions: 15 x 20
Other
- Features: Built-in Features, Jack and Jill Bath, Linen Closet, Stone Counters
- Level: Second
- Dimensions: 6 x 7
Kitchen
- Features: Breakfast Bar, Built-in Features, Granite Counters, Kitchen Island, Pantry
- Level: First
- Dimensions: 14 x 13
Living room
- Features: Fireplace
- Level: First
- Dimensions: 13 x 14
Living room
- Features: Ceiling Fan(s)
- Level: Second
- Dimensions: 14 x 12
Utility room
- Features: Built-in Features, Utility Sink
- Level: First
- Dimensions: 11 x 6
Heating
- Central, Natural Gas
Cooling
- Central Air, Ceiling Fan(s), Electric, Multi Units, Roof Turbine(s), Zoned
Appliances
- Included: Double Oven, Dishwasher, Electric Oven, Gas Cooktop, Disposal, Wine Cooler
- Laundry: Electric Dryer Hookup, Gas Dryer Hookup, Laundry in Utility Room
Features
- Wet Bar, Decorative/Designer Lighting Fixtures, Granite Counters, Kitchen Island, Open Floorplan, Pantry, Cable TV, Vaulted Ceiling(s), Walk-In Closet(s), Wired for Sound
- Flooring: Carpet, Ceramic Tile, Hardwood
- Windows: Shutters, Window Coverings
- Has basement: No
- Number of fireplaces: 2
- Fireplace features: Family Room, Gas Log, Gas Starter, Living Room
Interior area
- Total interior livable area: 3,393 sqft
Video & virtual tour
Property
Parking
- Total spaces: 3
- Parking features: Alley Access, Door-Single, Driveway, Epoxy Flooring, Garage, Garage Door Opener, Oversized, Garage Faces Rear, Storage
- Attached garage spaces: 3
Features
- Levels: Two
- Stories: 2
- Patio & porch: Rear Porch, Front Porch, Patio, Covered
- Exterior features: Dog Run, Lighting, Rain Gutters
- Pool features: Heated, In Ground, Pool, Pool Sweep, Pool/Spa Combo, Water Feature
- Fencing: Wood
Lot
- Size: 8,276 Square Feet
- Features: Hardwood Trees, Interior Lot, Sprinkler System
- Residential vegetation: Grassed
Details
- Parcel number: R264001902201
Construction
Type & style
- Home type: SingleFamily
- Architectural style: Traditional,Detached
- Property subtype: Single Family Residence
Materials
- Brick
- Foundation: Slab
- Roof: Composition
Condition
- Resale
- Year built: 1993
Utilities & green energy
- Sewer: Public Sewer
- Water: Public
- Utilities for property: Electricity Connected, Natural Gas Available, Sewer Available, Separate Meters, Water Available, Cable Available
Community & HOA
Community
- Features: Curbs, Sidewalks
- Security: Security System Owned, Security System, Carbon Monoxide Detector(s), Smoke Detector(s)
- Subdivision: Preston Parkside Estates
HOA
- Has HOA: Yes
- Services included: Association Management, Maintenance Grounds
- HOA fee: $700 annually
- HOA name: Vms Management
- HOA phone: 972-743-8325
Location
- Region: Dallas
Financial & listing details
- Price per square foot: $234/sqft
- Tax assessed value: $829,895
- Annual tax amount: $14,414
- Date on market: 7/15/2026
- Cumulative days on market: 66 days
- Listing terms: Cash,Conventional,VA Loan
Estimated market value
$771,100
$733,000 - $810,000
$5,712/mo
Price history
| Date | Event | Price |
|---|---|---|
| 10/12/2026 | Pending sale | $795,000$234/sqft |
Source: NTREIS #21327534 Report a problem | ||
| 9/26/2026 | Contingent | $795,000$234/sqft |
Source: NTREIS #21327534 Report a problem | ||
| 9/18/2026 | Price change | $795,000-2.5%$234/sqft |
Source: NTREIS #21327534 Report a problem | ||
| 8/24/2026 | Price change | $815,000-1.2%$240/sqft |
Source: NTREIS #21327534 Report a problem | ||
| 7/29/2026 | Listed for sale | $825,000$243/sqft |
Source: NTREIS #21327534 Report a problem | ||
| 7/18/2026 | Contingent | $825,000$243/sqft |
Source: NTREIS #21327534 Report a problem | ||
| 7/15/2026 | Listed for sale | $825,000+79.7%$243/sqft |
Source: NTREIS #21327534 Report a problem | ||
| 4/8/2011 | Listing removed | $459,000$135/sqft |
Source: Prudential Texas Properties #11411359 Report a problem | ||
| 9/9/2010 | Pending sale | $459,000$135/sqft |
Source: Prudential Real Estate #11411359 Report a problem | ||
| 8/4/2010 | Price change | $459,000-4.2%$135/sqft |
Source: Prudential Real Estate #11411359 Report a problem | ||
| 5/30/2010 | Listed for sale | $479,000$141/sqft |
Source: Prudential Texas Properties #11411359 Report a problem | ||
Public tax history
| Year | Property taxes | Tax assessment |
|---|---|---|
| 2025 | $7,646 +5.6% | $732,074 +10% |
| 2024 | $7,242 +8.5% | $665,522 +10% |
| 2023 | $6,673 -12.9% | $605,020 +10% |
| 2022 | $7,658 +2.5% | $550,018 +10% |
| 2021 | $7,474 +4.1% | $500,016 +4.4% |
| 2020 | $7,180 -2.7% | $479,031 -1.6% |
| 2019 | $7,378 -4.7% | $486,924 +1.6% |
| 2018 | $7,742 -28.1% | $479,056 +0.2% |
| 2017 | $10,773 | $477,949 +0.6% |
| 2016 | $10,773 +53.7% | $474,927 +4.4% |
| 2015 | $7,009 | $454,990 +10.4% |
| 2014 | $7,009 | $412,196 0% |
| 2013 | -- | $412,396 +3.6% |
| 2012 | -- | $398,228 -3.5% |
| 2011 | -- | $412,471 -4.1% |
| 2010 | -- | $430,269 -1.1% |
| 2009 | -- | $434,896 -3.3% |
| 2008 | -- | $449,735 +9.1% |
| 2007 | -- | $412,394 +3.1% |
| 2006 | -- | $400,038 +6% |
| 2005 | -- | $377,473 +7% |
| 2003 | -- | $352,932 -9.8% |
| 2002 | -- | $391,493 +1% |
| 2001 | -- | $387,770 +5.6% |
| 2000 | -- | $367,154 |
Find assessor info on the county website
Monthly payment
Est. payment
Payment breakdown
Explore the cost of this home by adjusting the details. Changes won't be saved.Climate risks
Neighborhood: 75252
Nearby schools
Schools provided by the listing agent
- Elementary: Haggar
- Middle: Frankford
- High: Shepton,Plano West
- District: Plano ISD
Source: NTREIS. This data may not be complete. We recommend contacting the local school district to confirm school assignments for this home.
Similar homes
- $749,0005 bd4 ba3.4k sqft4616 Brook Meadow Ln, Plano, TX 75093For Sale
 MLS ID #21315911, Angela Green. NTREIS
 - $698,0003 bd3 ba2.8k sqft5360 Gatesworth Ln, Dallas, TX 75287For Sale
 MLS ID #21367506, Amy Cotter. NTREIS
 - $960,0004 bd4 ba3.9k sqft4612 Saxon Dr, Plano, TX 75093For Sale
 MLS ID #21407346, Daniel Turner. NTREIS
 - $825,0004 bd3 ba3.1k sqft8640 Breakers Point, Dallas, TX 75243For Sale
 MLS ID #21402539, Andrew Bradshaw. NTREIS
