Welcome to the highly sought-after Royal Lane Village community! Discover 8640 Breakers Point, a thoughtfully maintained home that reflects years of attentive ownership and care.
Upon entering, you'll find formal living and dining areas leading to a well-appointed kitchen with breakfast nook, seamlessly connecting to a spacious and comfortable den. The main floor features a generously sized primary suite along with a versatile secondary bedroom or office. Upstairs, two additional bedrooms share a convenient Jack-and-Jill bath, complemented by a bonus room or second den.
Abundant windows fill the home with natural light, creating a bright and inviting atmosphere throughout. Just as impressive is the level of care behind the home. Major systems have been thoughtfully addressed over the past several years, including replacement of all three HVAC units, with the final unit replaced in 2024, and a new water heater installed in 2025. Additional improvements include upgraded recessed LED lighting in the kitchen and den, dimmable lighting throughout the home, exterior LED uplighting, and a 50-amp garage outlet ideal for EV charging.
Outside, enjoy a private side yard with room for pets and outdoor living, an outdoor ceiling fan, and low-maintenance artificial turf in the atrium.
More than simply move-in ready, 8640 Breakers Point is a home that has been consistently cared for, maintained, and improved by its owners—offering its next residents the benefit of that stewardship from day one.
For sale
$825,000
8640 Breakers Point, Dallas, TX 75243
4beds
3,136sqft
Single Family Residence
Built in 1992
6,838 Square Feet Lot
$779,700 Zestimate®
$263/sqft
$84/mo HOA
What's special
Outdoor ceiling fanBright and inviting atmosphereSpacious and comfortable denExterior led uplightingJack-and-jill bathTwo additional bedroomsGenerously sized primary suite
- 5 hours
- 57
- 9
Zillow last checked:
Listing updated:
Listed by:
Andrew Bradshaw 0737898 310-986-7552,
Coldwell Banker Apex, REALTORS 972-727-3377
Source: NTREIS,MLS#: 21402539
Facts & features
Interior
Bedrooms & bathrooms
- Bedrooms: 4
- Bathrooms: 3
- Full bathrooms: 3
Primary bedroom
- Features: Ceiling Fan(s)
- Level: First
- Dimensions: 0 x 0
Bedroom
- Level: Second
- Dimensions: 0 x 0
Bedroom
- Level: Second
- Dimensions: 0 x 0
Bedroom
- Level: First
- Dimensions: 0 x 0
Primary bathroom
- Level: First
- Dimensions: 0 x 0
Breakfast room nook
- Level: First
- Dimensions: 0 x 0
Dining room
- Level: First
- Dimensions: 0 x 0
Other
- Level: First
- Dimensions: 0 x 0
Other
- Level: Second
- Dimensions: 0 x 0
Living room
- Features: Built-in Features, Ceiling Fan(s), Fireplace
- Level: First
- Dimensions: 0 x 0
Living room
- Features: Fireplace
- Level: First
- Dimensions: 0 x 0
Living room
- Level: Second
- Dimensions: 0 x 0
Heating
- Central, Electric
Cooling
- Ceiling Fan(s)
Appliances
- Included: Double Oven, Dishwasher, Electric Cooktop, Washer
Features
- Cathedral Ceiling(s), Double Vanity, Eat-in Kitchen, Granite Counters, High Speed Internet, Open Floorplan, Cable TV, Walk-In Closet(s)
- Flooring: Wood
- Windows: Shutters
- Has basement: No
- Number of fireplaces: 2
- Fireplace features: Masonry
Interior area
- Total interior livable area: 3,136 sqft
Video & virtual tour
Property
Parking
- Total spaces: 2
- Parking features: Alley Access, Door-Single, Driveway, Garage, Garage Door Opener, Inside Entrance, Lighted, Garage Faces Rear
- Attached garage spaces: 2
Features
- Levels: Two
- Stories: 2
- Patio & porch: Patio, Side Porch, Covered
- Exterior features: Rain Gutters
- Pool features: None
- Fencing: Wood
Lot
- Size: 6,838 Square Feet
- Features: Interior Lot, Landscaped, Few Trees
Details
- Parcel number: 00752200160500000
Construction
Type & style
- Home type: SingleFamily
- Architectural style: Traditional,Detached
- Property subtype: Single Family Residence
Materials
- Brick
- Foundation: Slab
- Roof: Shingle
Condition
- Resale
- Year built: 1992
Utilities & green energy
- Sewer: Public Sewer
- Water: Public
- Utilities for property: Sewer Available, Water Available, Cable Available
Community & HOA
Community
- Subdivision: Royal Lane Village
HOA
- Has HOA: Yes
- Services included: Maintenance Grounds
- HOA fee: $253 quarterly
- HOA name: Royal Lane Village
- HOA phone: 214-732-9229
Location
- Region: Dallas
Financial & listing details
- Price per square foot: $263/sqft
- Tax assessed value: $689,640
- Annual tax amount: $6,676
- Date on market: 10/6/2026
- Cumulative days on market: 1 day
Estimated market value
$779,700
$741,000 - $819,000
$4,001/mo
Price history
| Date | Event | Price |
|---|---|---|
| 10/6/2026 | Listed for sale | $825,000+37.5%$263/sqft |
Source: NTREIS #21402539 Report a problem | ||
| 3/7/2024 | Listing removed | -- |
Source: Zillow Rentals Report a problem | ||
| 2/8/2024 | Listed for rent | $3,900$1/sqft |
Source: Zillow Rentals Report a problem | ||
| 4/6/2023 | Listing removed | -- |
Source: NTREIS #20088721 Report a problem | ||
| 9/12/2022 | Sold | -- |
Source: NTREIS #20092412 Report a problem | ||
| 8/15/2022 | Pending sale | $599,950$191/sqft |
Source: NTREIS #20092412 Report a problem | ||
| 8/8/2022 | Contingent | $599,950$191/sqft |
Source: NTREIS #20092412 Report a problem | ||
| 7/29/2022 | Price change | $599,950-4%$191/sqft |
Source: NTREIS #20092412 Report a problem | ||
| 7/22/2022 | Price change | $624,950-3.8%$199/sqft |
Source: NTREIS #20092412 Report a problem | ||
| 6/21/2022 | Listed for sale | $649,950$207/sqft |
Source: NTREIS #20092412 Report a problem | ||
| 6/21/2022 | Listing removed | $649,950$207/sqft |
Source: NTREIS #20088721 Report a problem | ||
| 6/17/2022 | Listed for sale | $649,950$207/sqft |
Source: NTREIS #20088721 Report a problem | ||
Public tax history
| Year | Property taxes | Tax assessment |
|---|---|---|
| 2025 | $6,676 +9.6% | $689,640 +12.1% |
| 2024 | $6,093 -19.2% | $615,350 +4.5% |
| 2023 | $7,545 +59.5% | $589,000 -5.4% |
| 2022 | $4,729 +5% | $622,600 +15.9% |
| 2021 | $4,505 +0.9% | $537,220 |
| 2020 | $4,466 +10.8% | $537,220 |
| 2019 | $4,031 +7.9% | $537,220 +24.6% |
| 2018 | $3,737 -55.4% | $431,300 |
| 2017 | $8,380 -2.6% | $431,300 |
| 2016 | $8,607 -2.3% | $431,300 |
| 2015 | $8,807 | $431,300 |
| 2014 | $8,807 | $431,300 |
| 2013 | -- | -- |
| 2012 | -- | -- |
| 2011 | -- | -- |
| 2010 | -- | -- |
| 2009 | -- | -- |
| 2008 | -- | -- |
| 2007 | -- | -- |
| 2005 | -- | -- |
| 2004 | -- | -- |
| 2003 | -- | -- |
| 2002 | -- | -- |
| 2001 | -- | -- |
Find assessor info on the county website
Monthly payment
Est. payment
Payment breakdown
Explore the cost of this home by adjusting the details. Changes won't be saved.Climate risks
Neighborhood: Nothwood Estates
Nearby schools
Schools provided by the listing agent
- Elementary: Stults Road
- Middle: Forest Meadow
- High: Lake Highlands
- District: Richardson ISD
Source: NTREIS. This data may not be complete. We recommend contacting the local school district to confirm school assignments for this home.

Similar homes
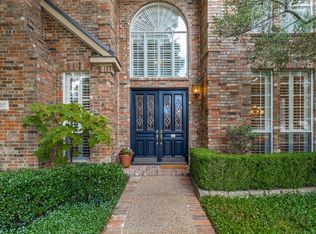
- $899,0003 bd3 ba3.5k sqft8327 Coral Dr, Dallas, TX 75243For Sale
 MLS ID #21399912, Lacy Schultz. NTREIS
 - $869,0003 bd3 ba3.1k sqft9020 Glen Springs Dr, Dallas, TX 75243For Sale
 MLS ID #21399756, Cindy Dunnican. NTREIS
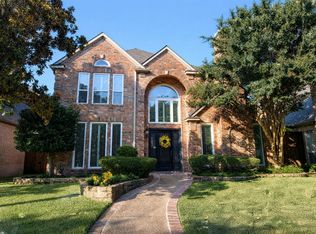
 - $925,0003 bd3 ba3.5k sqft8344 Coral Dr, Dallas, TX 75243For Sale
 MLS ID #21368152, Kim Rhone. NTREIS
 - $999,9005 bd7 ba4.5k sqft9335 Whittenburg Gate, Dallas, TX 75243For Sale
 MLS ID #21399414, Tiffany Roscoe. NTREIS
