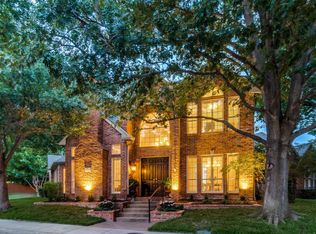
Located in Royal Lane Village within Richardson ISD, this single-story 3-bed, 3-bath home pairs a bright floor plan with timeless architectural details. High ceilings, plantation shutters, and a classic step-down wet bar make the space ideal for both daily living and hosting.
Key updates include a 2019 roof, fresh interior paint, upgraded insulation, solar attic fans, and a tankless water heater. Outside, custom moonlighting highlights the mature tree canopies while a rear-entry garage keeps curb appeal clean. Combined with HOA-covered front lawn care, this property offers true low-maintenance living.
Under contract
Price cut: $20K (8/21)
$719,000
8644 Breakers Point, Dallas, TX 75243
3beds
2,576sqft
Single Family Residence
Built in 1992
7,623 Square Feet Lot
$682,600 Zestimate®
$279/sqft
$126/mo HOA
What's special
Mature tree canopiesHigh ceilingsBright floor planClassic step-down wet barTimeless architectural detailsCustom moonlightingRear-entry garage
- 62 days
- 493
- 24
Zillow last checked:
Listing updated:
Listed by:
Michael Kemps 0840378 214-210-1500,
Ebby Halliday, REALTORS 214-210-1500
Source: NTREIS,MLS#: 21344604
Facts & features
Interior
Bedrooms & bathrooms
- Bedrooms: 3
- Bathrooms: 3
- Full bathrooms: 3
Primary bedroom
- Features: Ceiling Fan(s), En Suite Bathroom
- Level: First
- Dimensions: 17 x 17
Bedroom
- Features: Built-in Features, Ceiling Fan(s), En Suite Bathroom
- Level: First
- Dimensions: 13 x 11
Bedroom
- Features: Ceiling Fan(s), En Suite Bathroom
- Level: First
- Dimensions: 11 x 13
Primary bathroom
- Features: Built-in Features, Dual Sinks, Double Vanity, En Suite Bathroom, Garden Tub/Roman Tub, Jetted Tub
- Level: First
- Dimensions: 13 x 16
Breakfast room nook
- Level: First
- Dimensions: 9 x 11
Den
- Features: Built-in Features, Ceiling Fan(s), Fireplace
- Level: First
- Dimensions: 17 x 15
Other
- Level: First
- Dimensions: 5 x 11
Other
- Level: First
- Dimensions: 11 x 7
Kitchen
- Features: Eat-in Kitchen, Kitchen Island, Walk-In Pantry
- Level: First
- Dimensions: 14 x 17
Laundry
- Features: Built-in Features, Utility Sink
- Level: First
- Dimensions: 6 x 8
Living room
- Features: Ceiling Fan(s), Fireplace
- Level: First
- Dimensions: 24 x 23
Heating
- Central, Fireplace(s)
Cooling
- Attic Fan, Central Air, Ceiling Fan(s)
Appliances
- Included: Dryer, Dishwasher, Electric Cooktop, Electric Oven, Disposal, Microwave, Refrigerator, Tankless Water Heater, Vented Exhaust Fan, Washer
- Laundry: Laundry in Utility Room
Features
- Wet Bar, Built-in Features, Chandelier, Double Vanity, Eat-in Kitchen, Kitchen Island, Pantry, Tile Counters, Vaulted Ceiling(s), Walk-In Closet(s)
- Flooring: Carpet, Ceramic Tile, Marble
- Windows: Skylight(s), Shutters
- Has basement: No
- Number of fireplaces: 2
- Fireplace features: Den, Living Room
Interior area
- Total interior livable area: 2,576 sqft
Video & virtual tour
Property
Parking
- Total spaces: 2
- Parking features: Alley Access, Door-Single, Garage, Private, Garage Faces Rear
- Attached garage spaces: 2
Features
- Levels: One
- Stories: 1
- Patio & porch: Patio
- Exterior features: Courtyard, Lighting, Private Yard, Rain Gutters
- Pool features: None
- Fencing: Back Yard,Privacy,Wood
Lot
- Size: 7,623 Square Feet
- Features: Sprinkler System, Few Trees
Details
- Parcel number: 00752200160510000
- Other equipment: Irrigation Equipment
Construction
Type & style
- Home type: SingleFamily
- Architectural style: Traditional,Detached
- Property subtype: Single Family Residence
Materials
- Brick
- Foundation: Slab
- Roof: Composition
Condition
- Resale
- Year built: 1992
Utilities & green energy
- Sewer: Public Sewer
- Water: Public
- Utilities for property: Sewer Available, Water Available
Community & HOA
Community
- Security: Security System, Smoke Detector(s)
- Subdivision: Royal Lane Village
HOA
- Has HOA: Yes
- Amenities included: Maintenance Front Yard
- Services included: Maintenance Grounds
- HOA fee: $378 quarterly
- HOA name: Rlv Hoa Inc.
- HOA phone: 214-732-9229
Location
- Region: Dallas
Financial & listing details
- Price per square foot: $279/sqft
- Tax assessed value: $671,980
- Annual tax amount: $15,711
- Date on market: 8/4/2026
- Cumulative days on market: 63 days
- Listing terms: Cash,Conventional,FHA
Estimated market value
$682,600
$648,000 - $717,000
$3,669/mo
Price history
| Date | Event | Price |
|---|---|---|
| 10/1/2026 | Contingent | $719,000$279/sqft |
Source: NTREIS #21344604 Report a problem | ||
| 8/21/2026 | Price change | $719,000-2.7%$279/sqft |
Source: NTREIS #21344604 Report a problem | ||
| 8/4/2026 | Listed for sale | $739,000$287/sqft |
Source: NTREIS #21344604 Report a problem | ||
Public tax history
| Year | Property taxes | Tax assessment |
|---|---|---|
| 2025 | $4,223 +8.1% | $671,980 +9.8% |
| 2024 | $3,908 +5.7% | $612,260 +13.9% |
| 2023 | $3,696 -3.4% | $537,560 |
| 2022 | $3,825 +5.2% | $537,560 +15.4% |
| 2021 | $3,636 +8.9% | $465,930 |
| 2020 | $3,339 +11.7% | $465,930 |
| 2019 | $2,991 +7.9% | $465,930 +35.1% |
| 2018 | $2,771 -54.7% | $345,000 |
| 2017 | $6,112 -3.6% | $345,000 |
| 2016 | $6,338 -2.8% | $345,000 |
| 2015 | $6,523 | $345,000 |
| 2014 | $6,523 | $345,000 |
| 2013 | -- | -- |
| 2012 | -- | -- |
| 2011 | -- | -- |
| 2010 | -- | -- |
| 2009 | -- | -- |
| 2008 | -- | -- |
| 2007 | -- | -- |
| 2005 | -- | -- |
| 2004 | -- | -- |
| 2003 | -- | -- |
| 2002 | -- | -- |
| 2001 | -- | -- |
Find assessor info on the county website
Monthly payment
Est. payment
Payment breakdown
Explore the cost of this home by adjusting the details. Changes won't be saved.Climate risks
Neighborhood: Nothwood Estates
Nearby schools
Schools provided by the listing agent
- Elementary: Stults Road
- Middle: Forest Meadow
- High: Lake Highlands
- District: Richardson ISD
Source: NTREIS. This data may not be complete. We recommend contacting the local school district to confirm school assignments for this home.

Similar homes
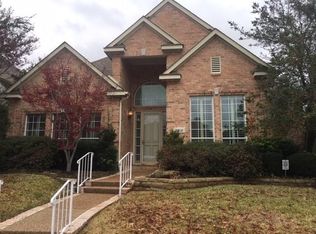
- $609,0004 bd3 ba2.8k sqft12324 Creekspan Dr, Dallas, TX 75243For Sale
 MLS ID #21385740, Bill Moomaw. NTREIS
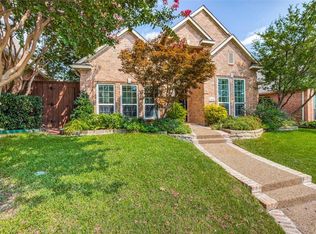
 - $725,0004 bd3 ba2.8k sqft7610 Bantry Cir, Dallas, TX 75248For Sale By Owner

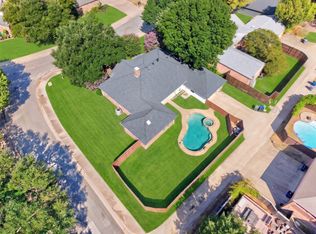
- $679,5003 bd3 ba2.6k sqft3838 Canot Ln, Addison, TX 75001For Sale
 MLS ID #21390427, Valerie Van Pelt. NTREIS
 - $659,9003 bd2 ba2.3k sqft5604 Encore Dr, Dallas, TX 75240For Sale
 MLS ID #21372884, Beth Gilbert. NTREIS
