**Elegant Living in Desirable Far North Dallas Neighborhood**
Nestled in a quiet and sought-after Dallas neighborhood, this stunning 5-bedroom, 5-bath residence is a lovely blend of timeless elegance and comfortable living. Meticulously maintained, the home offers 3755 square feet of thoughtfully designed living space, ensuring ample room for both sophisticated entertaining and relaxed daily life.
Upon entering, you'll be greeted by a grand foyer leading into expansive living areas adorned with gleaming hardwood floors. These open and inviting spaces flow seamlessly into a completely updated kitchen, featuring top-of-the-line stainless steel appliances, quartz countertops, and custom cabinetry—a dream culinary setting for any home chef.
One highlight of the home is undoubtedly the luxuriously remodeled primary suite. This sanctuary includes a spacious bedroom with hardwood floors, a spa-like bath with a Jacuzzi tub, separate shower, dual vanities, and a walk-in closet, all designed for ultimate relaxation and privacy.
This property also boasts an additional bedroom downstairs with a bath adjacent, perfect for guests, family, or to be used as a convenient home office.
With its stately brick exterior, the home's curb appeal is matched by a thoughtfully landscaped yard, providing a serene outdoor area for leisurely outdoor gatherings or personal reflection.
This exceptional property combines classic charm with modern luxuries, resulting in a home that truly stands out in today’s market. Beautiful Bentwood Park is less than a mile from the residence. This gorgeous home is also within moments of world-class shopping, exemplary medical facilities, premier dining opportunities and several private school options.
Sold
Price Unknown
18727 Greenside Dr, Dallas, TX 75252
5beds
3,755sqft
Single Family Residence
Built in 1993
7,840 Square Feet Lot
$739,300 Zestimate®
$--/sqft
$5,354 Estimated rent
Home value
$739,300
$702,000 - $784,000
$5,354/mo
Zestimate® history
Owner options
List your home for rent
$5,354/mo
Rent Zestimate®
Find your next renter with Zillow Rental Manager. Plus, with online applications, you can quickly screen prospective tenants – for free.
$5,354/mo
Rent Zestimate®
Refinance and save
$600/mo
Est. payment
Refinancing to a lower rate could help reduce your monthly payments and save thousands over the life of the loan.
$600/mo
Est. payment
Explore your selling options
Work with a Zillow partner agent
Leverage their expertise and Zillow's premium Showcase listings to get your home seen by more buyers.
Get startedList with your own agent
Get your home in front of millions of buyers by listing it on Zillow.
Learn how to do itSell it yourself
Take full control of how buyers see your home on Zillow by listing For Sale by Owner (FSBO).
List your homeWhat's special
Stately brick exteriorGleaming hardwood floorsGrand foyerThoughtfully landscaped yardQuartz countertopsCompletely updated kitchenTop-of-the-line stainless steel appliances
Zillow last checked:
Listing updated:
Listed by:
Amy Nemeczky 0726605 214-995-1507,
Coldwell Banker Apex, REALTORS 972-562-5400
Bought with:
Haley Dowling
Dave Perry Miller Real Estate
Source: NTREIS,MLS#: 21158422
Facts & features
Interior
Bedrooms & bathrooms
- Bedrooms: 5
- Bathrooms: 5
- Full bathrooms: 5
Primary bedroom
- Features: Ceiling Fan(s), En Suite Bathroom, Sitting Area in Primary
- Level: First
- Dimensions: 17 x 16
Bedroom
- Features: Ceiling Fan(s), Walk-In Closet(s)
- Level: First
- Dimensions: 11 x 10
Bedroom
- Features: Ceiling Fan(s), En Suite Bathroom, Walk-In Closet(s)
- Level: Second
- Dimensions: 13 x 13
Bedroom
- Features: Ceiling Fan(s), En Suite Bathroom, Walk-In Closet(s)
- Level: Second
- Dimensions: 12 x 10
Bedroom
- Features: Ceiling Fan(s), En Suite Bathroom, Walk-In Closet(s)
- Level: Second
- Dimensions: 13 x 10
Primary bathroom
- Features: Built-in Features, Dual Sinks, Jetted Tub, Stone Counters, Separate Shower
- Level: First
- Dimensions: 12 x 7
Den
- Features: Ceiling Fan(s), Fireplace
- Level: First
- Dimensions: 15 x 12
Dining room
- Level: First
- Dimensions: 15 x 13
Game room
- Features: Built-in Features, Ceiling Fan(s)
- Level: Second
- Dimensions: 16 x 15
Laundry
- Features: Built-in Features
- Level: First
- Dimensions: 8 x 7
Living room
- Level: First
- Dimensions: 12 x 12
Heating
- Central
Cooling
- Central Air, Electric
Appliances
- Included: Dishwasher, Electric Cooktop, Electric Oven, Electric Water Heater, Disposal, Microwave, Refrigerator
Features
- Built-in Features, Decorative/Designer Lighting Fixtures, Eat-in Kitchen, Granite Counters, High Speed Internet, Kitchen Island, Multiple Staircases, Pantry, Paneling/Wainscoting, Walk-In Closet(s)
- Flooring: Carpet, Ceramic Tile, Hardwood
- Windows: Bay Window(s), Window Coverings
- Has basement: No
- Number of fireplaces: 1
- Fireplace features: Gas Log, Gas Starter
Interior area
- Total interior livable area: 3,755 sqft
Property
Parking
- Total spaces: 2
- Parking features: Alley Access
- Attached garage spaces: 2
Features
- Levels: Two
- Stories: 2
- Patio & porch: Deck
- Pool features: None
- Fencing: Back Yard,Fenced,Wood
Lot
- Size: 7,840 Square Feet
- Features: Landscaped, Subdivision, Sprinkler System, Few Trees
Details
- Parcel number: R264001902801
Construction
Type & style
- Home type: SingleFamily
- Architectural style: Traditional,Detached
- Property subtype: Single Family Residence
Materials
- Brick
- Foundation: Slab
- Roof: Composition,Shingle
Condition
- Year built: 1993
Utilities & green energy
- Sewer: Public Sewer
- Water: Public
- Utilities for property: Sewer Available, Water Available
Community & HOA
Community
- Features: Curbs, Sidewalks
- Subdivision: Preston Parkside Estates
HOA
- Has HOA: Yes
- Services included: All Facilities
- HOA fee: $600 annually
- HOA name: Preston Parkside Estate Woods of Bent Trail HOA
- HOA phone: 972-726-9000
Location
- Region: Dallas
Financial & listing details
- Tax assessed value: $784,209
- Annual tax amount: $14,842
- Date on market: 2/5/2026
- Cumulative days on market: 8 days
- Exclusions: Both refrigerators, washer/dryer
Price history
| Date | Event | Price |
|---|---|---|
| 3/11/2026 | Sold | -- |
Source: NTREIS #21158422 Report a problem | ||
| 2/20/2026 | Pending sale | $750,000$200/sqft |
Source: NTREIS #21158422 Report a problem | ||
| 2/11/2026 | Contingent | $750,000$200/sqft |
Source: NTREIS #21158422 Report a problem | ||
| 2/5/2026 | Price change | $750,000-5.2%$200/sqft |
Source: NTREIS #21158422 Report a problem | ||
| 9/19/2025 | Price change | $791,000-0.6%$211/sqft |
Source: NTREIS #20988151 Report a problem | ||
| 8/13/2025 | Price change | $796,000-6.2%$212/sqft |
Source: NTREIS #20988151 Report a problem | ||
| 7/17/2025 | Listed for sale | $848,630+60.1%$226/sqft |
Source: NTREIS #20988151 Report a problem | ||
| 4/16/2020 | Listing removed | $529,900$141/sqft |
Source: United Real Estate #14291380 Report a problem | ||
| 3/31/2020 | Pending sale | $529,900$141/sqft |
Source: United Real Estate #14291380 Report a problem | ||
| 2/28/2020 | Price change | $529,900+6.2%$141/sqft |
Source: United Real Estate #14291380 Report a problem | ||
| 1/17/2020 | Pending sale | $499,000$133/sqft |
Source: Ebby Halliday, REALTORS-Frisco #14183248 Report a problem | ||
| 11/20/2019 | Price change | $499,000-2.2%$133/sqft |
Source: Ebby Halliday Realtors #14183248 Report a problem | ||
| 10/29/2019 | Price change | $510,000-2.9%$136/sqft |
Source: Ebby Halliday Realtors #14183248 Report a problem | ||
| 9/21/2019 | Listed for sale | $525,000$140/sqft |
Source: Ebby Halliday, REALTORS-Frisco #14183248 Report a problem | ||
Public tax history
| Year | Property taxes | Tax assessment |
|---|---|---|
| 2025 | $7,933 +5.7% | $753,794 +10% |
| 2024 | $7,506 +8.5% | $685,267 +10% |
| 2023 | $6,920 -12.5% | $622,970 +10% |
| 2022 | $7,906 +2.6% | $566,336 +10% |
| 2021 | $7,706 +6.1% | $514,851 +6.3% |
| 2020 | $7,261 +7.1% | $484,143 +7.8% |
| 2019 | $6,777 +3.6% | $449,068 +10% |
| 2018 | $6,544 -21.2% | $408,244 +3.4% |
| 2017 | $8,299 | $394,690 +6.9% |
| 2016 | $8,299 +36.6% | $369,369 +0.8% |
| 2015 | $6,075 | $366,387 -4% |
| 2014 | $6,075 | $381,769 +17% |
| 2013 | -- | $326,431 +1.3% |
| 2012 | -- | $322,241 +3.9% |
| 2011 | -- | $310,008 -2.3% |
| 2010 | -- | $317,358 -0.9% |
| 2009 | -- | $320,144 +0.6% |
| 2008 | -- | $318,301 -4% |
| 2007 | -- | $331,684 +14.1% |
| 2006 | -- | $290,763 +0.5% |
| 2005 | -- | $289,427 +3.8% |
| 2003 | -- | $278,747 +4% |
| 2002 | -- | $268,082 +0.6% |
| 2001 | -- | $266,435 -2.7% |
| 2000 | -- | $273,708 |
Find assessor info on the county website
Neighborhood: 75252
Nearby homes
- $695,9005 bd3 ba3.3k sqft18731 Greenside Dr, Dallas, TX 75252Off Market
- $614,3004 bd3 ba3k sqft18723 Greenside Dr, Dallas, TX 75252Off Market
- $662,700-- bd-- ba3.3k sqft18719 Greenside Dr, Dallas, TX 75252Off Market
- $819,1005 bd4 ba3.6k sqft18735 Greenside Dr, Dallas, TX 75252Off Market
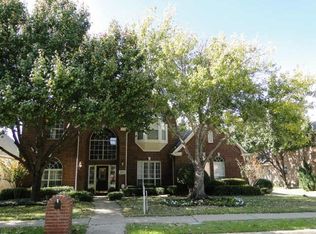
- $689,2004 bd4 ba3k sqft18724 Thorntree Ln, Dallas, TX 75252Off Market
- $825,0004 bd4 ba3.3k sqft18728 Thorntree Ln, Dallas, TX 75252For Sale
- $912,2004 bd5 ba4.3k sqft18720 Thorntree Ln, Dallas, TX 75252Off Market
- $768,3005 bd3 ba3.6k sqft18728 Greenside Dr, Dallas, TX 75252Off Market
Nearby schools
GreatSchools rating
- 7/10Rose Haggar Elementary SchoolGrades: PK-5Distance: 0.8 mi
- 5/10Frankford Middle SchoolGrades: 6-8Distance: 1.9 mi
- 5/10Shepton High SchoolGrades: 9-10Distance: 1 mi
Schools provided by the listing agent
- Elementary: Haggar
- Middle: Frankford
- High: Shepton
- District: Plano ISD
Source: NTREIS. This data may not be complete. We recommend contacting the local school district to confirm school assignments for this home.
Get a cash offer in 3 minutes
Find out how much your home could sell for in as little as 3 minutes with a no-obligation cash offer.
Estimated market value
$739,300
Get a cash offer in 3 minutes
Find out how much your home could sell for in as little as 3 minutes with a no-obligation cash offer.
Estimated market value
$739,300
- Texas
- Collin County
- Dallas
- 75252
- 18727 Greenside Dr
Nearby cities
Nearby neighborhoods
Nearby zip codes
Other Dallas Topics
