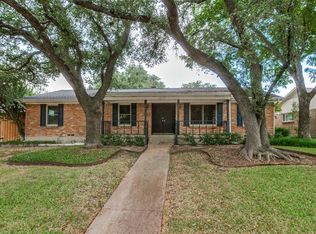
Welcome to this inviting 4-bedroom, 2.5-bath home in the coveted Town Creek neighborhood of Lake Highlands, ideally situated on a quiet interior street shaded by mature trees, including a stunning 100+ year old live oak. With 2,445 square feet, handscraped engineered hardwood floors, and an easy, functional layout, this home offers two living spaces and two dining areas for everyday living and entertaining.
The open kitchen features matching granite countertops carried through to all full bathrooms, and flows seamlessly into the vaulted living room, filled with natural light. The primary suite is a true retreat, with a double-head shower and eye-catching copper sinks. The versatile fourth bedroom includes a full-width built-in desk and floor-to-ceiling shelving, making it an ideal home office or flex space.
Comfort features include double-pane windows throughout, smart-home features with Lutron smart lighting connected with Alexa voice commands, Rachio sprinkler controls, and a generator hookup offers added peace of mind. Interior was freshly repainted in 2026.
Step outside to a secluded backyard with an extended patio beneath the old oak's canopy — a perfect setting for relaxing or entertaining. Enjoy the best of Lake Highlands with easy access to highways, shopping, dining, and everyday conveniences.
A rare combination of character, craftsmanship, and thoughtful updates — this home is ready for its next chapter!
For sale
Price cut: $10K (9/17)
$689,000
9435 Hunters Creek Dr, Dallas, TX 75243
4beds
2,445sqft
Single Family Residence
Built in 1969
7,753 Square Feet Lot
$-- Zestimate®
$282/sqft
$-- HOA
What's special
Handscraped engineered hardwood floorsTwo living spacesMatching granite countertopsDouble-pane windows throughoutOpen kitchenTwo dining areasEye-catching copper sinks
- 58 days
- 410
- 49
Zillow last checked:
Listing updated:
Listed by:
Steven Cairns 0683012 214-826-0316,
Ebby Halliday, REALTORS 214-826-0316
Source: NTREIS,MLS#: 21361287
Facts & features
Interior
Bedrooms & bathrooms
- Bedrooms: 4
- Bathrooms: 3
- Full bathrooms: 2
- 1/2 bathrooms: 1
Primary bedroom
- Features: Ceiling Fan(s), Dual Sinks, En Suite Bathroom, Walk-In Closet(s)
- Level: First
- Dimensions: 16 x 15
Bedroom
- Level: First
- Dimensions: 13 x 12
Bedroom
- Level: First
- Dimensions: 13 x 12
Bedroom
- Features: Built-in Features
- Level: First
- Dimensions: 11 x 10
Breakfast room nook
- Features: Built-in Features
- Level: First
- Dimensions: 11 x 10
Dining room
- Level: First
- Dimensions: 17 x 12
Kitchen
- Features: Built-in Features, Eat-in Kitchen, Granite Counters
- Level: First
- Dimensions: 13 x 9
Living room
- Features: Built-in Features, Ceiling Fan(s), Fireplace
- Level: First
- Dimensions: 21 x 16
Living room
- Level: First
- Dimensions: 11 x 12
Heating
- Natural Gas
Cooling
- Electric
Appliances
- Included: Electric Oven, Electric Water Heater, Gas Cooktop, Microwave
Features
- High Speed Internet, Smart Home, Cable TV, Vaulted Ceiling(s)
- Flooring: Ceramic Tile, Engineered Hardwood
- Has basement: No
- Number of fireplaces: 1
- Fireplace features: Gas Starter, Wood Burning
Interior area
- Total interior livable area: 2,445 sqft
Video & virtual tour
Property
Parking
- Total spaces: 2
- Parking features: Garage Faces Rear
- Attached garage spaces: 2
Features
- Levels: One
- Stories: 1
- Patio & porch: Covered
- Pool features: None
- Fencing: Wood
Lot
- Size: 7,753 Square Feet
- Features: Hardwood Trees, Interior Lot, Sprinkler System
Details
- Parcel number: 00000794210750000
Construction
Type & style
- Home type: SingleFamily
- Architectural style: Detached
- Property subtype: Single Family Residence
Materials
- Brick
- Foundation: Pillar/Post/Pier
- Roof: Composition
Condition
- Year built: 1969
Utilities & green energy
- Sewer: Public Sewer
- Water: Public
- Utilities for property: Sewer Available, Water Available, Cable Available
Community & HOA
Community
- Subdivision: Forest Mdws Sec 01
HOA
- Has HOA: No
Location
- Region: Dallas
Financial & listing details
- Price per square foot: $282/sqft
- Tax assessed value: $580,000
- Annual tax amount: $13,561
- Date on market: 8/20/2026
- Cumulative days on market: 58 days
- Listing terms: Cash,Conventional,VA Loan
Estimated market value
Not available
Estimated sales range
Not available
Not available
Price history
| Date | Event | Price |
|---|---|---|
| 9/17/2026 | Price change | $689,000-1.4%$282/sqft |
Source: NTREIS #21361287 Report a problem | ||
| 8/20/2026 | Listed for sale | $699,000+68.4%$286/sqft |
Source: NTREIS #21361287 Report a problem | ||
| 3/18/2019 | Listing removed | $415,000$170/sqft |
Source: Allie Beth Allman & Associates #13995044 Report a problem | ||
| 3/3/2019 | Pending sale | $415,000$170/sqft |
Source: Allie Beth Allman & Associates #13995044 Report a problem | ||
| 2/8/2019 | Listed for sale | $415,000+53.8%$170/sqft |
Source: Allie Beth Allman & Associates #13995044 Report a problem | ||
| 10/25/2012 | Listing removed | $269,900$110/sqft |
Source: Allie Beth Allman & Assoc. #11845981 Report a problem | ||
| 10/5/2012 | Listed for sale | $269,900$110/sqft |
Source: Allie Beth Allman & Assoc. #11845981 Report a problem | ||
Public tax history
| Year | Property taxes | Tax assessment |
|---|---|---|
| 2025 | $5,012 +9.6% | $580,000 +13.2% |
| 2024 | $4,575 +6.3% | $512,160 +21.9% |
| 2023 | $4,304 | $420,000 |
Find assessor info on the county website
Monthly payment
Est. payment
Payment breakdown
Explore the cost of this home by adjusting the details. Changes won't be saved.Climate risks
Neighborhood: 75243
Nearby schools
Schools provided by the listing agent
- Elementary: Skyview
- Middle: Forest Meadow
- High: Lake Highlands
- District: Richardson ISD
Source: NTREIS. This data may not be complete. We recommend contacting the local school district to confirm school assignments for this home.
Similar homes
- $615,0004 bd3 ba2.4k sqft9615 Millridge Dr, Dallas, TX 75243For Sale
 MLS ID #21330996, Liz Freethy. NTREIS
 - $699,0004 bd3 ba3.2k sqft9639 Vista Oaks Dr, Dallas, TX 75243For Sale
 MLS ID #21383521, Rick Adams. NTREIS
 - $699,0003 bd3 ba2.4k sqft9519 Robin Meadow Dr, Dallas, TX 75243For Sale
 MLS ID #21289477, Richard Graziano. NTREIS
 - $675,0004 bd3 ba2.1k sqft7066 Arboreal Dr, Dallas, TX 75231For Sale
 MLS ID #21395051, Lee Lamont. NTREIS
