This beautifully updated 4-bedroom, 2.5-bath home offers both style and function with a spacious open-concept layout perfect for modern living. The interior has been thoughtfully refreshed, featuring clean lines, natural light, and a spa-inspired primary bathroom designed for relaxation.
Step outside to a backyard built for entertaining—complete with low-maintenance astroturf surrounding the sparkling pool, plus an additional garage door that opens up to the patio for seamless indoor-outdoor flow. A versatile bonus room offers extra space for storage, a home gym, or creative use—not included in the listed 2,390 square feet.
Located just minutes from some of Dallas’ favorite destinations—White Rock Lake, the Dallas Arboretum, Lake Highlands Park, NorthPark Center, and Galleria Dallas—you’ll enjoy the perfect balance of retreat and convenience. This is a home that’s ready to live in and love. Come see it for yourself.
Sold
Street View
Price Unknown
9427 Meadowknoll Dr, Dallas, TX 75243
4beds
2,390sqft
Single Family Residence
Built in 1969
10,123 Square Feet Lot
$606,800 Zestimate®
$--/sqft
$3,337 Estimated rent
Home value
$606,800
$546,000 - $674,000
$3,337/mo
Zestimate® history
Owner options
List your home for rent
$3,337/mo
Rent Zestimate®
Find your next renter with Zillow Rental Manager. Plus, with online applications, you can quickly screen prospective tenants – for free.
$3,337/mo
Rent Zestimate®
Refinance and save
Refinancing to a lower rate could help reduce your monthly payments and save thousands over the life of the loan.
Explore your selling options
Work with a Zillow partner agent
Leverage their expertise and Zillow's premium Showcase listings to get your home seen by more buyers.
Get startedList with your own agent
Get your home in front of millions of buyers by listing it on Zillow.
Learn how to do itSell it yourself
Take full control of how buyers see your home on Zillow by listing For Sale by Owner (FSBO).
List your homeWhat's special
Sparkling poolClean linesSeamless indoor-outdoor flowLow-maintenance astroturfNatural lightVersatile bonus roomSpa-inspired primary bathroom
Zillow last checked:
Listing updated:
Listed by:
Daniel Duran 0805731 877-366-2213,
LPT Realty, LLC 877-366-2213
Bought with:
Shelley Buell
Keller Williams Urban Dallas
Source: NTREIS,MLS#: 20895918
Facts & features
Interior
Bedrooms & bathrooms
- Bedrooms: 4
- Bathrooms: 3
- Full bathrooms: 2
- 1/2 bathrooms: 1
Primary bedroom
- Features: Ceiling Fan(s), En Suite Bathroom, Walk-In Closet(s)
- Level: First
- Dimensions: 14 x 14
Bedroom
- Features: Ceiling Fan(s)
- Level: First
- Dimensions: 9 x 12
Bedroom
- Features: Ceiling Fan(s)
- Level: First
- Dimensions: 11 x 10
Bedroom
- Features: Ceiling Fan(s)
- Level: First
- Dimensions: 10 x 13
Primary bathroom
- Features: Dual Sinks, En Suite Bathroom, Separate Shower
- Level: First
- Dimensions: 14 x 15
Breakfast room nook
- Level: First
- Dimensions: 9 x 8
Den
- Level: First
- Dimensions: 14 x 12
Dining room
- Level: First
- Dimensions: 9 x 10
Other
- Features: Built-in Features
- Level: First
- Dimensions: 8 x 7
Half bath
- Level: First
- Dimensions: 4 x 5
Kitchen
- Features: Built-in Features, Eat-in Kitchen, Galley Kitchen, Pantry
- Level: First
- Dimensions: 9 x 14
Laundry
- Features: Built-in Features
- Level: First
- Dimensions: 11 x 8
Living room
- Features: Ceiling Fan(s), Fireplace
- Level: First
- Dimensions: 19 x 17
Sunroom
- Features: Ceiling Fan(s)
- Level: First
- Dimensions: 12 x 9
Heating
- Fireplace(s), Natural Gas
Cooling
- Central Air, Ceiling Fan(s)
Appliances
- Included: Convection Oven, Dishwasher, Electric Oven, Electric Range, Disposal, Microwave
- Laundry: Electric Dryer Hookup
Features
- Dry Bar, Decorative/Designer Lighting Fixtures, Eat-in Kitchen, Open Floorplan, Pantry, Vaulted Ceiling(s), Walk-In Closet(s)
- Flooring: Luxury Vinyl Plank, Tile
- Has basement: No
- Number of fireplaces: 1
- Fireplace features: Family Room, Gas
Interior area
- Total interior livable area: 2,390 sqft
Property
Parking
- Total spaces: 2
- Parking features: Concrete, Electric Gate, Garage, Garage Door Opener, Garage Faces Rear
- Attached garage spaces: 2
Features
- Levels: One
- Stories: 1
- Exterior features: Fire Pit, Outdoor Shower, Rain Gutters
- Has private pool: Yes
- Pool features: In Ground, Outdoor Pool, Pool, Private
- Fencing: Back Yard,Wood
Lot
- Size: 10,123 Square Feet
Details
- Additional structures: Shed(s), Storage
- Parcel number: 00000794210880000
Construction
Type & style
- Home type: SingleFamily
- Architectural style: Ranch,Detached
- Property subtype: Single Family Residence
Materials
- Brick, Vinyl Siding
- Foundation: Pillar/Post/Pier
- Roof: Composition
Condition
- Year built: 1969
Utilities & green energy
- Sewer: Public Sewer
- Water: Public
- Utilities for property: Electricity Connected, Natural Gas Available, Sewer Available, Separate Meters, Water Available
Community & HOA
Community
- Features: Park, Sidewalks
- Subdivision: Forest Meadows
HOA
- Has HOA: No
Location
- Region: Dallas
Financial & listing details
- Tax assessed value: $705,530
- Annual tax amount: $8,698
- Date on market: 4/9/2025
- Cumulative days on market: 21 days
- Listing terms: Cash,Conventional,FHA,VA Loan
- Exclusions: Staging Furniture
- Electric utility on property: Yes
Price history
| Date | Event | Price |
|---|---|---|
| 5/28/2025 | Sold | -- |
Source: NTREIS #20895918 Report a problem | ||
| 5/7/2025 | Pending sale | $600,000$251/sqft |
Source: NTREIS #20895918 Report a problem | ||
| 4/30/2025 | Contingent | $600,000$251/sqft |
Source: NTREIS #20895918 Report a problem | ||
| 4/9/2025 | Listed for sale | $600,000$251/sqft |
Source: NTREIS #20895918 Report a problem | ||
| 3/6/2025 | Listing removed | $600,000$251/sqft |
Source: NTREIS #20822578 Report a problem | ||
| 3/5/2025 | Price change | $600,000-4.8%$251/sqft |
Source: NTREIS #20822578 Report a problem | ||
| 3/3/2025 | Price change | $630,000-3.1%$264/sqft |
Source: NTREIS #20822578 Report a problem | ||
| 2/25/2025 | Price change | $650,000-4.4%$272/sqft |
Source: NTREIS #20822578 Report a problem | ||
| 2/17/2025 | Price change | $680,000-1.4%$285/sqft |
Source: NTREIS #20822578 Report a problem | ||
| 1/30/2025 | Price change | $690,000-1.4%$289/sqft |
Source: NTREIS #20822578 Report a problem | ||
| 1/23/2025 | Listed for sale | $700,000+25%$293/sqft |
Source: NTREIS #20822578 Report a problem | ||
| 9/13/2024 | Sold | -- |
Source: NTREIS #20706501 Report a problem | ||
| 9/7/2024 | Pending sale | $560,000$234/sqft |
Source: NTREIS #20706501 Report a problem | ||
| 8/29/2024 | Price change | $560,000-4.6%$234/sqft |
Source: NTREIS #20706501 Report a problem | ||
| 8/19/2024 | Listed for sale | $587,000+65.4%$246/sqft |
Source: NTREIS #20706501 Report a problem | ||
| 3/1/2017 | Sold | -- |
Source: Agent Provided Report a problem | ||
| 1/28/2017 | Pending sale | $354,900$148/sqft |
Source: The Michael Group #13500544 Report a problem | ||
| 11/16/2016 | Price change | $354,900-6.6%$148/sqft |
Source: The Michael Group #13479762 Report a problem | ||
| 11/3/2016 | Price change | $379,900-1.6%$159/sqft |
Source: The Michael Group #13479762 Report a problem | ||
| 10/16/2016 | Listed for sale | $386,000+43%$162/sqft |
Source: The Michael Group #13479762 Report a problem | ||
| 1/8/2015 | Sold | -- |
Source: Agent Provided Report a problem | ||
| 12/2/2014 | Price change | $269,900-3.6%$113/sqft |
Source: Keller Williams - Dallas Preston Road #13042775 Report a problem | ||
| 11/12/2014 | Price change | $279,900-1.8%$117/sqft |
Source: Keller Williams - Dallas Preston Road #13042775 Report a problem | ||
| 10/27/2014 | Listed for sale | $284,900+24.1%$119/sqft |
Source: Keller Williams Realty #13042775 Report a problem | ||
| 7/10/2012 | Listing removed | $229,500$96/sqft |
Source: Ebby Halliday Realtors #11770027 Report a problem | ||
| 3/24/2012 | Price change | $229,500-3.8%$96/sqft |
Source: Keller Williams - Park Cities #11671897 Report a problem | ||
| 2/15/2012 | Listed for sale | $238,500$100/sqft |
Source: Keller Williams - Park Cities #11671897 Report a problem | ||
Public tax history
| Year | Property taxes | Tax assessment |
|---|---|---|
| 2025 | $8,698 +91.7% | $705,530 +33.7% |
| 2024 | $4,537 +6.3% | $527,700 +15.6% |
| 2023 | $4,268 +6.3% | $456,520 |
| 2022 | $4,015 +4.9% | $456,520 +32.6% |
| 2021 | $3,827 -1.9% | $344,240 |
| 2020 | $3,900 +0.5% | $344,240 +1% |
| 2019 | $3,880 -0.7% | $340,770 |
| 2018 | $3,907 -59.1% | $340,770 +0.9% |
| 2017 | $9,549 +10.5% | $337,750 +10.5% |
| 2016 | $8,640 +35% | $305,600 +18.9% |
| 2015 | $6,400 | $256,960 +12.5% |
| 2014 | $6,400 | $228,490 |
| 2013 | -- | -- |
| 2012 | -- | -- |
| 2011 | -- | -- |
| 2010 | -- | -- |
| 2009 | -- | -- |
| 2008 | -- | -- |
| 2007 | -- | -- |
| 2005 | -- | -- |
| 2004 | -- | -- |
| 2003 | -- | -- |
| 2002 | -- | -- |
| 2001 | -- | -- |
Find assessor info on the county website
Neighborhood: 75243
Nearby homes
- $639,0004 bd3 ba2.6k sqft9421 Meadowknoll Dr, Dallas, TX 75243For Sale

- $530,400-- bd2 ba2k sqft9433 Meadowknoll Dr, Dallas, TX 75243Off Market
- $699,0004 bd3 ba2.4k sqft9435 Hunters Creek Dr, Dallas, TX 75243For Sale
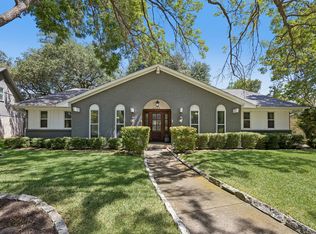
- $663,1004 bd2 ba2.3k sqft9415 Meadowknoll Dr, Dallas, TX 75243Off Market

- $532,6004 bd2 ba2.2k sqft9439 Meadowknoll Dr, Dallas, TX 75243Off Market
- $521,1003 bd2 ba2.2k sqft9441 Hunters Creek Dr, Dallas, TX 75243Off Market
- $634,4004 bd3 ba2.9k sqft9431 Hunters Creek Dr, Dallas, TX 75243Off Market
- $501,2003 bd2 ba2.3k sqft9430 Meadowknoll Dr, Dallas, TX 75243Off Market
Nearby schools
GreatSchools rating
- 2/10Skyview Elementary SchoolGrades: PK-5Distance: 0.2 mi
- 4/10Forest Meadow Junior High SchoolGrades: 6-8Distance: 0.5 mi
- 5/10Lake Highlands High SchoolGrades: 9-12Distance: 1.3 mi
Schools provided by the listing agent
- Elementary: Skyview
- Middle: Lake Highlands
- High: Lake Highlands
- District: Richardson ISD
Source: NTREIS. This data may not be complete. We recommend contacting the local school district to confirm school assignments for this home.
Get a cash offer in 3 minutes
Find out how much your home could sell for in as little as 3 minutes with a no-obligation cash offer.
Estimated market value
$606,800
Get a cash offer in 3 minutes
Find out how much your home could sell for in as little as 3 minutes with a no-obligation cash offer.
Estimated market value
$606,800
- Texas
- Dallas County
- Dallas
- 75243
- 9427 Meadowknoll Dr
