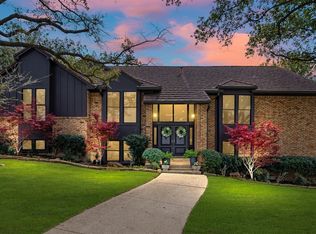
Beautifully updated University Hills home offering 2,997 sq ft, 4 bedrooms and 4 full baths on a private 0.36-acre lot. Extensive 2025-26 improvements include a fourth full bath, wide-plank oak flooring in the living and dining areas, refinished wood floors, renovated secondary suite with quartz countertop and updated tub shower, tankless gas water heating, and fresh paint throughout, including kitchen cabinetry and doors. The updated kitchen features granite counters, stainless appliances and abundant cabinetry. The spacious primary suite overlooks the secluded backyard with direct pool access and a renovated bath. Outside, a diving pool and generous patio are framed by towering mature trees, creating exceptional privacy. A guest bath is conveniently positioned between the entertaining areas and pool. Three-car garage with extensive storage and workshop space. Minutes from Las Colinas and DFW Airport.
For sale
Price cut: $19K (9/30)
$738,700
205 Balboa St, Irving, TX 75062
4beds
2,997sqft
Single Family Residence
Built in 1981
0.37 Acres Lot
$722,000 Zestimate®
$246/sqft
$60/mo HOA
What's special
Diving poolRefinished wood floorsTankless gas water heating
- 85 days
- 1,240
- 90
Zillow last checked:
Listing updated:
Listed by:
Salvador Caballero 0286632 855-456-4945,
ListWithFreedom.com 855-456-4945
Source: NTREIS,MLS#: 21328790
Facts & features
Interior
Bedrooms & bathrooms
- Bedrooms: 4
- Bathrooms: 4
- Full bathrooms: 4
Primary bedroom
- Level: First
- Dimensions: 16 x 15
Bedroom
- Level: First
- Dimensions: 17 x 11
Bedroom
- Level: First
- Dimensions: 13 x 11
Bedroom
- Level: First
- Dimensions: 12 x 10
Dining room
- Level: First
- Dimensions: 15 x 12
Family room
- Level: First
- Dimensions: 31 x 25
Kitchen
- Level: First
- Dimensions: 23 x 15
Laundry
- Level: First
- Dimensions: 8 x 5
Living room
- Level: First
- Dimensions: 31 x 25
Heating
- Central
Cooling
- Central Air
Appliances
- Included: Dryer, Dishwasher, Disposal, Gas Range, Microwave, Refrigerator, Washer
- Laundry: Laundry in Utility Room
Features
- Eat-in Kitchen, Kitchen Island, Pantry, Vaulted Ceiling(s), Walk-In Closet(s)
- Flooring: Wood
- Has basement: No
- Number of fireplaces: 1
- Fireplace features: Gas, Wood Burning
Interior area
- Total interior livable area: 2,997 sqft
Video & virtual tour
Property
Parking
- Total spaces: 3
- Parking features: Driveway, Garage, Garage Door Opener, Garage Faces Side
- Attached garage spaces: 3
Features
- Levels: One
- Stories: 1
- Patio & porch: Covered
- Pool features: In Ground, Pool, Pool/Spa Combo
- Fencing: Full
Lot
- Size: 0.37 Acres
Details
- Parcel number: 32557500100190000
Construction
Type & style
- Home type: SingleFamily
- Architectural style: Traditional,Detached
- Property subtype: Single Family Residence
Materials
- Aluminum Siding, Brick, Frame
- Roof: Composition
Condition
- Year built: 1981
Utilities & green energy
- Sewer: Public Sewer
- Water: Public
- Utilities for property: Cable Available, Electricity Available, Natural Gas Available, Sewer Available, Water Available
Community & HOA
Community
- Subdivision: University Hills 06
HOA
- Has HOA: Yes
- Services included: Security
- HOA fee: $714 annually
- HOA name: Unknown
- HOA phone: 000-000-0000
Location
- Region: Irving
Financial & listing details
- Price per square foot: $246/sqft
- Tax assessed value: $622,470
- Annual tax amount: $13,315
- Date on market: 7/12/2026
- Cumulative days on market: 86 days
Estimated market value
$722,000
$686,000 - $758,000
$4,350/mo
Price history
| Date | Event | Price |
|---|---|---|
| 9/30/2026 | Price change | $738,700-2.5%$246/sqft |
Source: NTREIS #21328790 Report a problem | ||
| 8/16/2026 | Price change | $757,700-3.5%$253/sqft |
Source: NTREIS #21328790 Report a problem | ||
| 7/12/2026 | Listed for sale | $785,000+23.6%$262/sqft |
Source: NTREIS #21328790 Report a problem | ||
| 10/18/2023 | Sold | -- |
Source: NTREIS #20417228 Report a problem | ||
| 10/1/2023 | Pending sale | $634,900$212/sqft |
Source: NTREIS #20417228 Report a problem | ||
| 9/22/2023 | Contingent | $634,900$212/sqft |
Source: NTREIS #20417228 Report a problem | ||
| 9/7/2023 | Listed for sale | $634,900$212/sqft |
Source: NTREIS #20417228 Report a problem | ||
Public tax history
| Year | Property taxes | Tax assessment |
|---|---|---|
| 2025 | $6,991 +0.1% | $622,470 |
| 2024 | $6,985 +89.3% | $622,470 +3.9% |
| 2023 | $3,689 -13% | $599,000 |
| 2022 | $4,242 +6.2% | $599,000 +45.2% |
| 2021 | $3,995 -1.9% | $412,480 |
| 2020 | $4,072 +6.3% | $412,480 +6.9% |
| 2019 | $3,829 +8.7% | $385,770 |
| 2018 | $3,522 -52.6% | $385,770 +20.6% |
| 2017 | $7,425 -4.3% | $320,000 -3.7% |
| 2016 | $7,761 +17.2% | $332,340 +2.3% |
| 2015 | $6,621 | $324,740 +16% |
| 2014 | $6,621 | $280,000 |
| 2013 | -- | -- |
| 2012 | -- | -- |
| 2011 | -- | -- |
| 2010 | -- | -- |
| 2009 | -- | -- |
| 2008 | -- | -- |
| 2007 | -- | -- |
| 2005 | -- | -- |
| 2004 | -- | -- |
| 2003 | -- | -- |
| 2002 | -- | -- |
| 2001 | -- | -- |
Find assessor info on the county website
Monthly payment
Est. payment
Payment breakdown
Explore the cost of this home by adjusting the details. Changes won't be saved.Climate risks
Neighborhood: Las Colinas
Nearby schools
Schools provided by the listing agent
- Elementary: Farine
- Middle: Travis
- High: Macarthur
- District: Irving ISD
Source: NTREIS. This data may not be complete. We recommend contacting the local school district to confirm school assignments for this home.
Similar homes
- $600,0004 bd4 ba3.3k sqft2301 Hill N Dale Dr, Irving, TX 75038For Sale
 MLS ID #21347131, Victoria Hughes. NTREIS
 - $739,0004 bd3 ba2.2k sqft3320 Rolling Knoll Dr, Farmers Branch, TX 75234For Sale
 MLS ID #21352011, Nancy Musselman. NTREIS
 - $765,0004 bd4 ba3.5k sqft2104 Teakwood Trce, Fort Worth, TX 76112For Sale
 MLS ID #21401861, Patricia Choice. NTREIS
 - $725,0004 bd4 ba4.4k sqft1501 Northland St, Carrollton, TX 75006For Sale
 MLS ID #21321108, Jessica Hargis. NTREIS
