Nestled on a quiet cul-de-sac in desirable Pepperwood Estates, this distinctive single-story residence offers an inviting blend of character, comfort, and functionality. Featuring approximately 2,260 square feet, the thoughtfully designed floor plan includes spacious living areas accented by rich wood and marble flooring, extensive custom built-ins, and multiple fireplaces that create warm, inviting gathering spaces. The generous primary suite includes a private sitting area, providing a peaceful retreat. The kitchen is equipped with stainless steel appliances, including a cooktop, double ovens, and dishwasher, and offers ample storage and workspace for everyday living and entertaining. Additional highlights include a light-filled family room with surround-sound wiring, abundant architectural details throughout, and a covered patio ideal for outdoor relaxation. Situated within the highly sought-after Richardson ISD, the home offers convenient access to premier shopping, dining, parks, and major commuter routes. A rare opportunity to own a unique property in one of North Dallas' most established and desirable neighborhoods.
For sale
Price cut: $7K (7/28)
$511,000
16833 Davenport Ct, Dallas, TX 75248
2beds
2,260sqft
:
Get pre-qualified$4,164/mo
Single Family Residence
Built in 1978
6,185 Square Feet Lot
$493,400 Zestimate®
$226/sqft
$-- HOA
What's special
Private sitting areaMarble flooringLight-filled family roomMultiple fireplacesQuiet cul-de-sacDouble ovensAbundant architectural details
- 36 days |
- 449 |
- 22 |
Likely to sell faster than
Zillow last checked:
Listing updated:
Listed by:
Theresa Bradford 0492347 214-418-5788,
Keller Williams Realty DPR 972-732-6000
Source: NTREIS,MLS#: 21300726
Facts & features
Interior
Bedrooms & bathrooms
- Bedrooms: 2
- Bathrooms: 2
- Full bathrooms: 2
Primary bedroom
- Features: Built-in Features, Ceiling Fan(s), Dual Sinks, En Suite Bathroom, Fireplace, Sitting Area in Primary, Separate Shower, Walk-In Closet(s)
- Level: First
- Dimensions: 15 x 14
Bedroom
- Features: Ceiling Fan(s)
- Level: First
- Dimensions: 13 x 12
Dining room
- Features: Fireplace
- Level: First
- Dimensions: 14 x 11
Living room
- Features: Built-in Features, Ceiling Fan(s), Fireplace
- Level: First
- Dimensions: 21 x 17
Office
- Features: Ceiling Fan(s)
- Level: First
- Dimensions: 0 x 0
Heating
- Central, Natural Gas
Cooling
- Central Air, Ceiling Fan(s), Electric
Appliances
- Included: Dishwasher, Electric Cooktop, Electric Oven, Disposal, Microwave
- Laundry: Washer Hookup, Dryer Hookup, Laundry in Utility Room
Features
- Built-in Features, Cathedral Ceiling(s), Dry Bar
- Has basement: No
- Number of fireplaces: 2
- Fireplace features: Family Room, Primary Bedroom
Interior area
- Total interior livable area: 2,260 sqft
Video & virtual tour
Property
Parking
- Total spaces: 2
- Parking features: Alley Access, Driveway, Garage Faces Rear
- Attached garage spaces: 2
Features
- Levels: One
- Stories: 1
- Patio & porch: Covered, Patio
- Pool features: None
Lot
- Size: 6,185 Square Feet
Details
- Parcel number: 00000799570670000
Construction
Type & style
- Home type: SingleFamily
- Architectural style: Detached
- Property subtype: Single Family Residence
Materials
- Foundation: Slab
Condition
- Year built: 1978
Utilities & green energy
- Sewer: Public Sewer
- Water: Public
- Utilities for property: Sewer Available, Water Available
Community & HOA
Community
- Features: Curbs, Sidewalks
- Subdivision: Pepperwood Estates
HOA
- Has HOA: No
Location
- Region: Dallas
Financial & listing details
- Price per square foot: $226/sqft
- Tax assessed value: $535,410
- Annual tax amount: $12,518
- Date on market: 6/27/2026
- Cumulative days on market: 36 days
- Listing terms: Cash,Conventional,FHA,VA Loan
Estimated market value
$493,400
$469,000 - $518,000
$2,502/mo
Price history
| Date | Event | Price |
|---|---|---|
| 7/28/2026 | Price change | $511,000-1.4%$226/sqft |
Source: NTREIS #21300726 Report a problem | ||
| 6/27/2026 | Listed for sale | $518,000$229/sqft |
Source: NTREIS #21300726 Report a problem | ||
| 3/11/2011 | Listing removed | $1,650$1/sqft |
Source: Goodloe Realty Services,Inc #11486239 Report a problem | ||
| 2/17/2011 | Listed for rent | $1,650$1/sqft |
Source: Goodloe Realty Services,Inc #11486239 Report a problem | ||
Public tax history
| Year | Property taxes | Tax assessment |
|---|---|---|
| 2025 | $2,315 +8.2% | $535,410 |
| 2024 | $2,141 +6.6% | $535,410 +22.3% |
| 2023 | $2,007 -2.9% | $437,630 |
| 2022 | $2,067 +6.2% | $437,630 +26.1% |
| 2021 | $1,946 +10.5% | $347,140 |
| 2020 | $1,762 +15.4% | $347,140 +15% |
| 2019 | $1,527 +8.7% | $301,850 |
| 2018 | $1,405 -52% | $301,850 +9.3% |
| 2017 | $2,929 -1.5% | $276,150 +44.4% |
| 2016 | $2,973 -2.8% | $191,300 |
| 2015 | $3,058 | $191,300 +3.9% |
| 2014 | $3,058 | $184,160 |
| 2013 | -- | -- |
| 2012 | -- | -- |
| 2011 | -- | -- |
| 2010 | -- | -- |
| 2009 | -- | -- |
| 2008 | -- | -- |
| 2007 | -- | -- |
| 2005 | -- | -- |
| 2004 | -- | -- |
| 2003 | -- | -- |
| 2002 | -- | -- |
| 2001 | -- | -- |
Find assessor info on the county website
Monthly payment
Est. payment
Payment breakdown
Explore the cost of this home by adjusting the details. Changes won't be saved.Climate risks
Neighborhood: 75248
Nearby schools
GreatSchools rating
- 10/10Brentfield Elementary SchoolGrades: PK-6Distance: 0.4 mi
- 7/10Parkhill Junior High SchoolGrades: 7-8Distance: 0.5 mi
- 6/10Pearce High SchoolGrades: 9-12Distance: 1.8 mi
Schools provided by the listing agent
- Elementary: Brentfield
- Middle: Parkhill
- High: Pearce
- District: Richardson ISD
Source: NTREIS. This data may not be complete. We recommend contacting the local school district to confirm school assignments for this home.
- $545,5003 bd2 ba1.9k sqft16839 Davenport Ct, Dallas, TX 75248Off Market

- $--3 bd2 ba2.2k sqft16827 Davenport Ct, Dallas, TX 75248Sold

- $509,7003 bd2 ba1.9k sqft16901 Davenport Ct, Dallas, TX 75248Off Market
- $599,1003 bd2 ba2.2k sqft16821 Davenport Ct, Dallas, TX 75248Off Market
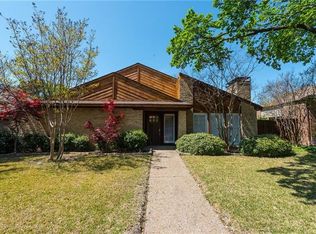
- $451,2003 bd2 ba1.8k sqft6410 Beckwith Ct, Dallas, TX 75248Off Market
- $558,0003 bd2 ba1.9k sqft16826 Davenport Ct, Dallas, TX 75248Off Market
- $593,6003 bd3 ba2.7k sqft16907 Davenport Ct, Dallas, TX 75248Off Market
- $--3 bd2 ba1.8k sqft6416 Beckwith Ct, Dallas, TX 75248Sold
A local agent can set up tours, give advice and negotiate with sellers.
A local lender can help you make sure your offer is ready when you are.
Similar homes
- $624,9993 bd2 ba2k sqft6038 Blue Mist Ln, Dallas, TX 75248For Sale
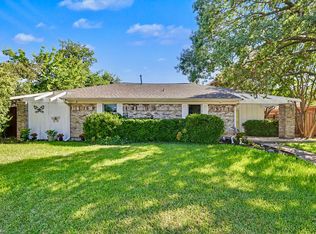 MLS ID #21344468, Justin Rodriguez Ortiz. NTREIS
 - $650,0004 bd3 ba2.2k sqft7441 Whispering Pines Dr, Dallas, TX 75248For Sale
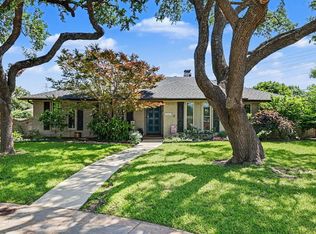 MLS ID #21289874, Sha' Roehm. NTREIS
 - $735,0003 bd3 ba3k sqft16028 Chalfont Pl, Dallas, TX 75248For Sale
 MLS ID #21330028, Joanne Thede. NTREIS
 - $606,0004 bd3 ba2.1k sqft6214 Liberty Hl, Dallas, TX 75248For Sale
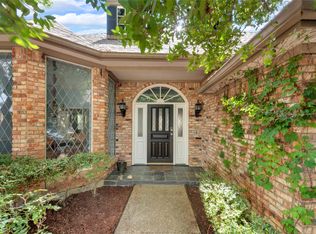 MLS ID #21242875, Norma Walker. NTREIS
 - $485,0003 bd3 ba2.2k sqft2133 Hunters Rdg, Carrollton, TX 75006For SaleMLS ID #21335223, Nancy Granby. NTREIS
- $515,0004 bd2 ba1.7k sqft4532 Crowley Dr, Plano, TX 75093For SaleMLS ID #21305377, Christi Stevens. NTREIS
- $682,9004 bd3 ba2.4k sqft15735 Covewood Cir, Dallas, TX 75248For SaleMLS ID #21243739, Alan Rosner. NTREIS
- $539,5003 bd3 ba2k sqft2814 Forest Grove Dr, Richardson, TX 75080For SaleMLS ID #21283779, Joe Cloud. NTREIS
- $499,0003 bd2 ba2.2k sqft1908 Sandpiper Ln, Plano, TX 75075For SaleMLS ID #21324608, Heather Guild. NTREIS
- $497,0004 bd3 ba2.8k sqft2216 Grandview Dr, Plano, TX 75075For SaleMLS ID #21328336, Kaley Millender. NTREIS
- $489,9994 bd3 ba2.4k sqft12929 Jasoncrest Trl, Dallas, TX 75243For SaleMLS ID #21297383, Angela Holt. NTREIS
- $735,0004 bd3 ba2.9k sqft6520 Clearhaven Cir, Dallas, TX 75248For SaleMLS ID #21260461, Hunter Howard. NTREIS
- $475,0003 bd2 ba2k sqft9140 Sweetwater Dr, Dallas, TX 75228For SaleMLS ID #21343196, Kristen Thornhill. NTREIS
- $514,9904 bd3 ba2.4k sqft1521 Baffin Bay Dr, Plano, TX 75075For SaleMLS ID #21314583, Boo Reitz. NTREIS
- $499,9993 bd3 ba2.2k sqft2917 Deep Valley Trl, Plano, TX 75075For SaleMLS ID #21261137, Mike Mendoza. NTREIS
- $540,0004 bd3 ba2.3k sqft3240 Chapel Downs Dr, Dallas, TX 75229For SaleMLS ID #21338829, Scott Carnes. NTREIS
- $500,0003 bd3 ba2.2k sqft316 Meadowood Ln, Coppell, TX 75019For SaleMLS ID #21337644, Tricia Spurrier. NTREIS
- $499,0003 bd3 ba2k sqft2330 Heatherwoods Way, Carrollton, TX 75007For SaleMLS ID #21296120, Jason Moore. NTREIS
- $485,0004 bd3 ba2.5k sqft3205 Cross Timbers Ln, Garland, TX 75044For SaleMLS ID #21283693, Joe Cloud. NTREIS
- $539,0004 bd3 ba2.3k sqft175 Moonlight Dr, Murphy, TX 75094For SaleMLS ID #21337988, Colleen Frost. NTREIS
