Excellent location and extremely updated and remodeled one story in central Plano in highly rated Plano ISD! Beautiful heated blue quartz bottom salt water pool and spa with extra side yard. All pool equipment replaced 2024 with Pentair App. 4 bedrooms or 3 plus study ( has closet). Granite, stainless LG appliances including double oven, interior painted June 2026, Exterior painted 2023. Hardwood flooring in all bedrooms. All light fixtures and door hardware replaced throughout. Completely remodeled primary bathroom 2023 with large shower with rain glass and dual vanities. Plantation shutters in main rooms. Many specialty luxury features in this one. Antique refurbished stacked fireplace mantle in living room with beveled glass mirror. Fireplace with remote and heat feature. Vintage iron mail box with lock and key. See updates list, so many! Hot water heater 2024. Cedar fence stained June 2026. Study has a second fireplace and walk in closet. It opens by barn doors to the primary bedroom and would be a great nursery or work out room. Extensive landscaping with stone edging in front. Full sprinkler system with Rain bird programmable control. Pride of ownership shows. This one is a delight to tour. Interior painted May 2026. Stunning home! No HOA! Very near Preston Rd and Park. Don't miss it!
For sale
Price cut: $16K (8/7)
$499,000
4532 Crowley Dr, Plano, TX 75093
4beds
1,745sqft
Single Family Residence
Built in 1984
7,840 Square Feet Lot
$492,300 Zestimate®
$286/sqft
$-- HOA
What's special
Extra side yard
- 57 days |
- 971 |
- 70 |
Zillow last checked:
Listing updated:
Listed by:
Christi Stevens 0461284 214-801-3930,
Coldwell Banker Apex, REALTORS 972-776-6200
Source: NTREIS,MLS#: 21305377
Facts & features
Interior
Bedrooms & bathrooms
- Bedrooms: 4
- Bathrooms: 2
- Full bathrooms: 2
Primary bedroom
- Features: Ceiling Fan(s), Dual Sinks, Double Vanity, En Suite Bathroom, Separate Shower, Walk-In Closet(s)
- Level: First
- Dimensions: 14 x 12
Bedroom
- Features: Built-in Features, Fireplace, Walk-In Closet(s)
- Level: First
- Dimensions: 12 x 12
Bedroom
- Features: Ceiling Fan(s)
- Level: First
- Dimensions: 11 x 11
Bedroom
- Features: Ceiling Fan(s)
- Level: First
- Dimensions: 11 x 10
Breakfast room nook
- Features: Ceiling Fan(s)
- Level: First
- Dimensions: 9 x 9
Dining room
- Level: First
- Dimensions: 11 x 10
Kitchen
- Features: Ceiling Fan(s), Granite Counters
- Level: First
- Dimensions: 10 x 9
Living room
- Features: Built-in Features, Ceiling Fan(s), Fireplace
- Level: First
- Dimensions: 20 x 16
Utility room
- Features: Utility Room
- Level: First
- Dimensions: 4 x 3
Heating
- Central, Electric, Heat Pump
Cooling
- Central Air, Ceiling Fan(s), Heat Pump
Appliances
- Included: Dishwasher, Electric Cooktop, Electric Range, Electric Water Heater, Disposal
- Laundry: Electric Dryer Hookup, Laundry in Utility Room
Features
- Built-in Features, Chandelier, Decorative/Designer Lighting Fixtures, Double Vanity, Granite Counters, High Speed Internet, Vaulted Ceiling(s), Walk-In Closet(s)
- Flooring: Ceramic Tile, Wood
- Windows: Skylight(s), Shutters, Window Coverings
- Has basement: No
- Number of fireplaces: 2
- Fireplace features: Electric, Insert, Heatilator, Masonry, Raised Hearth, Wood Burning
Interior area
- Total interior livable area: 1,745 sqft
Video & virtual tour
Property
Parking
- Total spaces: 2
- Parking features: Alley Access, Door-Single, Driveway, Garage, Garage Door Opener, Lighted, Oversized, Garage Faces Rear
- Attached garage spaces: 2
Features
- Levels: One
- Stories: 1
- Patio & porch: Covered
- Exterior features: Lighting
- Pool features: Diving Board, Fenced, Gunite, In Ground, Pool, Pool Sweep, Pool/Spa Combo, Salt Water, Water Feature
- Fencing: Back Yard,Wood
Lot
- Size: 7,840 Square Feet
- Features: Interior Lot, Landscaped, Subdivision, Sprinkler System
Details
- Parcel number: R057800501001
Construction
Type & style
- Home type: SingleFamily
- Architectural style: Traditional,Detached
- Property subtype: Single Family Residence
Materials
- Brick, Vinyl Siding
- Foundation: Slab
- Roof: Composition
Condition
- Year built: 1984
Utilities & green energy
- Sewer: Public Sewer
- Water: Public
- Utilities for property: Sewer Available, Water Available
Community & HOA
Community
- Security: Security System Owned, Security System, Smoke Detector(s), Security Lights
- Subdivision: Preston Ridge Ii
HOA
- Has HOA: No
Location
- Region: Plano
Financial & listing details
- Price per square foot: $286/sqft
- Tax assessed value: $437,788
- Annual tax amount: $5,531
- Date on market: 6/18/2026
- Cumulative days on market: 59 days
- Listing terms: Cash,Conventional,VA Loan
- Exclusions: Television in Primary bedroom.
Estimated market value
$492,300
$468,000 - $517,000
$3,021/mo
Price history
| Date | Event | Price |
|---|---|---|
| 8/7/2026 | Price change | $499,000-3.1%$286/sqft |
Source: NTREIS #21305377 Report a problem | ||
| 7/30/2026 | Price change | $515,000-1.9%$295/sqft |
Source: NTREIS #21305377 Report a problem | ||
| 7/15/2026 | Price change | $525,000-8.7%$301/sqft |
Source: NTREIS #21305377 Report a problem | ||
| 7/6/2026 | Price change | $575,000-3.4%$330/sqft |
Source: NTREIS #21305377 Report a problem | ||
| 6/18/2026 | Listed for sale | $595,000+230.7%$341/sqft |
Source: NTREIS #21305377 Report a problem | ||
| 6/29/2010 | Sold | -- |
Source: Agent Provided Report a problem | ||
| 4/10/2010 | Price change | $179,900-4.3%$103/sqft |
Source: Keller Williams - Rockwall #11344609 Report a problem | ||
| 2/26/2010 | Price change | $187,900-2.6%$108/sqft |
Source: Keller Williams - Rockwall #11344609 Report a problem | ||
| 2/11/2010 | Listed for sale | $192,900$111/sqft |
Source: Keller Williams Rockwall #11344609 Report a problem | ||
Public tax history
| Year | Property taxes | Tax assessment |
|---|---|---|
| 2025 | $5,531 +6.3% | $437,601 +10% |
| 2024 | $5,203 +11% | $397,819 +10% |
| 2023 | $4,687 -13.8% | $361,654 +10% |
| 2022 | $5,438 +0.7% | $328,776 +10% |
| 2021 | $5,401 +1.2% | $298,887 +1.5% |
| 2020 | $5,339 +2.6% | $294,396 +3% |
| 2019 | $5,205 +4.8% | $285,782 +10% |
| 2018 | $4,965 +20% | $259,802 -0.6% |
| 2017 | $4,137 | $261,335 +14.3% |
| 2016 | $4,137 +15.3% | $228,710 +15.7% |
| 2015 | $3,587 | $197,645 +11.4% |
| 2014 | $3,587 | $177,449 +6.4% |
| 2013 | -- | $166,745 +6.1% |
| 2012 | -- | $157,232 -3.7% |
| 2011 | -- | $163,315 +7.7% |
| 2010 | -- | $151,626 -2.3% |
| 2009 | -- | $155,142 -3.1% |
| 2008 | -- | $160,040 +0.8% |
| 2007 | -- | $158,702 +1.1% |
| 2006 | -- | $157,048 +0.1% |
| 2005 | -- | $156,945 +2.2% |
| 2004 | -- | $153,500 +0.3% |
| 2003 | -- | $153,061 +3.6% |
| 2002 | -- | $147,697 +0.2% |
| 2001 | -- | $147,391 +5.4% |
| 2000 | -- | $139,847 |
Find assessor info on the county website
Monthly payment
Est. payment
Payment breakdown
Explore the cost of this home by adjusting the details. Changes won't be saved.Climate risks
Neighborhood: 75093
Nearby schools
GreatSchools rating
- 10/10Hightower Elementary SchoolGrades: PK-5Distance: 0.3 mi
- 5/10Frankford Middle SchoolGrades: 6-8Distance: 2.6 mi
- 5/10Shepton High SchoolGrades: 9-10Distance: 1.7 mi
Schools provided by the listing agent
- Elementary: Hightower
- Middle: Frankford
- High: Shepton,Plano West
- District: Plano ISD
Source: NTREIS. This data may not be complete. We recommend contacting the local school district to confirm school assignments for this home.
- $346,5003 bd2 ba1.4k sqft4536 Crowley Dr, Plano, TX 75093Off Market
- $416,4003 bd3 ba1.8k sqft4528 Crowley Dr, Plano, TX 75093Off Market
- $--3 bd2 ba2.3k sqft4557 Early Morn Dr, Plano, TX 75093Sold
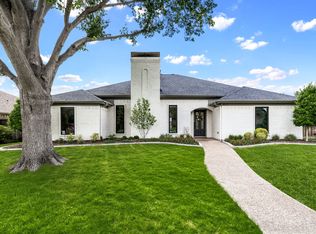
- $379,9003 bd2 ba1.6k sqft4540 Crowley Dr, Plano, TX 75093Off Market
- $364,7003 bd2 ba1.6k sqft4524 Crowley Dr, Plano, TX 75093Off Market
- $447,3004 bd2 ba2k sqft4553 Early Morn Dr, Plano, TX 75093Off Market
- $480,1003 bd2 ba1.8k sqft4561 Early Morn Dr, Plano, TX 75093Off Market
- $349,6003 bd2 ba1.5k sqft4529 Crowley Dr, Plano, TX 75093Off Market
A local agent can set up tours, give advice and negotiate with sellers.
A local lender can help you make sure your offer is ready when you are.
Similar homes
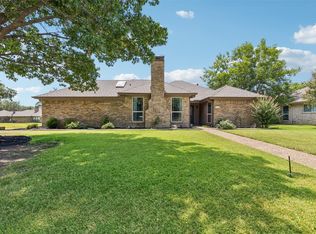
- $475,0003 bd2 ba1.7k sqft3100 Bullock Dr, Plano, TX 75023For Sale
 MLS ID #21348275, Peter Von Illyes. NTREIS
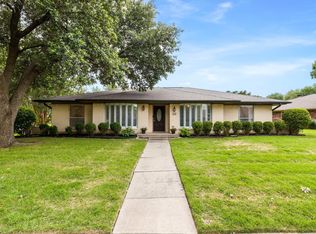
 - $489,0004 bd2 ba2.1k sqft1809 Greenway Dr, Plano, TX 75075For Sale
 MLS ID #21284839, Tannah McGaughy. NTREIS
 - $545,0004 bd3 ba2.4k sqft6728 Thornbury Dr, Plano, TX 75024For Sale
 MLS ID #21353878, Jason Thomas. NTREIS
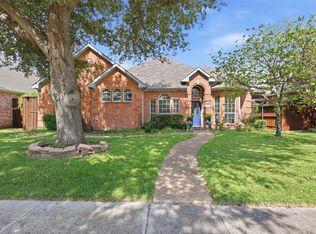
 - $530,0004 bd2 ba2.3k sqft5205 Teddington Park Dr, Plano, TX 75023For Sale
 MLS ID #21338261, Jessica Maddern. NTREIS
 - $499,9004 bd3 ba2.5k sqft2512 Timbercreek Dr, Plano, TX 75075For SaleMLS ID #21276979, Veena Puppala. NTREIS
- $525,0004 bd3 ba2k sqft2709 Chadwick Dr, Plano, TX 75075For SaleMLS ID #21269152, Chad Smith. NTREIS
- $499,0003 bd2 ba2.2k sqft1908 Sandpiper Ln, Plano, TX 75075For SaleMLS ID #21324608, Heather Guild. NTREIS
- $514,9904 bd3 ba2.4k sqft1521 Baffin Bay Dr, Plano, TX 75075For SaleMLS ID #21314583, Boo Reitz. NTREIS
- $525,0003 bd3 ba2.4k sqft18765 Vista Del Sol, Dallas, TX 75287For SaleMLS ID #21355339, Savannah Smith. NTREIS
- $544,9004 bd3 ba2.5k sqft3424 Steven Dr, Plano, TX 75023For SaleMLS ID #21251884, Renee Michon-Dorsey. NTREIS
- $575,0003 bd3 ba2.5k sqft3608 Wandering Trl, Plano, TX 75075For SaleMLS ID #21305962, Manuel Chavez Funes. NTREIS
- $525,0003 bd3 ba2.1k sqft2409 Glen Morris Rd, Carrollton, TX 75007For SaleMLS ID #21349991, Tonya Peek. NTREIS
- $535,0003 bd3 ba2.4k sqft3104 Congress Ave, Plano, TX 75025For SaleMLS ID #21313761, Sandra Burrus. NTREIS
- $515,0004 bd3 ba2.4k sqft4048 Kirkmeadow Ln, Dallas, TX 75287For SaleMLS ID #21330372, Rennie Meriwether. NTREIS
- $515,0004 bd2 ba2k sqft4728 Prescott Dr, Flower Mound, TX 75028For SaleMLS ID #21353079, Russell Rhodes. NTREIS
- $525,0004 bd3 ba2.3k sqft3308 Sedona Ln, Plano, TX 75025For SaleMLS ID #21294913, Shelly Vaughan. NTREIS
- $480,0004 bd2 ba2.2k sqft4055 Seabury Dr, Dallas, TX 75287For SaleMLS ID #21225969, Deborah Jackson. NTREIS
- $459,0003 bd2 ba2.2k sqft2416 Peachtree Ln, Plano, TX 75074For SaleMLS ID #21335896, Frankie Arthur. NTREIS
- $489,0003 bd3 ba2k sqft2330 Heatherwoods Way, Carrollton, TX 75007For SaleMLS ID #21296120, Jason Moore. NTREIS
- $580,0004 bd3 ba1.9k sqft6708 McCallum Blvd, Dallas, TX 75252For SaleMLS ID #21338703, Ged Dipprey. NTREIS
