Welcome home to this beautifully updated Flower Mound gem, perfectly situated on a picturesque corner lot shaded by mature trees. From the inviting front porch to the sparkling backyard pool, this home offers the perfect blend of comfort, functionality, and outdoor living. Step inside to a spacious living area filled with natural light, featuring a cozy fireplace, built-in computer nook, generous storage, and seamless access to the backyard deck—creating an ideal space for both everyday living and entertaining. The heart of the home is the beautiful remodeled kitchen, complete with extensive granite countertops, abundant cabinetry, a large pantry, gas range, built-in microwave, breakfast bar, and convenient planning desk. The versatile dining room offers endless possibilities with double doors that allow it to function beautifully as a formal dining space, private home office, playroom, or even a fourth bedroom. The spacious primary suite is a true retreat, featuring direct access to the pool and backyard oasis, an ensuite bath with dual vanities, separate tub and shower, and two walk-in closets. Secondary bedrooms are generously sized with ample closet space and share an updated hall bath. A full-size utility room and attached two-car garage add everyday convenience. Outside, the backyard is truly the showstopper. Enjoy summer days in the sparkling pool, host gatherings on the expansive deck, tend to your garden among the lush landscaping, or take advantage of the storage building for hobbies and organization. This private outdoor retreat is designed for making memories year-round. Located near the beautiful Rheudasil Park and convenient to shopping, dining, and all that Flower Mound has to offer, this move-in-ready home offers the lifestyle you've been searching for.
For sale
Price cut: $10K (7/10)
$445,000
1824 Chatham Dr, Flower Mound, TX 75028
3beds
1,904sqft
:
Get pre-qualified$3,284/mo
Single Family Residence
Built in 1986
0.25 Acres Lot
$-- Zestimate®
$234/sqft
$-- HOA
What's special
Sparkling backyard poolCozy fireplaceBeautifully updatedUpdated hall bathAttached two-car garageBuilt-in microwaveBuilt-in computer nook
- 50 days |
- 1,597 |
- 97 |
Likely to sell faster than
Zillow last checked:
Listing updated:
Listed by:
Teresa Cain 0774803 469-381-6799,
TEXEL-Elite Homes of Texas 469-381-6799
Source: NTREIS,MLS#: 21291239
Facts & features
Interior
Bedrooms & bathrooms
- Bedrooms: 3
- Bathrooms: 2
- Full bathrooms: 2
Primary bedroom
- Features: Built-in Features, Double Vanity, En Suite Bathroom, Separate Shower, Walk-In Closet(s)
- Level: First
- Dimensions: 15 x 14
Bedroom
- Features: Walk-In Closet(s)
- Level: First
- Dimensions: 11 x 10
Bedroom
- Features: Walk-In Closet(s)
- Level: First
- Dimensions: 10 x 9
Dining room
- Level: First
- Dimensions: 12 x 10
Kitchen
- Features: Breakfast Bar, Built-in Features, Granite Counters, Pantry
- Level: First
- Dimensions: 13 x 11
Living room
- Features: Built-in Features, Fireplace
- Level: First
- Dimensions: 27 x 19
Utility room
- Level: First
- Dimensions: 5 x 5
Heating
- Central, Fireplace(s), Natural Gas
Cooling
- Central Air, Ceiling Fan(s), Electric
Appliances
- Included: Dishwasher, Electric Water Heater, Disposal, Gas Range, Microwave
Features
- Granite Counters, High Speed Internet, Pantry, Tile Counters, Cable TV, Vaulted Ceiling(s), Walk-In Closet(s)
- Flooring: Ceramic Tile, Luxury Vinyl Plank
- Windows: Window Coverings
- Has basement: No
- Number of fireplaces: 1
- Fireplace features: Gas Starter, Wood Burning
Interior area
- Total interior livable area: 1,904 sqft
Video & virtual tour
Property
Parking
- Total spaces: 2
- Parking features: Door-Single, Garage Faces Front, Garage, Garage Door Opener
- Attached garage spaces: 2
Features
- Levels: One
- Stories: 1
- Patio & porch: Covered
- Exterior features: Private Yard
- Pool features: Gunite, In Ground, Pool
- Fencing: Wood
Lot
- Size: 0.25 Acres
- Features: Corner Lot, Landscaped, Subdivision, Sprinkler System, Few Trees
Details
- Parcel number: R115225
Construction
Type & style
- Home type: SingleFamily
- Architectural style: Traditional,Detached
- Property subtype: Single Family Residence
Materials
- Brick
- Foundation: Slab
- Roof: Composition
Condition
- Year built: 1986
Utilities & green energy
- Sewer: Public Sewer
- Water: Public
- Utilities for property: Natural Gas Available, Sewer Available, Separate Meters, Underground Utilities, Water Available, Cable Available
Community & HOA
Community
- Features: Curbs, Sidewalks
- Security: Carbon Monoxide Detector(s), Smoke Detector(s)
- Subdivision: Lake Forest Add Ph 1
HOA
- Has HOA: No
Location
- Region: Flower Mound
Financial & listing details
- Price per square foot: $234/sqft
- Tax assessed value: $460,097
- Annual tax amount: $7,780
- Date on market: 6/5/2026
- Cumulative days on market: 49 days
- Listing terms: Cash,Conventional,FHA,VA Loan
Estimated market value
Not available
Estimated sales range
Not available
Not available
Price history
| Date | Event | Price |
|---|---|---|
| 7/10/2026 | Price change | $445,000-2.2%$234/sqft |
Source: NTREIS #21291239 Report a problem | ||
| 6/15/2026 | Price change | $455,000-2.2%$239/sqft |
Source: NTREIS #21291239 Report a problem | ||
| 6/5/2026 | Listed for sale | $465,000+69.2%$244/sqft |
Source: NTREIS #21291239 Report a problem | ||
| 5/17/2023 | Listing removed | -- |
Source: Zillow Rentals Report a problem | ||
| 5/16/2023 | Listed for rent | $2,650$1/sqft |
Source: Zillow Rentals Report a problem | ||
| 6/20/2017 | Listing removed | $274,900$144/sqft |
Source: Summit Realty Group #13615100 Report a problem | ||
| 6/10/2017 | Pending sale | $274,900$144/sqft |
Source: Summit Realty Group #13615100 Report a problem | ||
| 6/3/2017 | Listed for sale | $274,900$144/sqft |
Source: Summit Realty Group #13615100 Report a problem | ||
| 3/15/2006 | Sold | -- |
Source: Agent Provided Report a problem | ||
Public tax history
| Year | Property taxes | Tax assessment |
|---|---|---|
| 2025 | $7,780 +2.3% | $460,097 +2.4% |
| 2024 | $7,607 -1.1% | $449,316 -0.2% |
| 2023 | $7,688 +7.8% | $450,407 +17.4% |
| 2022 | $7,131 +15.5% | $383,519 +20.9% |
| 2021 | $6,174 +1.4% | $317,160 +4.6% |
| 2020 | $6,090 +1% | $303,172 +0.6% |
| 2019 | $6,028 +2.9% | $301,487 +6.6% |
| 2018 | $5,859 +9% | $282,736 +7.9% |
| 2017 | $5,374 | $262,089 +2.8% |
| 2016 | $5,374 +12.5% | $255,026 +9.3% |
| 2015 | $4,776 | $233,275 +6.9% |
| 2014 | $4,776 | $218,266 +11.9% |
| 2013 | $4,776 | $195,121 +3.9% |
| 2012 | -- | $187,768 +3.9% |
| 2011 | -- | $180,654 -3.8% |
| 2010 | -- | $187,762 +1.3% |
| 2009 | -- | $185,344 +0.6% |
| 2007 | $4,278 -7.5% | $184,275 -1.8% |
| 2006 | $4,626 +25% | $187,562 +17% |
| 2005 | $3,701 | $160,312 +0.4% |
| 2004 | -- | $159,652 -0.4% |
| 2003 | -- | $160,294 +2.6% |
| 2002 | -- | $156,272 +2.8% |
| 2001 | -- | $152,021 |
Find assessor info on the county website
Monthly payment
Est. payment
Payment breakdown
Explore the cost of this home by adjusting the details. Changes won't be saved.Climate risks
Neighborhood: Lake Forest
Nearby schools
GreatSchools rating
- 9/10Donald Elementary SchoolGrades: PK-5Distance: 0.5 mi
- 9/10Forestwood Middle SchoolGrades: 6-8Distance: 0.6 mi
- 9/10Flower Mound High SchoolGrades: 9-12Distance: 2 mi
Schools provided by the listing agent
- Elementary: Donald
- Middle: Forestwood
- High: Flower Mound
- District: Lewisville ISD
Source: NTREIS. This data may not be complete. We recommend contacting the local school district to confirm school assignments for this home.
- $423,4003 bd2 ba1.9k sqft1820 Chatham Dr, Flower Mound, TX 75028Off Market
- $423,4003 bd2 ba1.9k sqft1829 Amhearst Ln, Flower Mound, TX 75028Off Market
- $452,1004 bd3 ba2.6k sqft1825 Amhearst Ln, Flower Mound, TX 75028Off Market
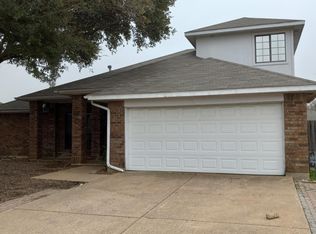
- $397,3003 bd2 ba1.6k sqft1816 Chatham Dr, Flower Mound, TX 75028Off Market

- $426,9003 bd3 ba1.9k sqft2117 Winslow Ave, Flower Mound, TX 75028Off Market
- $395,2003 bd2 ba1.6k sqft1821 Amhearst Ln, Flower Mound, TX 75028Off Market
- $434,6003 bd2 ba1.9k sqft2113 Winslow Ave, Flower Mound, TX 75028Off Market
- $--3 bd2 ba1.6k sqft1825 Chatham Dr, Flower Mound, TX 75028Sold
A local agent can set up tours, give advice and negotiate with sellers.
Similar homes
- $405,0003 bd3 ba1.7k sqft2014 Danley Ct, Flower Mound, TX 75028For Sale
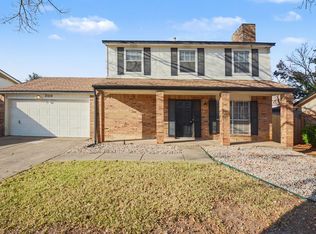 MLS ID #21211235, Erica Guest. NTREIS
 - $420,0003 bd2 ba1.8k sqft1441 Evergreen Dr, Lewisville, TX 75067For Sale
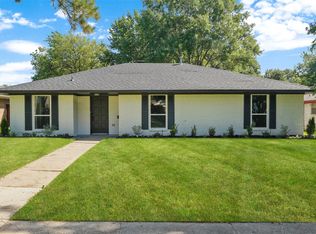 MLS ID #21327260, Jessica Aguilar. NTREIS
 - $400,0003 bd2 ba1.4k sqft4100 Creekhollow Dr, Carrollton, TX 75010For Sale
 MLS ID #21339087, Shawn Ryken. NTREIS
 - $434,9003 bd2 ba1.6k sqft250 Creekside Ln, Coppell, TX 75019For Sale
 MLS ID #21325293, Matthew Johns. NTREIS
 - $460,0004 bd2 ba2k sqft3704 Cottonwood Springs Dr, The Colony, TX 75056For SaleMLS ID #21339134, David Nealy. NTREIS
- $605,0003 bd3 ba2.4k sqft241 Harbor Hills Dr, Flower Mound, TX 75028For SaleMLS ID #21241114, Jenny Kwon. NTREIS
- $470,0003 bd2 ba1.7k sqft413 Sandy Knoll Dr, Coppell, TX 75019For SaleMLS ID #21211470, Inez Hannegan. NTREIS
- $449,0003 bd2 ba2.3k sqft2705 Lawndale Dr, Plano, TX 75023For SaleMLS ID #21262562, Jing Li. NTREIS
- $375,0003 bd3 ba1.8k sqft2047 Cologne Dr, Carrollton, TX 75007For SaleMLS ID #21334606, Jennifer Daniel. NTREIS
- $525,0004 bd3 ba2.3k sqft490 Spruce Dr, Highland Village, TX 75077For SaleMLS ID #21295303, Donna Robichaux. NTREIS
- $419,0003 bd2 ba2k sqft3129 Luallen Dr, Carrollton, TX 75007For SaleMLS ID #21218060, Julie Stauss. NTREIS
- $370,0003 bd3 ba1.5k sqft4201 Phoenix Dr, Carrollton, TX 75010For SaleMLS ID #21335368, Zhenyu Wang. NTREIS
- $419,0004 bd2 ba2.1k sqft2004 White Ash Rd, Carrollton, TX 75007For SaleMLS ID #21307940, Judy Jobin. NTREIS
- $339,9004 bd2 ba1.6k sqft1620 Glenhill Ln, Lewisville, TX 75077For SaleMLS ID #21289760, Ginger Shockley. NTREIS
- $325,0003 bd2 ba1.2k sqft1310 Maplewood Dr, Lewisville, TX 75067For SaleMLS ID #21221629, Daniel Cline. NTREIS
- $389,9003 bd2 ba2.2k sqft2740 Cancun Ln, Dallas, TX 75287For SaleMLS ID #21309239, Steve Metarelis. NTREIS
- $439,9004 bd4 ba2.6k sqft2002 Emerson Ln, Denton, TX 76209For SaleMLS ID #21283872, Carissa Acker. NTREIS
- $395,0003 bd2 ba1.5k sqft2901 Mill Trl, Carrollton, TX 75007For SaleMLS ID #21241204, Quinn Segars. NTREIS
- $480,0004 bd3 ba2k sqft714 Ashbrook Ct, Euless, TX 76039For SaleMLS ID #21325063, Melissa Petersen. NTREIS
- $525,0003 bd3 ba2k sqft559 Raintree Cir, Coppell, TX 75019For SaleMLS ID #21281302, Mauricio Mazuera. NTREIS
