Welcome to a haven of modern comfort in Flower Mound, TX. This one-story, 3-bed, 2-bath home offers 1,676 sq ft of open-concept living. Entertain on the covered patio with TV and stereo, or unwind in the hot tub. The recently updated kitchen provides built-in shelves that seamlessly combine style and functionality. Escape to the master bedroom's ensuite and enjoy a tranquil soak in the tub or rejuvenate in the walk-in shower. The spacious walk-in closet adds convenience to your daily routine. Rest assured, storage is not a concern at this home. Two backyard storage sheds with concrete floors and electricity provide an ideal solution for organizing tools, equipment, or crafting your own workshop. The roof is 3 years old. HVAC was replaced within the last 2 years. Sprinkler system has a specific zone for the garden and there is a blackberry bush that yields a large amount of berries each year. Don't miss the chance to make this your home – schedule a viewing today!
Sold
Price Unknown
1825 Chatham Dr, Flower Mound, TX 75028
3beds
1,676sqft
Single Family Residence
Built in 1986
8,624 Square Feet Lot
$438,800 Zestimate®
$--/sqft
$2,366 Estimated rent
Home value
$438,800
$417,000 - $461,000
$2,366/mo
Zestimate® history
Owner options
List your home for rent
$2,366/mo
Rent Zestimate®
Find your next renter with Zillow Rental Manager. Plus, with online applications, you can quickly screen prospective tenants – for free.
$2,366/mo
Rent Zestimate®
Refinance and save
Refinancing to a lower rate could help reduce your monthly payments and save thousands over the life of the loan.
Explore your selling options
Work with a Zillow partner agent
Leverage their expertise and Zillow's premium Showcase listings to get your home seen by more buyers.
Get startedList with your own agent
Get your home in front of millions of buyers by listing it on Zillow.
Learn how to do itSell it yourself
Take full control of how buyers see your home on Zillow by listing For Sale by Owner (FSBO).
List your homeWhat's special
Modern comfortHot tubBuilt - in shelvesBlackberry bushMaster bedroomCovered patioRecently updated kitchen
Zillow last checked:
Listing updated:
Listed by:
Christine Ballard 0670787 888-519-7431,
eXp Realty, LLC 888-519-7431
Bought with:
Glenda Fabregas
Monument Realty
Source: NTREIS,MLS#: 20519791
Facts & features
Interior
Bedrooms & bathrooms
- Bedrooms: 3
- Bathrooms: 2
- Full bathrooms: 2
Primary bedroom
- Features: Dual Sinks, Double Vanity, En Suite Bathroom, Separate Shower, Walk-In Closet(s)
- Level: First
- Dimensions: 9 x 0
Bedroom
- Features: Ceiling Fan(s)
- Level: First
- Dimensions: 0 x 0
Bedroom
- Features: Ceiling Fan(s)
- Level: First
- Dimensions: 0 x 0
Living room
- Features: Fireplace
- Level: First
- Dimensions: 0 x 0
Appliances
- Included: Some Gas Appliances, Dishwasher, Gas Range, Gas Water Heater, Microwave, Plumbed For Gas, Refrigerator
- Laundry: Washer Hookup, Electric Dryer Hookup
Features
- Double Vanity, Eat-in Kitchen, High Speed Internet, Open Floorplan, Pantry, Cable TV, Walk-In Closet(s)
- Has basement: No
- Number of fireplaces: 1
- Fireplace features: Gas, Masonry
Interior area
- Total interior livable area: 1,676 sqft
Property
Parking
- Total spaces: 2
- Parking features: Garage - Attached
- Attached garage spaces: 2
Features
- Levels: One
- Stories: 1
- Patio & porch: Covered
- Pool features: None
Lot
- Size: 8,624 Square Feet
Details
- Parcel number: R115181
Construction
Type & style
- Home type: SingleFamily
- Architectural style: Detached
- Property subtype: Single Family Residence
Materials
- Roof: Composition
Condition
- Year built: 1986
Utilities & green energy
- Sewer: Public Sewer
- Water: Public
- Utilities for property: Electricity Available, Sewer Available, Water Available, Cable Available
Community & HOA
Community
- Subdivision: Lake Forest Add Ph 1
HOA
- Has HOA: Yes
- HOA name: Lake Forest/Briar's Cove
- HOA phone: 214-437-2203
Location
- Region: Flower Mound
Financial & listing details
- Tax assessed value: $439,931
- Annual tax amount: $7,007
- Date on market: 1/26/2024
- Cumulative days on market: 13 days
- Listing terms: Cash,Conventional,FHA,VA Loan
- Electric utility on property: Yes
Price history
| Date | Event | Price |
|---|---|---|
| 3/5/2024 | Sold | -- |
Source: NTREIS #20519791 Report a problem | ||
| 2/13/2024 | Pending sale | $450,000$268/sqft |
Source: NTREIS #20519791 Report a problem | ||
| 1/26/2024 | Listing removed | -- |
Source: NTREIS #20519791 Report a problem | ||
| 1/25/2024 | Listed for sale | $450,000$268/sqft |
Source: NTREIS #20519791 Report a problem | ||
| 12/18/1999 | Sold | -- |
Source: Agent Provided Report a problem | ||
Public tax history
| Year | Property taxes | Tax assessment |
|---|---|---|
| 2025 | $7,439 +6.9% | $439,931 +7.1% |
| 2024 | $6,957 -0.7% | $410,943 +0.1% |
| 2023 | $7,007 +12.2% | $410,535 +22.3% |
| 2022 | $6,244 +15.8% | $335,798 +21.2% |
| 2021 | $5,392 +1.2% | $276,990 +4.4% |
| 2020 | $5,327 +8.4% | $265,210 +0.5% |
| 2019 | $4,914 +2.9% | $263,936 +6.6% |
| 2018 | $4,777 +11.7% | $247,494 +7.5% |
| 2017 | $4,275 | $230,136 +4.8% |
| 2016 | $4,275 +10.6% | $219,692 +10% |
| 2015 | $3,864 | $199,720 +7% |
| 2014 | $3,864 | $186,705 +9.6% |
| 2013 | $3,864 | $170,374 +3.8% |
| 2012 | -- | $164,214 +4.6% |
| 2011 | -- | $156,984 -3.1% |
| 2010 | -- | $161,964 +1.2% |
| 2009 | -- | $160,040 +0.5% |
| 2007 | $3,428 +4.4% | $159,230 +10.7% |
| 2006 | $3,282 +4.4% | $143,849 +4.4% |
| 2005 | $3,143 | $137,759 +0.4% |
| 2004 | -- | $137,189 -0.4% |
| 2003 | -- | $137,803 +2.5% |
| 2002 | -- | $134,447 +2.7% |
| 2001 | -- | $130,869 |
Find assessor info on the county website
Neighborhood: Lake Forest
Nearby homes
- $417,2003 bd2 ba1.9k sqft1821 Chatham Dr, Flower Mound, TX 75028Off Market
- $425,8004 bd2 ba2.3k sqft1832 Hamilton Dr, Flower Mound, TX 75028Off Market
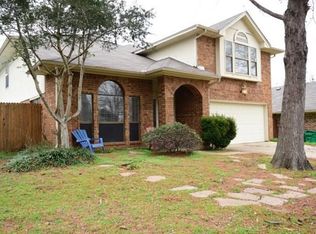
- $458,7003 bd2 ba2.2k sqft1817 Chatham Dr, Flower Mound, TX 75028Off Market

- $441,7003 bd2 ba1.9k sqft1828 Hamilton Dr, Flower Mound, TX 75028Off Market

- $410,0003 bd2 ba1.6k sqft2109 Winslow Ave, Flower Mound, TX 75028Off Market
- $488,3003 bd2 ba1.9k sqft2105 Winslow Ave, Flower Mound, TX 75028Off Market
- $445,0003 bd2 ba1.9k sqft1824 Chatham Dr, Flower Mound, TX 75028For Sale
- $423,4003 bd2 ba1.9k sqft1820 Chatham Dr, Flower Mound, TX 75028Off Market
Nearby schools
GreatSchools rating
- 9/10Donald Elementary SchoolGrades: PK-5Distance: 0.6 mi
- 9/10Forestwood Middle SchoolGrades: 6-8Distance: 0.6 mi
- 9/10Flower Mound High SchoolGrades: 9-12Distance: 2 mi
Schools provided by the listing agent
- Elementary: Donald
- Middle: Forestwood
- High: Flower Mound
- District: Lewisville ISD
Source: NTREIS. This data may not be complete. We recommend contacting the local school district to confirm school assignments for this home.
Get a cash offer in 3 minutes
Find out how much your home could sell for in as little as 3 minutes with a no-obligation cash offer.
Estimated market value
$438,800
Get a cash offer in 3 minutes
Find out how much your home could sell for in as little as 3 minutes with a no-obligation cash offer.
Estimated market value
$438,800
- Texas
- Denton County
- Flower Mound
- 75028
- Lake Forest
- 1825 Chatham Dr
Nearby cities
Nearby neighborhoods
Nearby zip codes
Other Flower Mound Topics
