Welcome to 241 Harbor Hills, a charming Normandy-style home in the sought-after Villas of Southgate community in Flower Mound. Step inside to find a welcoming entryway with a private study just off to the right, ideally positioned at the front of the home. As you move down the hall, the space opens into a spacious and airy living area that flows effortlessly into the kitchen and dining area, creating a connected layout that’s perfect for everyday living and entertaining. The main floor also includes a spacious under-stair storage closet, a private outdoor patio and yard, and access to the rear-entry two-car garage. As you head up the staircase, you’ll also find a conveniently located half bath. Upstairs, a versatile loft offers the perfect spot for a second living area, media room, or play space. Towards the front end of the upstairs are two secondary bedrooms that share a well-appointed bathroom with dual sinks. A centrally located utility room adds convenience to daily routines. Tucked away at the back, the primary suite provides a peaceful retreat, complete with two closets, dual vanities, and an oversized shower. Located within the highly regarded LISD, including Bluebonnet Elementary and Flower Mound High School, this home combines comfort, functionality, and an excellent location with access to great community amenities. Come see all it has to offer!
For sale
Price cut: $7K (7/30)
$598,000
241 Harbor Hills Dr, Flower Mound, TX 75028
3beds
2,421sqft
:
Get pre-qualified$4,536/mo
Single Family Residence
Built in 2020
3,049 Square Feet Lot
$-- Zestimate®
$247/sqft
$122/mo HOA
What's special
Welcoming entrywayPrivate studySpacious under-stair storage closetCentrally located utility roomRear-entry two-car garage
- 107 days |
- 756 |
- 39 |
Zillow last checked:
Listing updated:
Listed by:
Jenny Kwon 0721688 469-329-1828,
C21 Fine Homes Judge Fite 469-329-1828,
Hanna Shin 0786260 214-548-8460,
C21 Fine Homes Judge Fite
Source: NTREIS,MLS#: 21241114
Facts & features
Interior
Bedrooms & bathrooms
- Bedrooms: 3
- Bathrooms: 3
- Full bathrooms: 2
- 1/2 bathrooms: 1
Primary bedroom
- Features: Ceiling Fan(s), Walk-In Closet(s)
- Level: Second
- Dimensions: 15 x 21
Bedroom
- Level: Second
- Dimensions: 12 x 11
Bedroom
- Level: Second
- Dimensions: 11 x 11
Primary bathroom
- Features: Dual Sinks, En Suite Bathroom
- Level: Second
- Dimensions: 8 x 14
Breakfast room nook
- Level: First
- Dimensions: 8 x 16
Other
- Level: Second
- Dimensions: 8 x 8
Game room
- Level: Second
- Dimensions: 19 x 16
Kitchen
- Features: Kitchen Island, Pantry, Stone Counters
- Level: First
- Dimensions: 11 x 17
Living room
- Features: Ceiling Fan(s), Fireplace
- Level: First
- Dimensions: 19 x 15
Office
- Features: Ceiling Fan(s)
- Level: First
- Dimensions: 12 x 12
Utility room
- Features: Utility Sink
- Level: Second
- Dimensions: 8 x 7
Heating
- Electric, Natural Gas
Cooling
- Central Air, Ceiling Fan(s), Electric
Appliances
- Included: Dishwasher, Gas Cooktop, Disposal, Microwave
- Laundry: Washer Hookup, Dryer Hookup, Laundry in Utility Room
Features
- Decorative/Designer Lighting Fixtures, Eat-in Kitchen, Granite Counters, High Speed Internet, Kitchen Island, Open Floorplan, Pantry, Walk-In Closet(s)
- Flooring: Carpet, Ceramic Tile, Wood
- Has basement: No
- Number of fireplaces: 1
- Fireplace features: Gas Starter, Living Room
Interior area
- Total interior livable area: 2,421 sqft
Video & virtual tour
Property
Parking
- Total spaces: 2
- Parking features: Garage, Garage Faces Rear
- Attached garage spaces: 2
Features
- Levels: Two
- Stories: 2
- Patio & porch: Covered
- Pool features: None
Lot
- Size: 3,049 Square Feet
- Features: Interior Lot, Landscaped, Subdivision, Sprinkler System
Details
- Parcel number: 42393025
Construction
Type & style
- Home type: SingleFamily
- Architectural style: Traditional,Detached
- Property subtype: Single Family Residence
Materials
- Brick
- Foundation: Slab
- Roof: Composition
Condition
- Year built: 2020
Utilities & green energy
- Sewer: Public Sewer
- Water: Public
- Utilities for property: Sewer Available, Underground Utilities, Water Available
Community & HOA
Community
- Features: Curbs, Sidewalks
- Security: Smoke Detector(s)
- Subdivision: Villas Southgate Ph 3
HOA
- Has HOA: Yes
- Services included: All Facilities, Association Management
- HOA fee: $729 semi-annually
- HOA name: Paragon Property Management Group
- HOA phone: 469-969-7367
Location
- Region: Flower Mound
Financial & listing details
- Price per square foot: $247/sqft
- Tax assessed value: $586,596
- Annual tax amount: $11,547
- Date on market: 4/27/2026
- Cumulative days on market: 108 days
- Listing terms: Cash,Conventional,VA Loan
Estimated market value
Not available
Estimated sales range
Not available
Not available
Price history
| Date | Event | Price |
|---|---|---|
| 7/30/2026 | Price change | $598,000-1.2%$247/sqft |
Source: NTREIS #21241114 Report a problem | ||
| 6/17/2026 | Price change | $605,000-1.6%$250/sqft |
Source: NTREIS #21241114 Report a problem | ||
| 5/26/2026 | Price change | $615,000-3.1%$254/sqft |
Source: NTREIS #21241114 Report a problem | ||
| 5/7/2026 | Price change | $635,000-2.2%$262/sqft |
Source: NTREIS #21241114 Report a problem | ||
| 4/27/2026 | Listed for sale | $649,000+3%$268/sqft |
Source: NTREIS #21241114 Report a problem | ||
| 6/6/2024 | Sold | -- |
Source: NTREIS #20583393 Report a problem | ||
| 4/25/2024 | Pending sale | $630,000$260/sqft |
Source: NTREIS #20583393 Report a problem | ||
| 4/20/2024 | Contingent | $630,000$260/sqft |
Source: NTREIS #20583393 Report a problem | ||
| 4/11/2024 | Listed for sale | $630,000$260/sqft |
Source: NTREIS #20583393 Report a problem | ||
Public tax history
| Year | Property taxes | Tax assessment |
|---|---|---|
| 2025 | $2,300 -18.7% | $586,596 |
| 2024 | $2,829 -4.7% | $586,596 -0.9% |
| 2023 | $2,967 +5.1% | $592,105 +21.4% |
| 2022 | $2,823 +9.4% | $487,926 +10.3% |
| 2021 | $2,581 +526.3% | $442,202 +531.7% |
| 2020 | $412 +18.2% | $70,000 +18.2% |
| 2019 | $348 | $59,200 |
Find assessor info on the county website
Monthly payment
Est. payment
Payment breakdown
Explore the cost of this home by adjusting the details. Changes won't be saved.Climate risks
Neighborhood: 75028
Nearby schools
GreatSchools rating
- 10/10Bluebonnet Elementary SchoolGrades: PK-5Distance: 1.2 mi
- 10/10Shadow Ridge Middle SchoolGrades: 6-8Distance: 1.4 mi
- 9/10Flower Mound High SchoolGrades: 9-12Distance: 3.9 mi
Schools provided by the listing agent
- Elementary: Bluebonnet
- Middle: Shadow Ridge
- High: Flower Mound
- District: Lewisville ISD
Source: NTREIS. This data may not be complete. We recommend contacting the local school district to confirm school assignments for this home.
- $--4 bd4 ba2.5k sqft245 Harbor Hills Dr, Flower Mound, TX 75028Sold
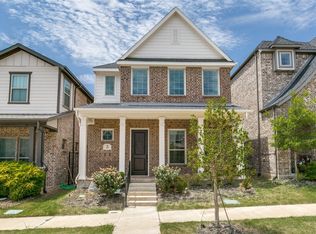
- $520,2003 bd3 ba2.3k sqft237 Harbor Hills Dr, Flower Mound, TX 75028Off Market

- $--3 bd3 ba2.3k sqft237 Harbor Hills Dr #237, Flower Mound, TX 75028Off Market
- $542,800-- bd-- ba2.3k sqft249 Harbor Hills Dr, Flower Mound, TX 75028Off Market
- $--3 bd3 ba2.2k sqft233 Harbor Hills Dr, Flower Mound, TX 75028Sold
- $548,100-- bd-- ba2.4k sqft253 Harbor Hills Dr, Flower Mound, TX 75028Off Market
- $545,000-- bd-- ba2.5k sqft229 Harbor Hills Dr, Flower Mound, TX 75028Off Market
- $74,000-- bd-- ba-- sqft240 Glenview Ave, Flower Mound, TX 75028Off Market
A local agent can set up tours, give advice and negotiate with sellers.
Similar homes
- $470,0003 bd3 ba1.6k sqft1333 Madison Ave, Flower Mound, TX 75028For Sale
 MLS ID #21340723, Trish Bellows. NTREIS
 - $575,0004 bd3 ba1.8k sqft243 Woodson St, Irving, TX 75063For Sale
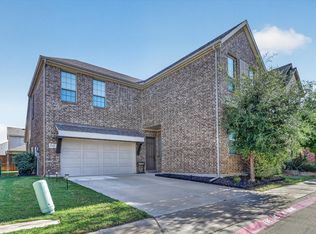 MLS ID #21343793, Michael Gonzalez. NTREIS
 - $525,0004 bd3 ba2.3k sqft490 Spruce Dr, Highland Village, TX 75077For Sale
 MLS ID #21295303, Donna Robichaux. NTREIS
 - $589,9003 bd3 ba2.3k sqft428 Balmora Way, Roanoke, TX 76262For Sale
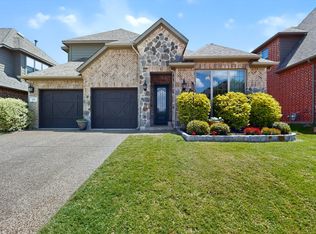 MLS ID #21298516, Dustin Mayfield. NTREIS
 - $560,0003 bd3 ba2.5k sqft1628 Millview Pl, Carrollton, TX 75006For SaleMLS ID #21277282, Nikki Acker. NTREIS
- $595,0003 bd4 ba3k sqft2841 Edinburgh Dr, Carrollton, TX 75006For SaleMLS ID #21232542, Kristin Palacios. NTREIS
- $738,0004 bd4 ba3.2k sqft7306 Comal Dr, Irving, TX 75039For SaleMLS ID #21350408, Richy Miller. NTREIS
- $560,0004 bd3 ba2.9k sqft2712 Dickinson Dr, Corinth, TX 76210For SaleMLS ID #21341644, Cerelle Kuecker. NTREIS
- $567,9004 bd3 ba2.5k sqft1744 Ivy Ln, Carrollton, TX 75007For SaleMLS ID #21311053, Chaz Cameli. NTREIS
- $579,0003 bd2 ba1.8k sqft4804 Haven Ridge Rd, Carrollton, TX 75010For SaleMLS ID #21335569, Christy Hwang. NTREIS
- $599,0005 bd4 ba2.8k sqft1321 Shell Beach Dr, Little Elm, TX 75068For SaleMLS ID #21061301, Jan Eaken. NTREIS
- $614,9005 bd4 ba3k sqft4126 Mountain Laurel Dr, Hickory Creek, TX 75065For SaleMLS ID #21237993, Theresa De La Rosa. NTREIS
- $499,0003 bd3 ba2.2k sqft4502 Spanish Indigo Ln, Arlington, TX 76005For SaleMLS ID #21353187, Angela Deacon. NTREIS
- $475,0004 bd3 ba2.5k sqft1614 Crested Butte Dr, Lewisville, TX 75077For SaleMLS ID #21338173, Mikel Porter. NTREIS
- $615,0004 bd4 ba2.7k sqft6213 Whiskerbrush Rd, Argyle, TX 76226For SaleMLS ID #21338998, DeWayne Smart. NTREIS
- $610,0003 bd3 ba3.3k sqft1301 Meadows Ave, Argyle, TX 76226For SaleMLS ID #21219911, Brian White. NTREIS
- $567,0003 bd4 ba2.8k sqft4016 Red Lynx Ln, Arlington, TX 76005For SaleMLS ID #21315660, Shaun Haynes. NTREIS
- $600,0005 bd5 ba3.3k sqft1737 Da Vinci Dr, Little Elm, TX 75068For SaleMLS ID #21352257, Abdullah Al Mamun. NTREIS
- $595,0005 bd3 ba3.2k sqft136 Nora Ln, Hickory Creek, TX 75065For SaleMLS ID #21313478, Michelle Evans. NTREIS
- $775,0003 bd3 ba3k sqft124 Myrtle Crk, Grapevine, TX 76051For SaleMLS ID #21259371, Kellie Morgan. NTREIS
