Prepare to be dazzled by this modern, stunning, and superbly luxurious home — a true showpiece offering style, sophistication, and comfort in one of Flower Mound’s most desirable neighborhoods. From the moment you step inside, you'll be captivated by the bright, open floor plan, designer finishes, and elegant details that make every space feel inviting and effortlessly upscale.
The sleek gourmet kitchen is a true showstopper, featuring elegant quartz countertops, a spacious island perfect for entertaining, crisp white cabinetry, glass backsplash, and stainless steel appliances. Sunlit living areas flow seamlessly, highlighted by contemporary lighting, rich flooring, a whole-home surround sound system, and expansive windows overlooking a beautifully landscaped backyard retreat.. Enjoy your private covered patio, ideal for morning coffee or evening gatherings.
Upstairs, the luxurious primary suite feels like your own private sanctuary with a spa-inspired bath, dual sinks, a separate shower, and a spacious walk-in closet. Flexible spaces throughout offer options for an office, game room, or guest area, perfectly suited to your lifestyle.
Beyond the home, enjoy a vibrant community with a resort-style pool, spacious grilling and picnic areas, walking trails, and green spaces, making every day feel like a getaway.
Perfectly located in highly sought-after Flower Mound, just minutes to Grapevine Lake, premier golf courses, major shopping and dining at Grapevine Mills Mall, and convenient access to both Dallas and Fort Worth.
** Special Bonus! The seller is offering a rare opportunity to purchase as a package deal; all existing furniture and decor for additional $20,000 or best offer, so you can move in and enjoy the exquisite, curated style immediately.
Impeccably maintained and truly move-in ready, this is luxury living at its finest. Don’t miss your chance — schedule your private showing today and fall in love!
Note: Professional Photos coming soon.
Sold
Price Unknown
233 Harbor Hills Dr, Flower Mound, TX 75028
3beds
2,218sqft
Single Family Residence
Built in 2020
3,027 Square Feet Lot
$553,700 Zestimate®
$--/sqft
$3,278 Estimated rent
Home value
$553,700
$526,000 - $581,000
$3,278/mo
Zestimate® history
Owner options
List your home for rent
$3,278/mo
Rent Zestimate®
Find your next renter with Zillow Rental Manager. Plus, with online applications, you can quickly screen prospective tenants – for free.
$3,278/mo
Rent Zestimate®
Refinance and save
$665/mo
Est. payment
Refinancing to a lower rate could help reduce your monthly payments and save thousands over the life of the loan.
$665/mo
Est. payment
Explore your selling options
Work with a Zillow partner agent
Leverage their expertise and Zillow's premium Showcase listings to get your home seen by more buyers.
Get startedList with your own agent
Get your home in front of millions of buyers by listing it on Zillow.
Learn how to do itSell it yourself
Take full control of how buyers see your home on Zillow by listing For Sale by Owner (FSBO).
List your homeWhat's special
Contemporary lightingDesigner finishesBright open floor planBeautifully landscaped backyard retreatExpansive windowsStainless steel appliancesFlexible spaces
Zillow last checked:
Listing updated:
Listed by:
Teresa Santiago 0479539 972-836-9295,
JPAR North Central Metro 2 972-836-9295
Bought with:
Rob Russell
Ebby Halliday, REALTORS
Source: NTREIS,MLS#: 20996969
Facts & features
Interior
Bedrooms & bathrooms
- Bedrooms: 3
- Bathrooms: 3
- Full bathrooms: 2
- 1/2 bathrooms: 1
Primary bedroom
- Features: En Suite Bathroom
- Level: Second
- Dimensions: 0 x 0
Living room
- Features: Ceiling Fan(s)
- Level: First
- Dimensions: 0 x 0
Heating
- Central, Electric, Natural Gas
Appliances
- Included: Some Gas Appliances, Dishwasher, Gas Cooktop, Gas Oven, Gas Water Heater, Microwave, Plumbed For Gas
Features
- Built-in Features, Cathedral Ceiling(s), Decorative/Designer Lighting Fixtures, Double Vanity, Eat-in Kitchen, Kitchen Island, Open Floorplan, Pantry, Smart Home, Cable TV, Walk-In Closet(s), Wired for Sound
- Flooring: Luxury Vinyl Plank
- Has basement: No
- Has fireplace: No
Interior area
- Total interior livable area: 2,218 sqft
Property
Parking
- Total spaces: 2
- Parking features: Alley Access, Garage, Garage Door Opener, Garage Faces Rear
- Attached garage spaces: 2
Features
- Levels: One
- Stories: 1
- Patio & porch: Covered
- Pool features: None
Lot
- Size: 3,027 Square Feet
Details
- Parcel number: 42393041
Construction
Type & style
- Home type: SingleFamily
- Architectural style: Contemporary/Modern,Detached
- Property subtype: Single Family Residence
Materials
- Brick, Other
- Roof: Composition
Condition
- Year built: 2020
Utilities & green energy
- Sewer: Public Sewer
- Water: Public
- Utilities for property: Sewer Available, Water Available, Cable Available
Community & HOA
Community
- Subdivision: Villas at Southgate
HOA
- Has HOA: Yes
- Services included: All Facilities, Association Management
- HOA fee: $665 semi-annually
- HOA name: Paragon Property Management
- HOA phone: 469-969-7367
Location
- Region: Flower Mound
Financial & listing details
- Tax assessed value: $572,578
- Annual tax amount: $2,654
- Date on market: 7/12/2025
- Cumulative days on market: 6 days
- Exclusions: Personal belongings
Price history
| Date | Event | Price |
|---|---|---|
| 7/25/2025 | Sold | -- |
Source: NTREIS #20996969 Report a problem | ||
| 7/19/2025 | Pending sale | $599,900$270/sqft |
Source: NTREIS #20996969 Report a problem | ||
| 7/15/2025 | Contingent | $599,900$270/sqft |
Source: NTREIS #20996969 Report a problem | ||
| 7/12/2025 | Listed for sale | $599,900$270/sqft |
Source: NTREIS #20996969 Report a problem | ||
Public tax history
| Year | Property taxes | Tax assessment |
|---|---|---|
| 2025 | $2,654 -3.9% | $572,578 |
| 2024 | $2,761 -4.5% | $572,578 -0.8% |
| 2023 | $2,892 +4.9% | $577,098 +21.2% |
| 2022 | $2,756 +146.1% | $476,304 +148.2% |
| 2021 | $1,120 +171.8% | $191,898 +174.1% |
| 2020 | $412 +18.2% | $70,000 +18.2% |
| 2019 | $348 | $59,200 |
Find assessor info on the county website
Neighborhood: 75028
Nearby homes
- $527,3003 bd3 ba2.3k sqft237 Harbor Hills Dr, Flower Mound, TX 75028Off Market

- $--3 bd3 ba2.3k sqft237 Harbor Hills Dr #237, Flower Mound, TX 75028Off Market
- $559,800-- bd-- ba2.5k sqft229 Harbor Hills Dr, Flower Mound, TX 75028Off Market
- $598,0003 bd3 ba2.4k sqft241 Harbor Hills Dr, Flower Mound, TX 75028For Sale
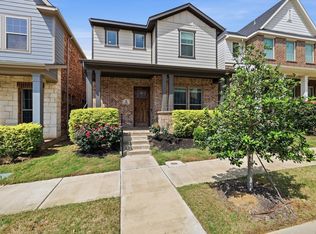
- $--4 bd4 ba2.5k sqft225 Harbor Hills Dr, Flower Mound, TX 75028Sold
- $--4 bd4 ba2.5k sqft245 Harbor Hills Dr, Flower Mound, TX 75028Sold
- $544,300-- bd-- ba2.2k sqft221 Harbor Hills Dr, Flower Mound, TX 75028Off Market
- $589,3003 bd2 ba2.3k sqft236 Glenview Ave, Flower Mound, TX 75028Off Market
Nearby schools
GreatSchools rating
- 10/10Bluebonnet Elementary SchoolGrades: PK-5Distance: 1.2 mi
- 10/10Shadow Ridge Middle SchoolGrades: 6-8Distance: 1.4 mi
- 9/10Flower Mound High SchoolGrades: 9-12Distance: 3.9 mi
Schools provided by the listing agent
- Elementary: Bluebonnet
- Middle: Shadow Ridge
- High: Flower Mound
- District: Lewisville ISD
Source: NTREIS. This data may not be complete. We recommend contacting the local school district to confirm school assignments for this home.
Get a cash offer in 3 minutes
Find out how much your home could sell for in as little as 3 minutes with a no-obligation cash offer.
Estimated market value
$553,700
Get a cash offer in 3 minutes
Find out how much your home could sell for in as little as 3 minutes with a no-obligation cash offer.
Estimated market value
$553,700
- Texas
- Denton County
- Flower Mound
- 75028
- 233 Harbor Hills Dr
Nearby cities
Nearby neighborhoods
Nearby zip codes
Other Flower Mound Topics
