SELLER WILL CONTRIBUTE $5,000 TOWARDS CLOSING COSTS! Welcome to 243 Woodson St in the great city of Las Colinas, located in the desirable gated community of Legends Crossing. Built in 2020, this home still feels brand new, offering a luxurious touch with beautiful countertops throughout, flooring, and great color scheme. . Enjoy a prime location with easy access to Highway 635, DFW Airport, and other major highways. You can also step right outside your front door to explore the neighborhood, take a swim in the community pool, use the clubhouse with exercise equipment or walk to nearby corner stores for tacos and snacks! If low maintenance and location are near the top of your list, this house will be perfect for you! Price right and ready for new owners to call it home!
For sale
$564,999
243 Woodson St, Irving, TX 75063
4beds
1,863sqft
Single Family Residence
Built in 2020
2,439 Square Feet Lot
$552,000 Zestimate®
$303/sqft
$117/mo HOA
What's special
Great color schemeCommunity pool
- 76 days
- 405
- 18
Zillow last checked:
Listing updated:
Listed by:
Michael Gonzalez 0705222,
EXP REALTY 888-519-7431
Source: NTREIS,MLS#: 21343793
Facts & features
Interior
Bedrooms & bathrooms
- Bedrooms: 4
- Bathrooms: 3
- Full bathrooms: 3
Primary bedroom
- Features: En Suite Bathroom
- Level: Second
- Dimensions: 13 x 12
Bedroom
- Level: First
- Dimensions: 13 x 15
Bedroom
- Level: Second
- Dimensions: 14 x 10
Bedroom
- Level: Second
- Dimensions: 11 x 10
Primary bathroom
- Features: Dual Sinks, En Suite Bathroom
- Level: Second
- Dimensions: 12 x 6
Dining room
- Level: First
- Dimensions: 11 x 20
Other
- Level: First
- Dimensions: 5 x 8
Other
- Level: Second
- Dimensions: 5 x 10
Kitchen
- Features: Built-in Features, Kitchen Island, Stone Counters, Walk-In Pantry
- Level: First
- Dimensions: 9 x 15
Laundry
- Level: Second
- Dimensions: 6 x 6
Living room
- Level: First
- Dimensions: 13 x 14
Heating
- Central
Cooling
- Central Air
Appliances
- Included: Dishwasher, Gas Cooktop, Disposal, Tankless Water Heater
- Laundry: Washer Hookup, Dryer Hookup, Laundry in Utility Room, In Hall
Features
- High Speed Internet, Kitchen Island, Cable TV, Vaulted Ceiling(s)
- Flooring: Carpet, Luxury Vinyl Plank, Tile
- Has basement: No
- Has fireplace: No
Interior area
- Total interior livable area: 1,863 sqft
Video & virtual tour
Property
Parking
- Total spaces: 2
- Parking features: Concrete, Driveway, Garage
- Attached garage spaces: 2
Features
- Levels: Two
- Stories: 2
- Patio & porch: Covered
- Pool features: None, Community
Lot
- Size: 2,439 Square Feet
Details
- Parcel number: 322635508R0050000
Construction
Type & style
- Home type: SingleFamily
- Architectural style: Detached
- Property subtype: Single Family Residence
- Attached to another structure: Yes
Materials
- Brick
- Foundation: Slab
- Roof: Composition
Condition
- Resale
- Year built: 2020
Utilities & green energy
- Sewer: Public Sewer
- Water: Public
- Utilities for property: Sewer Available, Water Available, Cable Available
Community & HOA
Community
- Features: Pool
- Subdivision: Legends Xing
HOA
- Has HOA: Yes
- Services included: Maintenance Grounds
- HOA fee: $350 quarterly
- HOA name: Team Maxspurt
- HOA phone: 972-918-5500
Location
- Region: Irving
Financial & listing details
- Price per square foot: $303/sqft
- Tax assessed value: $516,170
- Annual tax amount: $11,156
- Date on market: 7/31/2026
- Cumulative days on market: 78 days
- Listing terms: Cash,Conventional,FHA,VA Loan
- Exclusions: personal furniture, washer and dryer
Estimated market value
$552,000
$524,000 - $580,000
$3,018/mo
Price history
| Date | Event | Price |
|---|---|---|
| 9/25/2026 | Price change | $564,9990%$303/sqft |
Source: NTREIS #21343793 Report a problem | ||
| 9/9/2026 | Price change | $565,000-0.9%$303/sqft |
Source: NTREIS #21343793 Report a problem | ||
| 8/13/2026 | Price change | $570,000-0.9%$306/sqft |
Source: NTREIS #21343793 Report a problem | ||
| 7/31/2026 | Listed for sale | $575,000$309/sqft |
Source: NTREIS #21343793 Report a problem | ||
Public tax history
| Year | Property taxes | Tax assessment |
|---|---|---|
| 2025 | $5,010 -0.2% | $516,170 |
| 2024 | $5,020 +8% | $516,170 |
| 2023 | $4,647 -14.9% | $516,170 +21% |
| 2022 | $5,464 +309.5% | $426,590 +326.6% |
| 2021 | $1,334 | $100,000 |
Find assessor info on the county website
Monthly payment
Est. payment
Payment breakdown
Explore the cost of this home by adjusting the details. Changes won't be saved.Climate risks
Neighborhood: Valley Ranch
Nearby schools
Schools provided by the listing agent
- Elementary: Landry
- Middle: Bush
- High: Ranchview
- District: Carrollton-Farmers Branch ISD
Source: NTREIS. This data may not be complete. We recommend contacting the local school district to confirm school assignments for this home.
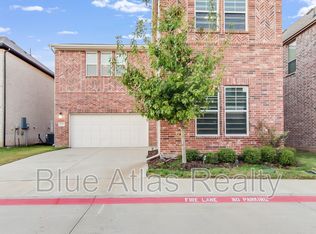
Similar homes
- $409,0002 bd3 ba1.8k sqft300 Cosbie Dr, Irving, TX 75063For Sale
 MLS ID #21353382, Michelle Flores. NTREIS
 - $565,0005 bd3 ba2.2k sqft2917 Cedar Pass Ct, Flower Mound, TX 75022For Sale
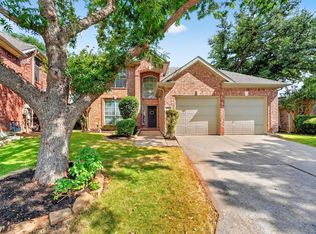 MLS ID #21342715, Eric Williams. NTREIS
 - $599,9004 bd4 ba2.7k sqft2501 Durango Dr, Carrollton, TX 75010For Sale
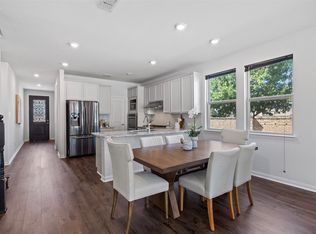 MLS ID #21382485, Amanda Rivard. NTREIS
 - $619,0004 bd3 ba2.2k sqft261 Golden Gate Dr, Richardson, TX 75080For Sale
 MLS ID #21375171, Krista Cheatham. NTREIS
