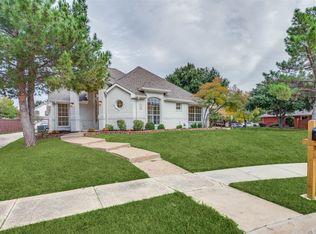
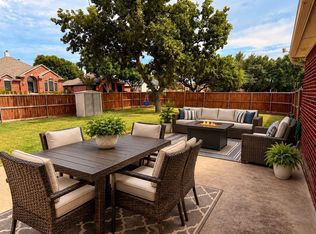
If extra space and a great location are on your list, take a look at this Valley Ranch home. Set on a 0.241-acre cul-de-sac lot, this property offers something that can be hard to find in the area - a larger-than-average yard with mature trees, added privacy, and an oversized rear driveway. The interior has been refreshed with new carpet, fresh paint, a new dishwasher and microwave, and updated kitchen fixtures. The open, light-filled living spaces feature a fireplace and plenty of room to make the home your own. The primary suite includes a walk-in closet, soaking tub, and separate shower. A flexible bonus room adds even more possibilities for a home office, game room, media space, or potential third bedroom. Enjoy everything Valley Ranch has to offer, including parks, walking paths, canals, golf, shopping, dining, and easy access to Las Colinas, Toyota Music Factory, I-635, Hwy 114, and DFW Airport. A spacious lot, flexible floor plan, and a location that puts you close to it all. Come see what makes this one special!
For sale
Price cut: $6K (9/9)
$419,000
300 Cosbie Dr, Irving, TX 75063
2beds
1,873sqft
Single Family Residence
Built in 1997
10,497 Square Feet Lot
$407,100 Zestimate®
$224/sqft
$67/mo HOA
What's special
Fresh paintSpacious lotNew dishwasher and microwaveOpen light-filled living spacesAdded privacyOversized rear drivewayFlexible bonus room
- 67 days
- 367
- 31
Zillow last checked:
Listing updated:
Listed by:
Michelle Flores 0729032 972-282-8888,
CENTURY 21 Judge Fite Co. 972-282-8888
Source: NTREIS,MLS#: 21353382
Facts & features
Interior
Bedrooms & bathrooms
- Bedrooms: 2
- Bathrooms: 3
- Full bathrooms: 2
- 1/2 bathrooms: 1
Primary bedroom
- Level: Second
- Dimensions: 13 x 18
Bedroom
- Level: Second
- Dimensions: 13 x 12
Bonus room
- Level: Second
- Dimensions: 12 x 10
Dining room
- Level: First
- Dimensions: 13 x 12
Kitchen
- Level: First
- Dimensions: 11 x 10
Living room
- Level: First
- Dimensions: 19 x 16
Heating
- Central, Electric
Cooling
- Central Air, Ceiling Fan(s), Electric
Appliances
- Included: Built-In Gas Range, Dishwasher, Electric Oven, Gas Cooktop, Disposal, Gas Oven, Microwave
- Laundry: Washer Hookup, Dryer Hookup, ElectricDryer Hookup, Laundry in Utility Room
Features
- Decorative/Designer Lighting Fixtures, Double Vanity, Eat-in Kitchen, Pantry, Cable TV, Vaulted Ceiling(s), Wired for Data, Walk-In Closet(s)
- Flooring: Carpet, Ceramic Tile, Wood
- Has basement: No
- Number of fireplaces: 1
- Fireplace features: Gas Log, Living Room
Interior area
- Total interior livable area: 1,873 sqft
Video & virtual tour
Property
Parking
- Total spaces: 2
- Parking features: Garage, Garage Door Opener, Oversized, Garage Faces Rear
- Attached garage spaces: 2
Features
- Levels: Two
- Stories: 2
- Patio & porch: Patio
- Exterior features: Lighting, Private Yard, Rain Gutters
- Pool features: None
- Fencing: Brick,Wood
Lot
- Size: 10,497 Square Feet
- Features: Back Yard, Cul-De-Sac, Lawn, Sprinkler System, Few Trees
Details
- Parcel number: 322553100D0180000
Construction
Type & style
- Home type: SingleFamily
- Architectural style: Traditional,Detached
- Property subtype: Single Family Residence
Materials
- Brick
- Foundation: Slab
- Roof: Composition
Condition
- Year built: 1997
Utilities & green energy
- Sewer: Public Sewer
- Water: Public
- Utilities for property: Sewer Available, Water Available, Cable Available
Community & HOA
Community
- Features: Curbs, Sidewalks
- Security: Security System
- Subdivision: Lakes Valley Ranch Ph 02
HOA
- Has HOA: Yes
- Services included: Maintenance Grounds
- HOA fee: $798 annually
- HOA name: Valley Ranch Master Association
- HOA phone: 972-869-1430
Location
- Region: Irving
Financial & listing details
- Price per square foot: $224/sqft
- Tax assessed value: $459,730
- Annual tax amount: $9,936
- Date on market: 8/7/2026
- Cumulative days on market: 67 days
- Listing terms: Cash,Conventional,FHA,VA Loan
- Exclusions: Refrigerator.
Estimated market value
$407,100
$387,000 - $427,000
$2,602/mo
Price history
| Date | Event | Price |
|---|---|---|
| 9/9/2026 | Price change | $419,000-1.4%$224/sqft |
Source: NTREIS #21353382 Report a problem | ||
| 8/7/2026 | Listed for sale | $424,999$227/sqft |
Source: NTREIS #21353382 Report a problem | ||
| 6/27/2026 | Listing removed | $424,999$227/sqft |
Source: NTREIS #21198935 Report a problem | ||
| 5/24/2026 | Price change | $424,999-5.3%$227/sqft |
Source: NTREIS #21198935 Report a problem | ||
| 3/5/2026 | Listed for sale | $449,000+108.8%$240/sqft |
Source: NTREIS #21198935 Report a problem | ||
| 2/26/2008 | Listing removed | $215,000$115/sqft |
Source: Number1Expert #10882489 Report a problem | ||
| 1/6/2008 | Price change | $215,000-1.8%$115/sqft |
Source: Number1Expert #10882489 Report a problem | ||
| 11/14/2007 | Listed for sale | $219,000$117/sqft |
Source: Number1Expert #10882489 Report a problem | ||
Public tax history
| Year | Property taxes | Tax assessment |
|---|---|---|
| 2025 | $4,287 +9.8% | $459,730 |
| 2024 | $3,906 +8% | $459,730 +25.9% |
| 2023 | $3,615 +1.7% | $365,080 |
| 2022 | $3,556 +5.6% | $365,080 +15.7% |
| 2021 | $3,368 +2.6% | $315,550 +4.4% |
| 2020 | $3,281 +2% | $302,120 |
| 2019 | $3,218 +9.2% | $302,120 +12.8% |
| 2018 | $2,947 -52.9% | $267,760 |
| 2017 | $6,255 +10.2% | $267,760 +10.7% |
| 2016 | $5,674 +11.7% | $241,790 +4.3% |
| 2015 | $5,078 | $231,860 +6.6% |
| 2014 | $5,078 | $217,470 |
| 2013 | -- | -- |
| 2012 | -- | -- |
| 2011 | -- | -- |
| 2010 | -- | -- |
| 2009 | -- | -- |
| 2008 | -- | -- |
| 2007 | -- | -- |
| 2005 | -- | -- |
| 2004 | -- | -- |
| 2003 | -- | -- |
| 2002 | -- | -- |
| 2001 | -- | -- |
Find assessor info on the county website
Monthly payment
Est. payment
Payment breakdown
Explore the cost of this home by adjusting the details. Changes won't be saved.Climate risks
Neighborhood: Valley Ranch
Nearby schools
Schools provided by the listing agent
- Elementary: Riverchase
- Middle: Bush
- High: Ranchview
- District: Carrollton-Farmers Branch ISD
Source: NTREIS. This data may not be complete. We recommend contacting the local school district to confirm school assignments for this home.


Similar homes
- $485,0003 bd3 ba1.8k sqft8716 Falls Rd, Irving, TX 75063For Sale
 MLS ID #21380030, Sara Reid. NTREIS
 - $400,0003 bd3 ba2k sqft1604 Bennington Dr, Carrollton, TX 75007For Sale
 MLS ID #21404412, Daniel Harker. NTREIS
 - $420,0004 bd3 ba2.1k sqft2724 Winterlake Dr, Carrollton, TX 75006For Sale
 MLS ID #21324914, Lori Clark. NTREIS
 - $424,9903 bd2 ba1.9k sqft3802 Cromwell Dr, Carrollton, TX 75007For Sale
 MLS ID #21355626, Darby Merriman. NTREIS
