Tucked along a quiet cul-de-sac in the heart of Valley Ranch, this thoughtfully updated 3-bedroom, 2.5-bath home pairs a warm, inviting interior with the ease of low maintenance living. Vaulted ceilings and natural light give the main living space an airy feel, while a double-sided gas fireplace creates a natural connection between spaces. The primary suite includes a flexible bonus area well suited for a home office, reading nook, nursery, or workout space. Recent improvements were selected with a clean, timeless finish in mind, including Ash Luxe quartz countertops and fresh Weathered White wall paint in 2026, along with new flooring throughout. Several of the home's major systems and exterior components have also been addressed, including a new downstairs AC unit in 2025, upstairs AC unit in 2024, new roof & gutters in 2025, and new siding in 2025. Outside, the HOA-maintained front yard and low-maintenance backyard make everyday upkeep simple. Neighborhood amenities include a pool, waterpark, tennis courts, multiple parks, and community events, with nearby schools within walking distance. Miles of trails through Sam Houston Trail Park offer an easy connection through Valley Ranch and toward Las Colinas. With Trader Joe's, H-E-B, Target, dining, shopping, DFW Airport, and Love Field all within easy reach, this home offers a thoughtful balance of comfort, convenience, and connection.
For sale
$485,000
8716 Falls Rd, Irving, TX 75063
3beds
1,893sqft
Single Family Residence
Built in 1992
4,268 Square Feet Lot
$468,800 Zestimate®
$256/sqft
$118/mo HOA
What's special
Double-sided gas fireplaceLow-maintenance backyardNew sidingNew flooring throughoutFlexible bonus areaHoa-maintained front yardNatural light
- 18 days
- 740
- 79
Zillow last checked:
Listing updated:
Listed by:
Sara Reid 0762172 817-999-9052,
Compass RE Texas, LLC 682-226-6938
Source: NTREIS,MLS#: 21380030
Facts & features
Interior
Bedrooms & bathrooms
- Bedrooms: 3
- Bathrooms: 3
- Full bathrooms: 2
- 1/2 bathrooms: 1
Primary bedroom
- Features: Ceiling Fan(s), Dual Sinks, En Suite Bathroom, Garden Tub/Roman Tub, Sitting Area in Primary, Walk-In Closet(s)
- Level: Second
- Dimensions: 19 x 14
Bedroom
- Features: Ceiling Fan(s), Split Bedrooms, Walk-In Closet(s)
- Level: Second
- Dimensions: 11 x 10
Bedroom
- Features: Ceiling Fan(s), Split Bedrooms, Walk-In Closet(s)
- Level: Second
- Dimensions: 11 x 10
Dining room
- Level: First
- Dimensions: 15 x 11
Family room
- Features: Built-in Features, Ceiling Fan(s), Fireplace
- Level: First
- Dimensions: 11 x 17
Living room
- Features: Fireplace
- Level: First
- Dimensions: 11 x 14
Heating
- Central
Cooling
- Electric, Gas
Appliances
- Included: Built-In Gas Range, Disposal, Gas Oven, Refrigerator
- Laundry: Laundry in Utility Room
Features
- Chandelier, Decorative/Designer Lighting Fixtures, Open Floorplan, Pantry, Cable TV, Vaulted Ceiling(s), Walk-In Closet(s)
- Flooring: Luxury Vinyl Plank, Tile
- Windows: Window Coverings
- Has basement: No
- Number of fireplaces: 1
- Fireplace features: Gas, Masonry
Interior area
- Total interior livable area: 1,893 sqft
Video & virtual tour
Property
Parking
- Total spaces: 4
- Parking features: Door-Single, Garage, Garage Door Opener
- Attached garage spaces: 2
- Carport spaces: 2
- Covered spaces: 4
Features
- Levels: Two
- Stories: 2
- Patio & porch: Covered
- Pool features: None, Community
- Fencing: High Fence,Privacy,Wood
Lot
- Size: 4,268 Square Feet
- Features: Cul-De-Sac
Details
- Parcel number: 320164400A0110000
Construction
Type & style
- Home type: SingleFamily
- Architectural style: Traditional,Detached
- Property subtype: Single Family Residence
Materials
- Brick
- Foundation: Slab
Condition
- Resale
- Year built: 1992
Utilities & green energy
- Sewer: Public Sewer
- Water: Public
- Utilities for property: Sewer Available, Water Available, Cable Available
Community & HOA
Community
- Features: Curbs, Park, Pool, Sidewalks
- Subdivision: Beacon Hill Village Ph A
HOA
- Has HOA: Yes
- Amenities included: Maintenance Front Yard
- Services included: All Facilities, Maintenance Grounds
- HOA fee: $1,413 annually
- HOA name: Valley Ranch / Beacon Hil
- HOA phone: 972-869-1430
Location
- Region: Irving
Financial & listing details
- Price per square foot: $256/sqft
- Tax assessed value: $465,340
- Annual tax amount: $10,057
- Date on market: 9/8/2026
- Cumulative days on market: 19 days
- Listing terms: Cash,Conventional,FHA,VA Loan
Estimated market value
$468,800
$445,000 - $492,000
$2,747/mo
Price history
| Date | Event | Price |
|---|---|---|
| 9/8/2026 | Listed for sale | $485,000+5.7%$256/sqft |
Source: NTREIS #21380030 Report a problem | ||
| 8/11/2025 | Listing removed | $2,925$2/sqft |
Source: Zillow Rentals Report a problem | ||
| 8/10/2025 | Listing removed | $459,000$242/sqft |
Source: NTREIS #21021965 Report a problem | ||
| 8/4/2025 | Listed for sale | $459,000$242/sqft |
Source: NTREIS #21021965 Report a problem | ||
| 8/3/2025 | Listing removed | $459,000$242/sqft |
Source: NTREIS #20892734 Report a problem | ||
| 8/1/2025 | Price change | $459,000-2.1%$242/sqft |
Source: NTREIS #20892734 Report a problem | ||
| 7/24/2025 | Listed for rent | $2,925$2/sqft |
Source: Zillow Rentals Report a problem | ||
| 7/17/2025 | Price change | $469,000-3.5%$248/sqft |
Source: NTREIS #20892734 Report a problem | ||
| 6/26/2025 | Price change | $486,000-2.8%$257/sqft |
Source: NTREIS #20892734 Report a problem | ||
| 6/22/2025 | Price change | $499,9900%$264/sqft |
Source: NTREIS #20892734 Report a problem | ||
| 5/30/2025 | Price change | $499,999-2.9%$264/sqft |
Source: NTREIS #20892734 Report a problem | ||
| 5/7/2025 | Listed for sale | $515,000$272/sqft |
Source: NTREIS #20892734 Report a problem | ||
| 5/2/2025 | Contingent | $515,000$272/sqft |
Source: NTREIS #20892734 Report a problem | ||
| 4/25/2025 | Price change | $515,000-1%$272/sqft |
Source: NTREIS #20892734 Report a problem | ||
| 4/16/2025 | Price change | $520,000-1%$275/sqft |
Source: NTREIS #20892734 Report a problem | ||
| 4/4/2025 | Listed for sale | $525,000+61.6%$277/sqft |
Source: NTREIS #20892734 Report a problem | ||
| 7/9/2020 | Sold | -- |
Source: Agent Provided Report a problem | ||
| 6/23/2020 | Pending sale | $324,900$172/sqft |
Source: Compass RE Texas, LLC #14330837 Report a problem | ||
| 6/8/2020 | Price change | $324,900-3%$172/sqft |
Source: Compass RE Texas, LLC #14330837 Report a problem | ||
| 5/7/2020 | Listed for sale | $334,900+7.7%$177/sqft |
Source: Compass RE Texas, LLC #14330837 Report a problem | ||
| 4/18/2018 | Sold | -- |
Source: Agent Provided Report a problem | ||
| 3/28/2018 | Pending sale | $311,000$164/sqft |
Source: StarPro Realty Inc. #13791574 Report a problem | ||
| 3/10/2018 | Listed for sale | $311,000+28%$164/sqft |
Source: StarPro Realty Inc. #13791574 Report a problem | ||
| 8/6/2014 | Sold | -- |
Source: Agent Provided Report a problem | ||
| 6/21/2014 | Listed for sale | $243,000$128/sqft |
Source: Dallas City Center #12165399 Report a problem | ||
| 8/6/2012 | Sold | -- |
Source: Agent Provided Report a problem | ||
Public tax history
| Year | Property taxes | Tax assessment |
|---|---|---|
| 2025 | $4,453 +9.8% | $465,340 +3.4% |
| 2024 | $4,056 +8% | $449,910 +18.7% |
| 2023 | $3,755 -22.7% | $379,160 |
| 2022 | $4,856 +19% | $379,160 +23.9% |
| 2021 | $4,081 -1.7% | $305,920 |
| 2020 | $4,153 -0.6% | $305,920 |
| 2019 | $4,178 +34.9% | $305,920 +5.6% |
| 2018 | $3,096 -48.4% | $289,790 +9.8% |
| 2017 | $6,002 +10.3% | $264,000 +8.5% |
| 2016 | $5,443 +15.6% | $243,210 +15.1% |
| 2015 | $4,707 | $211,370 +4.6% |
| 2014 | $4,707 | $202,170 |
| 2013 | -- | -- |
| 2012 | -- | -- |
| 2011 | -- | -- |
| 2010 | -- | -- |
| 2009 | -- | -- |
| 2008 | -- | -- |
| 2007 | -- | -- |
| 2005 | -- | -- |
| 2004 | -- | -- |
| 2003 | -- | -- |
| 2002 | -- | -- |
| 2001 | -- | -- |
Find assessor info on the county website
Monthly payment
Est. payment
Payment breakdown
Explore the cost of this home by adjusting the details. Changes won't be saved.Climate risks
Neighborhood: Valley Ranch
Nearby schools
Schools provided by the listing agent
- Elementary: Landry
- Middle: Bush
- High: Ranchview
- District: Carrollton-Farmers Branch ISD
Source: NTREIS. This data may not be complete. We recommend contacting the local school district to confirm school assignments for this home.
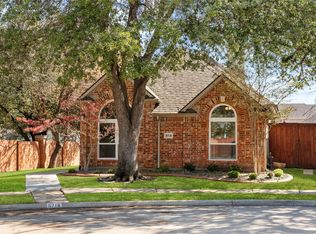
Similar homes
- $479,9003 bd2 ba1.8k sqft597 Southridge Way, Irving, TX 75063For Sale
 MLS ID #21302031, Julieanne Jones. NTREIS

 - $475,0003 bd2 ba1.7k sqft204 Meredith Ct, Irving, TX 75063For Sale
 MLS ID #21354968, Jessica Russell. NTREIS

 - $419,0002 bd3 ba1.8k sqft300 Cosbie Dr, Irving, TX 75063For Sale
 MLS ID #21353382, Michelle Flores. NTREIS
 - $558,0004 bd3 ba2.4k sqft10201 Perkins Dr, Irving, TX 75063For Sale
 MLS ID #21339160, Srinivasa Arava. NTREIS
