*FREE 1% lender credit available* Welcome to 559 Hawken Dr — a completely reimagined Coppell gem within walking distance of schools, parks, and the Farmers Market at Old Town Coppell. Freshly remodeled with custom paneling, new flooring, and fixtures, this low-maintenance home delivers style well beyond its footprint. The open-concept layout offers 3 bedrooms, 2.5 baths, and a versatile upstairs loft. Outside the side yard is plumbed for a gas grill, and the corner lot gives you the option to fence in the yard and driveway for an expanded private outdoor space. Centrally located with quick access to major highways and DFW Airport — and the HOA even handles front yard maintenance. Zoned to some of the best schools in the highly acclaimed Coppell ISD — this is effortless Coppell living at its finest.
For sale
Price cut: $10K (7/30)
$539,500
559 Hawken Dr, Coppell, TX 75019
3beds
2,015sqft
Single Family Residence
Built in 2000
5,445 Square Feet Lot
$528,700 Zestimate®
$268/sqft
$67/mo HOA
What's special
Versatile upstairs loftNew flooringCorner lotOpen-concept layout
- 86 days
- 884
- 53
Likely to sell faster than
Zillow last checked:
Listing updated:
Listed by:
Brad Piper 0735597 817-789-9766,
Compass RE Texas, LLC 469-210-8288
Source: NTREIS,MLS#: 21298282
Facts & features
Interior
Bedrooms & bathrooms
- Bedrooms: 3
- Bathrooms: 3
- Full bathrooms: 2
- 1/2 bathrooms: 1
Primary bedroom
- Features: Ceiling Fan(s), En Suite Bathroom, Separate Shower, Walk-In Closet(s)
- Level: First
- Dimensions: 15 x 13
Bedroom
- Features: Ceiling Fan(s)
- Level: Second
- Dimensions: 11 x 10
Bedroom
- Features: Ceiling Fan(s)
- Level: Second
- Dimensions: 11 x 10
Primary bathroom
- Features: Dual Sinks, En Suite Bathroom, Jetted Tub
- Level: First
- Dimensions: 13 x 8
Dining room
- Level: First
- Dimensions: 12 x 8
Other
- Features: Built-in Features
- Level: Second
- Dimensions: 9 x 5
Half bath
- Level: First
- Dimensions: 6 x 5
Kitchen
- Features: Built-in Features, Pantry, Stone Counters, Walk-In Pantry
- Level: First
- Dimensions: 13 x 9
Laundry
- Features: Built-in Features
- Level: First
- Dimensions: 8 x 6
Living room
- Features: Fireplace
- Level: First
- Dimensions: 13 x 11
Loft
- Features: Built-in Features, Ceiling Fan(s)
- Level: Second
- Dimensions: 13 x 9
Heating
- Central, Electric
Cooling
- Central Air, Ceiling Fan(s), Electric
Appliances
- Included: Dryer, Dishwasher, Gas Cooktop, Disposal, Refrigerator, Washer
- Laundry: Washer Hookup, Dryer Hookup, Laundry in Utility Room
Features
- Decorative/Designer Lighting Fixtures, Granite Counters, High Speed Internet, Open Floorplan, Natural Woodwork, Walk-In Closet(s)
- Flooring: Carpet, Tile, Wood
- Has basement: No
- Number of fireplaces: 1
- Fireplace features: Gas
Interior area
- Total interior livable area: 2,015 sqft
Video & virtual tour
Property
Parking
- Total spaces: 2
- Parking features: Additional Parking, Concrete, Covered, Direct Access, Driveway, Enclosed, Garage, Inside Entrance, Kitchen Level
- Attached garage spaces: 2
Features
- Levels: Two
- Stories: 2
- Exterior features: Gas Grill
- Pool features: None
- Fencing: Privacy,Wood
Lot
- Size: 5,445 Square Feet
Details
- Parcel number: 180021900107A0000
Construction
Type & style
- Home type: SingleFamily
- Architectural style: Contemporary/Modern,Detached
- Property subtype: Single Family Residence
Materials
- Brick, Frame, Other
- Foundation: Slab
Condition
- Year built: 2000
Utilities & green energy
- Sewer: Public Sewer
- Water: Public
- Utilities for property: Sewer Available, Water Available
Community & HOA
Community
- Security: Smoke Detector(s)
- Subdivision: Deer Run
HOA
- Has HOA: Yes
- Amenities included: Maintenance Front Yard
- Services included: Association Management, Maintenance Grounds
- HOA fee: $800 annually
- HOA name: Villas At Deer Run
- HOA phone: 512-502-7543
Location
- Region: Coppell
Financial & listing details
- Price per square foot: $268/sqft
- Tax assessed value: $539,910
- Annual tax amount: $10,587
- Date on market: 6/11/2026
- Cumulative days on market: 86 days
- Listing terms: Cash,Conventional,FHA,VA Loan
Estimated market value
$528,700
$502,000 - $555,000
$2,940/mo
Price history
| Date | Event | Price |
|---|---|---|
| 7/30/2026 | Price change | $539,500-1.8%$268/sqft |
Source: NTREIS #21298282 Report a problem | ||
| 6/11/2026 | Listed for sale | $549,500$273/sqft |
Source: NTREIS #21298282 Report a problem | ||
Public tax history
| Year | Property taxes | Tax assessment |
|---|---|---|
| 2025 | $2,539 +9.7% | $539,910 +1.9% |
| 2024 | $2,315 +1.1% | $529,680 +9.5% |
| 2023 | $2,291 -43.2% | $483,940 +34.1% |
| 2022 | $4,033 -1.8% | $360,810 +14.8% |
| 2021 | $4,105 -0.5% | $314,220 |
| 2020 | $4,126 -0.4% | $314,220 |
| 2019 | $4,141 +3% | $314,220 +4.3% |
| 2018 | $4,021 +5% | $301,180 +4.9% |
| 2017 | $3,829 +5.5% | $287,240 +14.1% |
| 2016 | $3,628 +2.4% | $251,830 +4.1% |
| 2015 | $3,544 | $241,910 +9.6% |
| 2014 | $3,544 | $220,660 |
| 2013 | -- | -- |
| 2012 | -- | -- |
| 2011 | -- | -- |
| 2010 | -- | -- |
| 2009 | -- | -- |
| 2008 | -- | -- |
| 2007 | -- | -- |
| 2005 | -- | -- |
| 2004 | -- | -- |
| 2003 | -- | -- |
| 2002 | -- | -- |
| 2001 | -- | -- |
Find assessor info on the county website
Monthly payment
Est. payment
Payment breakdown
Explore the cost of this home by adjusting the details. Changes won't be saved.Climate risks
Neighborhood: 75019
Nearby schools
Schools provided by the listing agent
- Elementary: Wilson
- Middle: Coppellnor
- High: Coppell
- District: Coppell ISD
Source: NTREIS. This data may not be complete. We recommend contacting the local school district to confirm school assignments for this home.
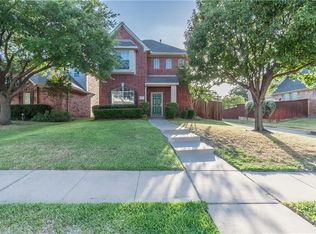
Similar homes
- $524,0003 bd3 ba1.8k sqft9418 Blue Jay Way, Irving, TX 75063For Sale
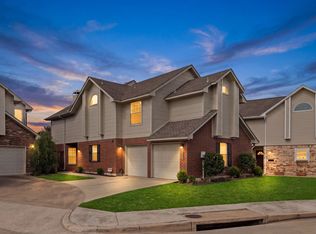 MLS ID #21359508, Elle Lugo. NTREIS
 - $550,0003 bd3 ba2.1k sqft250 Churchill Loop, Grapevine, TX 76051For Sale
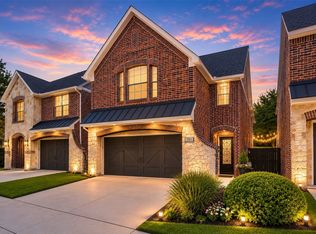 MLS ID #21268201, Kim Bedwell. NTREIS
 - $534,9993 bd3 ba2.7k sqft2667 Nottingham Dr, Lewisville, TX 75067For Sale
 MLS ID #21369490, Jeannette Tipps. NTREIS
 - $515,0004 bd3 ba2.5k sqft2009 Brook Ln, Flower Mound, TX 75028For Sale
 MLS ID #21324933, Katie Saldivar. NTREIS
