Spacious single-story Addison living with major updates: 2025 HVAC, all windows replaced in 2023, remodeled kitchen and guest bath, fresh paint and lighting! Larger than many nearby one-story homes, this inviting residence offers two living areas plus a versatile office or flex room, hardwood floors throughout and NO CARPET. A leaded-glass entry opens to vaulted formal spaces with plantation shutters. The family room features a dramatic floor-to-ceiling stacked-stone fireplace and flows into a kitchen with navy island, breakfast bar, KitchenAid appliances and double ovens. A window-lined bonus room with built-in seating makes an ideal office or retreat. The split primary suite offers a bay window, jetted tub, glass shower and generous closet. Enjoy a low-maintenance backyard with stamped-concrete courtyard, deck, fire-feature area and Texas-native landscaping framed by mature live oaks. Less than 100 yards to an Addison trailhead connecting you to miles of walking trails! No HOA.
For sale
$639,000
4010 Azure Ln, Addison, TX 75001
3beds
2,285sqft
Single Family Residence
Built in 1991
5,314 Square Feet Lot
$619,700 Zestimate®
$280/sqft
$-- HOA
What's special
Low-maintenance backyardHardwood floors throughoutDramatic floor-to-ceiling stacked-stone fireplaceInviting residenceSpacious single-story addison livingJetted tubFire-feature area
- 21 days
- 848
- 77
Likely to sell faster than
Zillow last checked:
Listing updated:
Listed by:
David Heape 0610754 214-473-5000,
Real Broker, LLC 855-450-0442
Source: NTREIS,MLS#: 21421652
Facts & features
Interior
Bedrooms & bathrooms
- Bedrooms: 3
- Bathrooms: 2
- Full bathrooms: 2
Primary bedroom
- Level: First
- Dimensions: 0 x 0
Living room
- Level: First
- Dimensions: 0 x 0
Heating
- Central
Cooling
- Central Air, Electric
Appliances
- Included: Dishwasher, Electric Cooktop, Electric Oven, Disposal, Ice Maker, Microwave, Refrigerator, Vented Exhaust Fan
- Laundry: Washer Hookup, Electric Dryer Hookup, Gas Dryer Hookup, Laundry in Utility Room, Stacked
Features
- Double Vanity, High Speed Internet, Open Floorplan, Wired for Sound
- Flooring: Hardwood
- Has basement: No
- Number of fireplaces: 1
- Fireplace features: Gas Log
Interior area
- Total interior livable area: 2,285 sqft
Video & virtual tour
Property
Parking
- Total spaces: 2
- Parking features: Driveway, Garage Faces Front, Garage, Garage Door Opener, Inside Entrance
- Attached garage spaces: 2
- Has uncovered spaces: Yes
Features
- Levels: One
- Stories: 1
- Patio & porch: Deck, Patio
- Exterior features: Lighting, Private Yard, Rain Gutters
- Pool features: None, Community
- Fencing: Wood
Lot
- Size: 5,314 Square Feet
- Features: Sprinkler System
Details
- Parcel number: 100059500D0570000
Construction
Type & style
- Home type: SingleFamily
- Architectural style: Detached
- Property subtype: Single Family Residence
Condition
- Year built: 1991
Utilities & green energy
- Sewer: Public Sewer
- Water: Public
- Utilities for property: Cable Available, Electricity Available, Natural Gas Available, Sewer Available, Separate Meters, Water Available
Community & HOA
Community
- Features: Fitness Center, Lake, Playground, Park, Pool, Tennis Court(s), Trails/Paths
- Subdivision: Waterford
HOA
- Has HOA: No
Location
- Region: Addison
Financial & listing details
- Price per square foot: $280/sqft
- Tax assessed value: $602,840
- Annual tax amount: $12,877
- Date on market: 10/29/2026
- Cumulative days on market: 22 days
- Listing terms: Conventional
- Electric utility on property: Yes
Estimated market value
$619,700
$589,000 - $651,000
$3,426/mo
Price history
| Date | Event | Price |
|---|---|---|
| 10/29/2026 | Listed for sale | $639,000+54%$280/sqft |
Source: NTREIS #21421652 Report a problem | ||
| 5/27/2020 | Sold | -- |
Source: Agent Provided Report a problem | ||
| 5/8/2020 | Pending sale | $415,000$182/sqft |
Source: Redfin Corporation #14283977 Report a problem | ||
| 3/6/2020 | Listed for sale | $415,000+50.9%$182/sqft |
Source: Redfin Corporation #14283977 Report a problem | ||
| 3/30/2011 | Sold | -- |
Source: Agent Provided Report a problem | ||
| 12/11/2010 | Price change | $275,000-1.8%$120/sqft |
Source: RE/MAX Premier #11413523 Report a problem | ||
| 10/11/2010 | Price change | $279,900-3.1%$122/sqft |
Source: RE/MAX Premier #11413523 Report a problem | ||
| 8/7/2010 | Price change | $289,000-3.7%$126/sqft |
Source: RE/MAX Premier #11413523 Report a problem | ||
| 7/28/2010 | Price change | $300,000-6.3%$131/sqft |
Source: RE/MAX Premier #11413523 Report a problem | ||
| 6/5/2010 | Listed for sale | $320,000$140/sqft |
Source: RE/MAX Premier #11413523 Report a problem | ||
Public tax history
| Year | Property taxes | Tax assessment |
|---|---|---|
| 2025 | $9,019 +6.3% | $602,840 |
| 2024 | $8,486 +9.9% | $602,840 +7.6% |
| 2023 | $7,724 -6.4% | $560,300 +19.1% |
| 2022 | $8,255 +3.5% | $470,620 +19.7% |
| 2021 | $7,978 -2.6% | $393,230 |
| 2020 | $8,193 +0.2% | $393,230 |
| 2019 | $8,180 -3.1% | $393,230 |
| 2018 | $8,440 +15.8% | $393,230 +7% |
| 2017 | $7,288 +10.1% | $367,380 +12.6% |
| 2016 | $6,618 +5.7% | $326,380 +9.1% |
| 2015 | $6,264 | $299,200 -5.7% |
| 2014 | $6,264 | $317,170 |
| 2013 | -- | -- |
| 2012 | -- | -- |
| 2011 | -- | -- |
| 2010 | -- | -- |
| 2009 | -- | -- |
| 2008 | -- | -- |
| 2007 | -- | -- |
| 2005 | -- | -- |
| 2004 | -- | -- |
| 2003 | -- | -- |
| 2002 | -- | -- |
| 2001 | -- | -- |
Find assessor info on the county website
Monthly payment
Est. payment
Payment breakdown
Explore the cost of this home by adjusting the details. Changes won't be saved.Climate risks
Neighborhood: 75001
Nearby schools
Schools provided by the listing agent
- Elementary: Bush
- Middle: Walker
- High: White
- District: Dallas ISD
Source: NTREIS. This data may not be complete. We recommend contacting the local school district to confirm school assignments for this home.
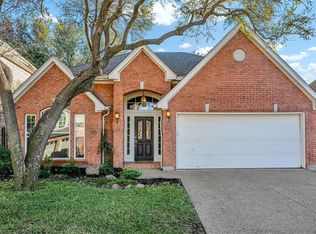
Similar homes
- $639,0004 bd3 ba2.6k sqft3903 Rive Ln, Addison, TX 75001For Sale
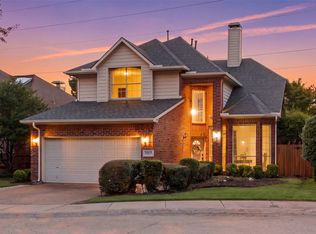 MLS ID #21371371, David Heape. NTREIS
- $750,0005 bd4 ba3.2k sqft1515 Cemetery Hill Rd, Carrollton, TX 75007For SaleMLS ID #21438432, Joanne Kim. NTREIS
- $529,0003 bd2 ba2.2k sqft4115 Brooktree Ln, Dallas, TX 75287For Sale
 MLS ID #21412226, David Heape. NTREIS
- $700,0005 bd4 ba3.4k sqft6416 Andora Dr, Plano, TX 75093For Sale
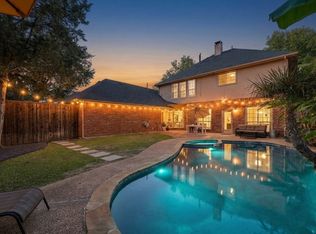 MLS ID #21435113, Bernice Maez. NTREIS
